 For sale 50
$539,000
3 bed2 bath1,100–1,500 sq ft
321 Franklin Street
Orillia
2 months agoMLS® S13599742
Coldwell Banker The Real Estate Centre
390 Arthur Street
Orillia, Ontario L3V3M8
For sale· Added
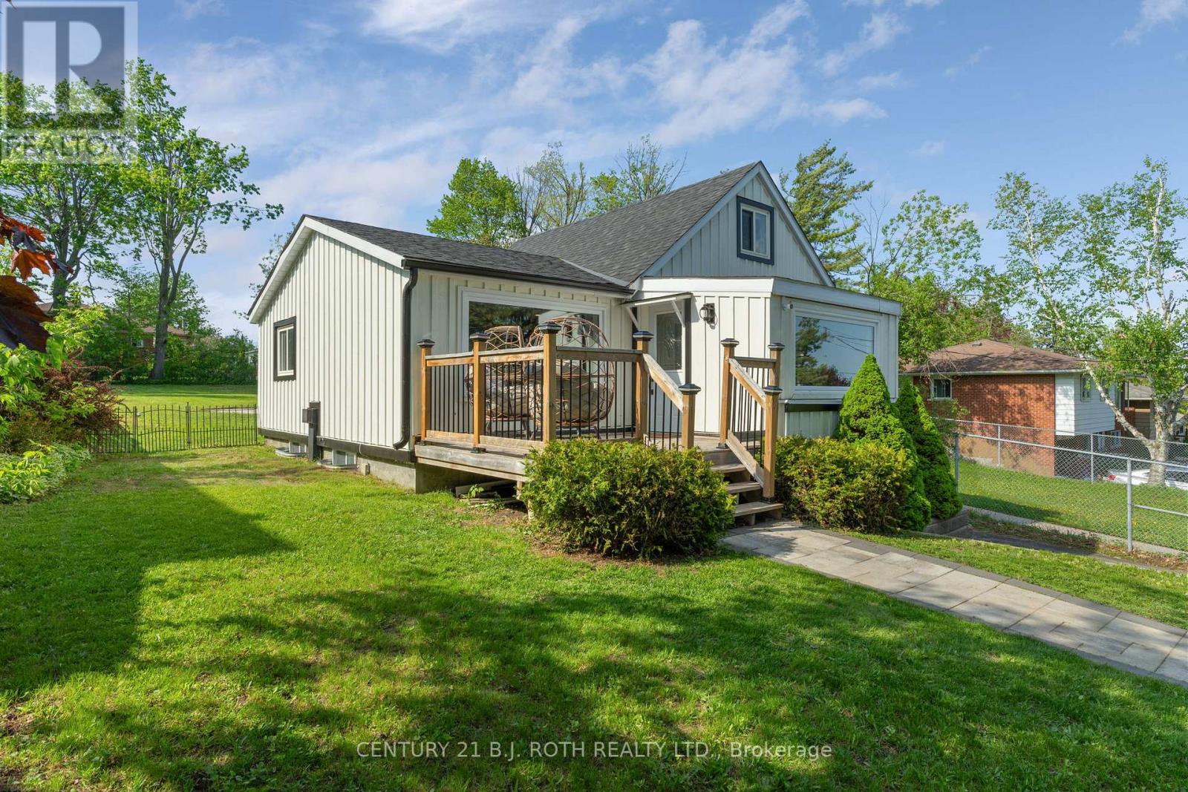
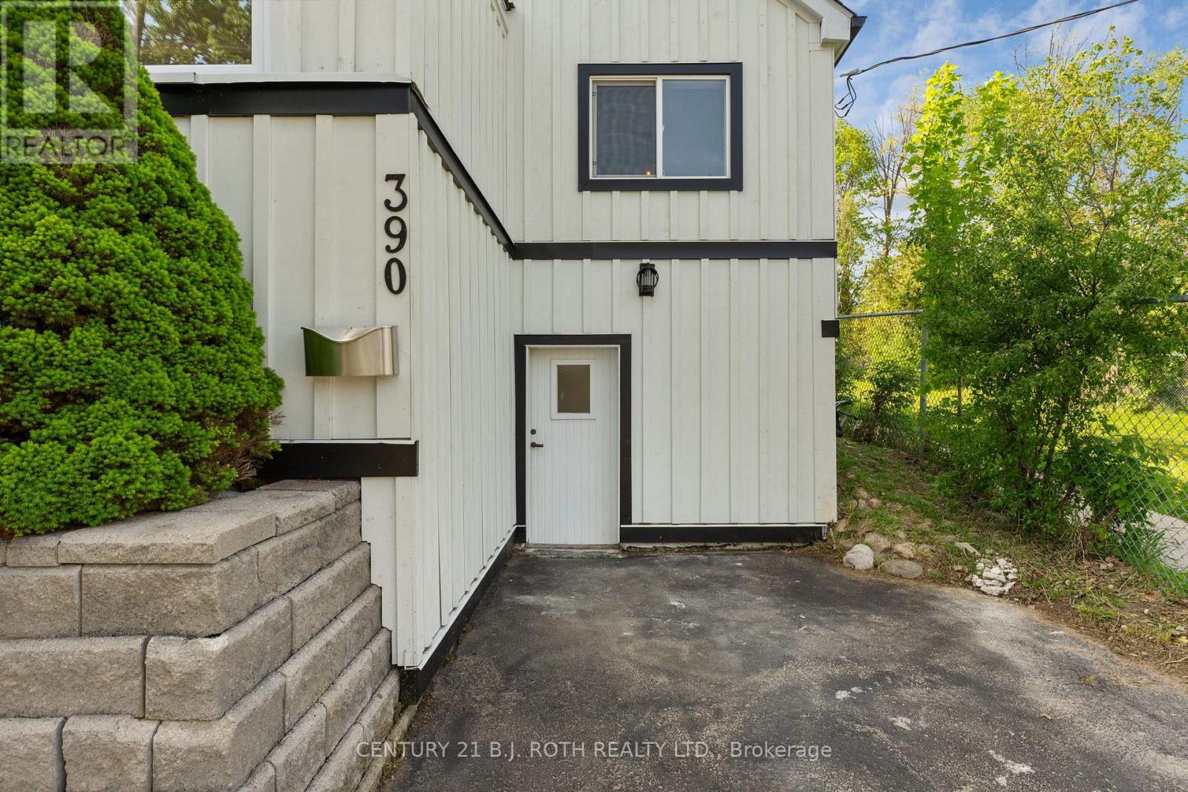
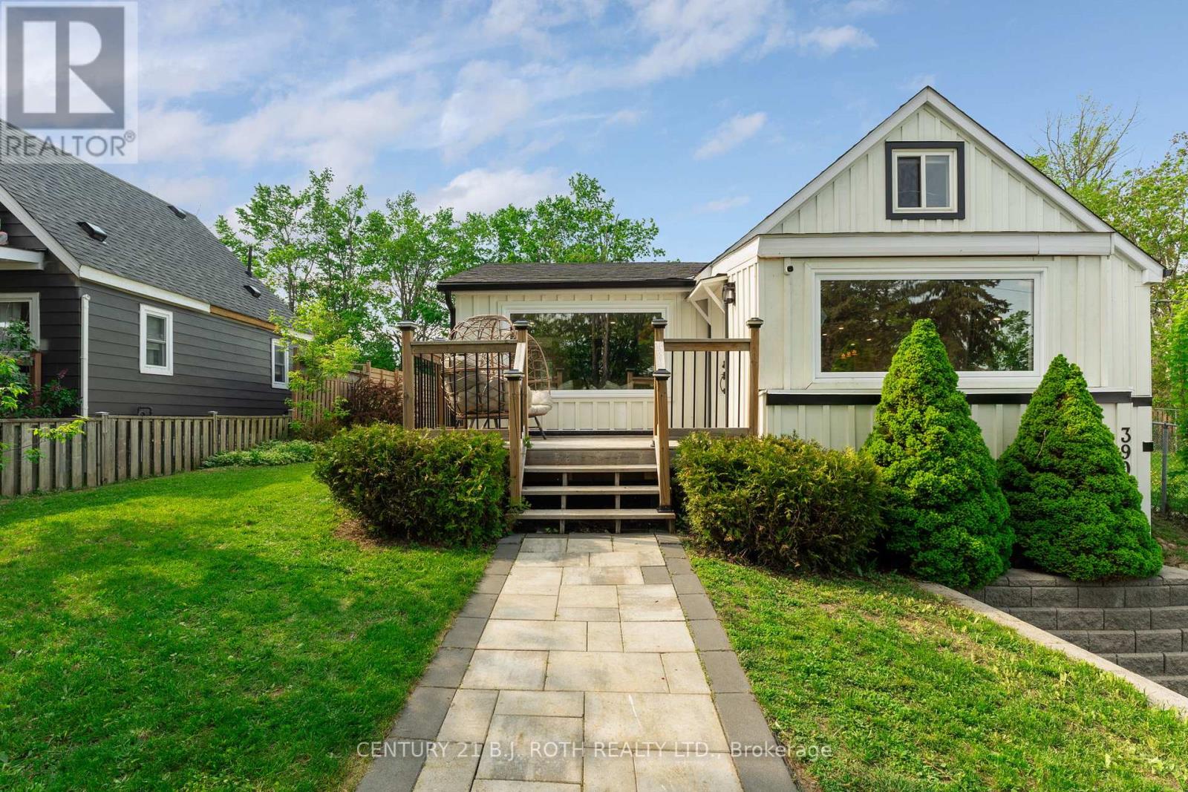
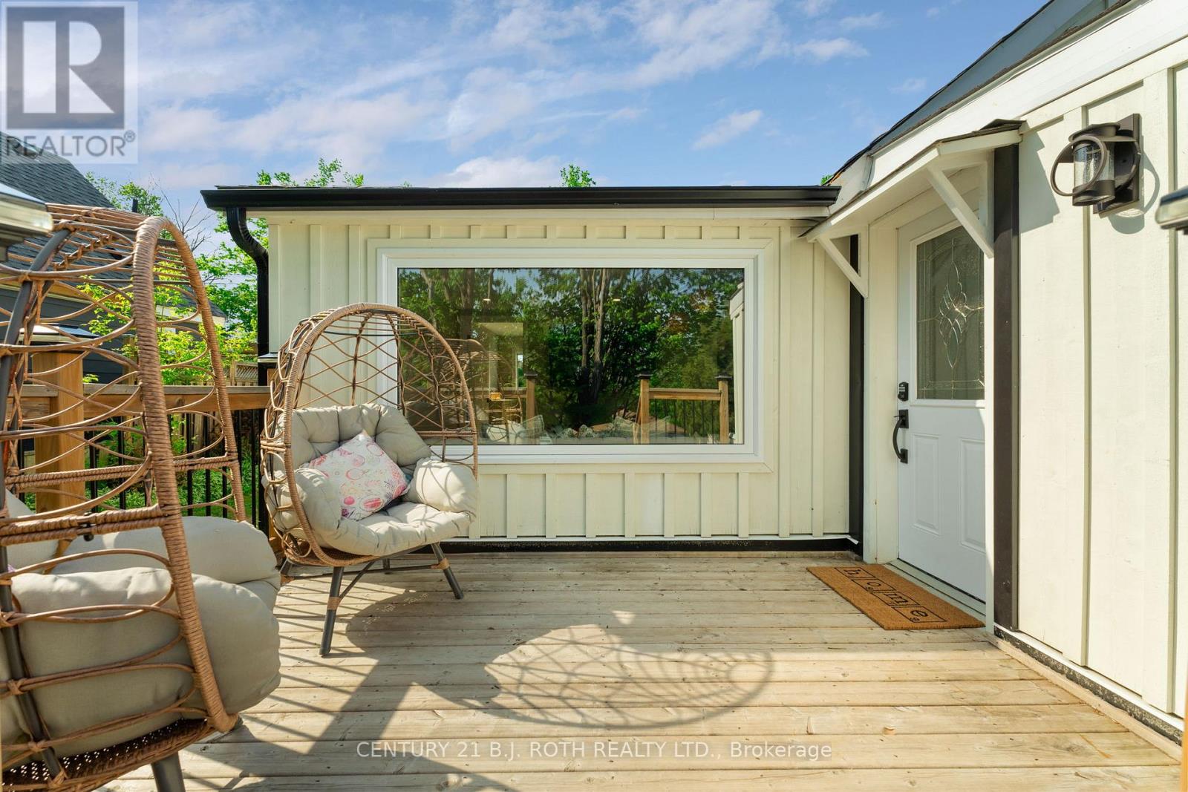
Completely renovated from the studs in, this beautifully updated Orillia home offers modern style, flexible living space, and an unbeatable central location. Impressive natural stone steps and landscaping create a striking approach to the home, while the Cape Cod board and batten exterior delivers exceptional curb appeal. Inside, the open-concept main floor features a stunning waterfall quartz island, natural gas stove, stainless steel appliances including a built-in wine fridge, and a bright, functional layout perfect for everyday living and entertaining. The main-floor primary bedroom includes a walk-in closet, while the spacious main floor washroom boasts a large glass walk-in shower with both rainfall and wall-mounted shower heads as well as a large vanity with double sinks. Upstairs, the oversized loft bedroom with double sliding-door closets provides a versatile space ideal for a growing family, bedroom & nursery combo, home office, or guest retreat. The finished lower level offers excellent in-law suite potential with a ground-level entrance, a kitchenette, a bedroom, a 3-piece washroom with tiled shower, and a relaxing wet and dry bath sauna. Step outside to enjoy the huge backyard, complete with a professionally installed interlock patio with firepit seating area ready for your finishing touches. This yard is the perfect backdrop for entertaining, dining, or relaxing outdoors with friends and/or family. With no neighbours on one side, you'll appreciate the added privacy and usable outdoor space. Furnace and A/C are owned, with the A/C replaced in 2025. Ideally located close to Homewood Park, Scouts Valley, schools, the hospital, grocery stores, LCBO, Tim Hortons, and Highway 11 access, this move-in-ready home combines thoughtful design, quality renovations, and exceptional convenience.
Map data © OpenStreetMap contributors
No open houses are scheduled for this home.
Can't make it? Request a private viewing.
| Bedroom 2 | Second level | 7.63 x 3.21 m |
| Bedroom | Main level | 3.55 x 3.42 m |
| Bathroom | Main level | 2.88 x 2.37 m |
| Living room | Main level | 6.12 x 3.79 m |
| Dining room | Main level | 3.64 x 2.9 m |
| Kitchen | Main level | 4.77 x 3.64 m |
| Laundry room | Main level | 2.03 x 1.84 m |
| Bedroom 3 | Basement | 3.07 x 2.88 m |
| Bathroom | Basement | 2.5 x 2.47 m |
| Recreational, Games room | Basement | 5.13 x 4.7 m |