 For sale 50
$539,000
3 bed2 bath1,100–1,500 sq ft
321 Franklin Street
Orillia
2 months agoMLS® S13599742
Coldwell Banker The Real Estate Centre
40 Museum Drive #403
Orillia, Ontario L3V7T9
For sale· Added
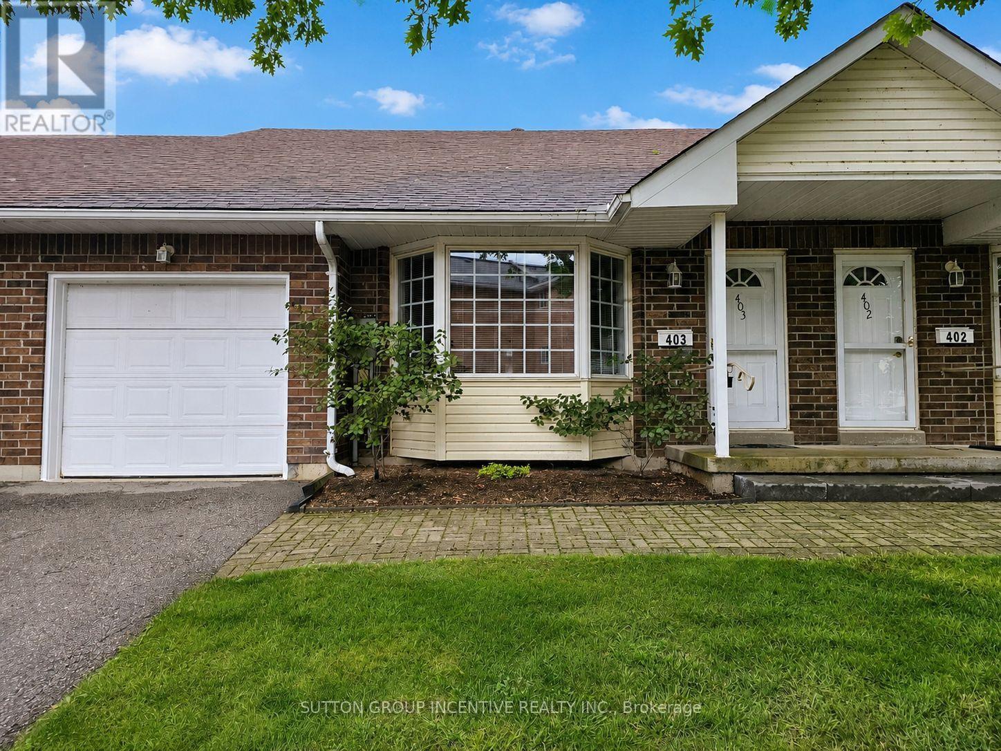
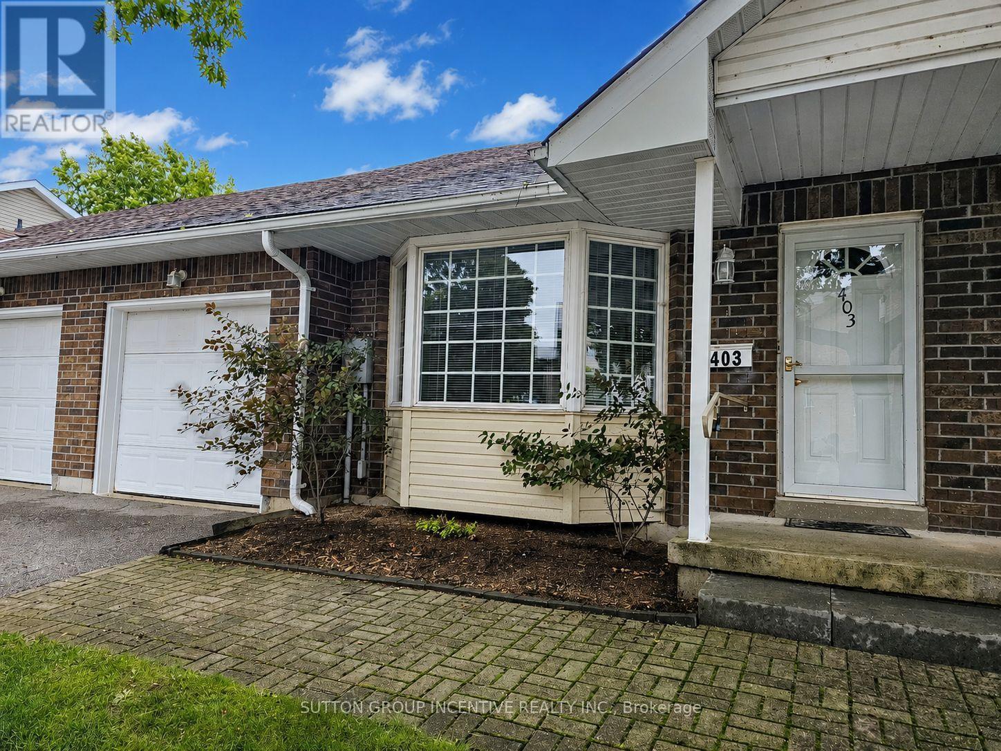
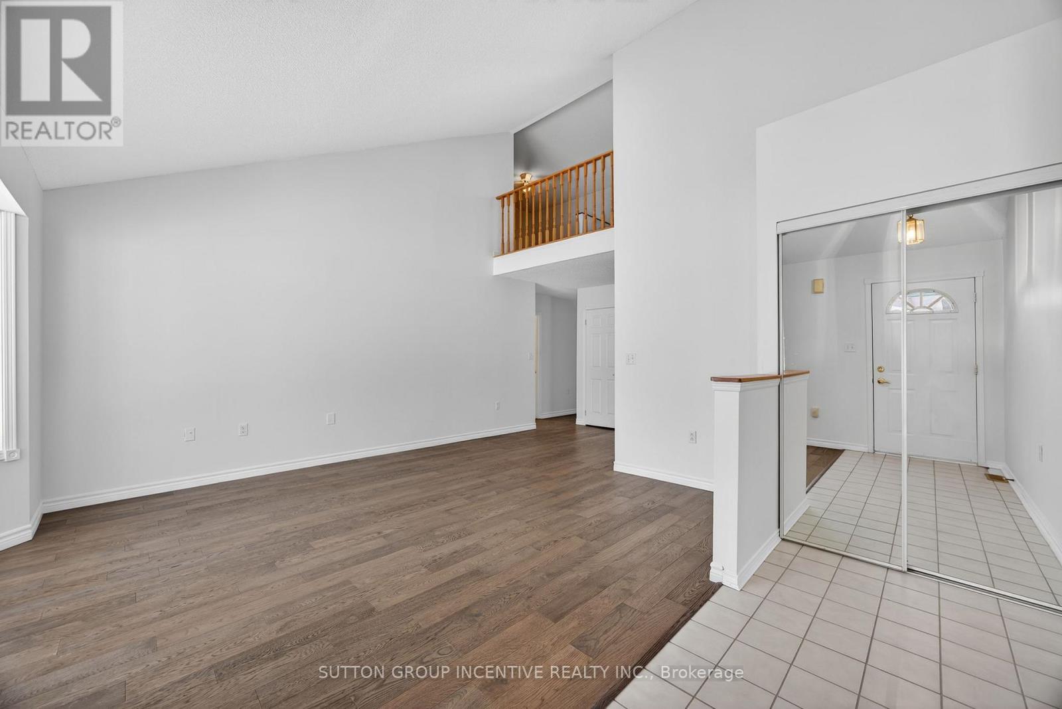
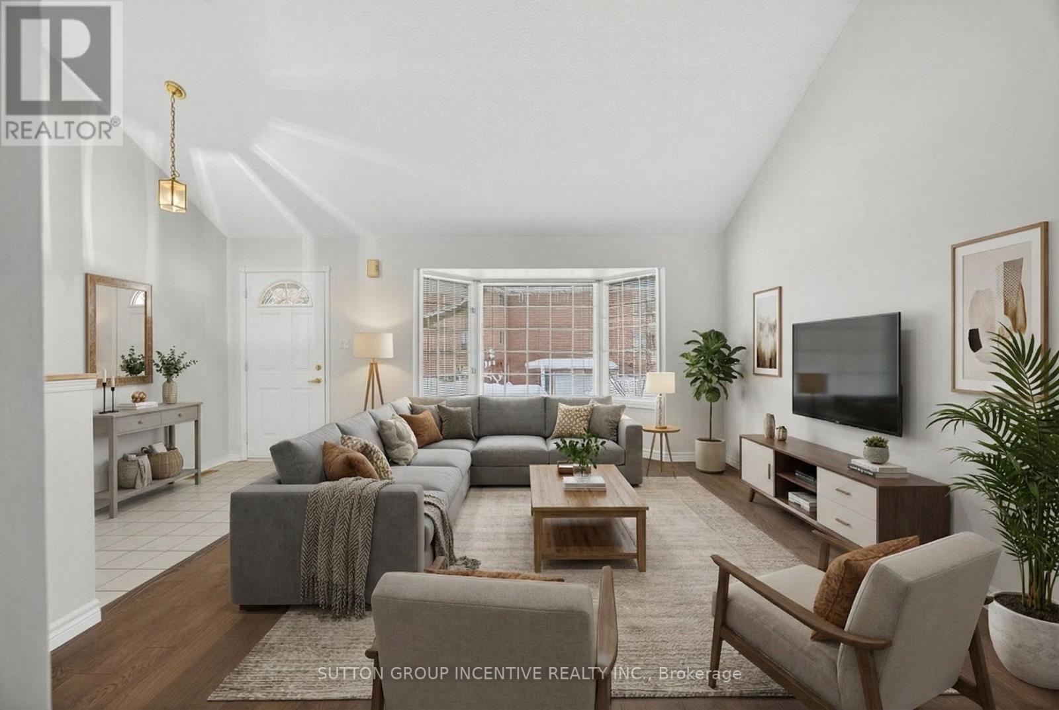
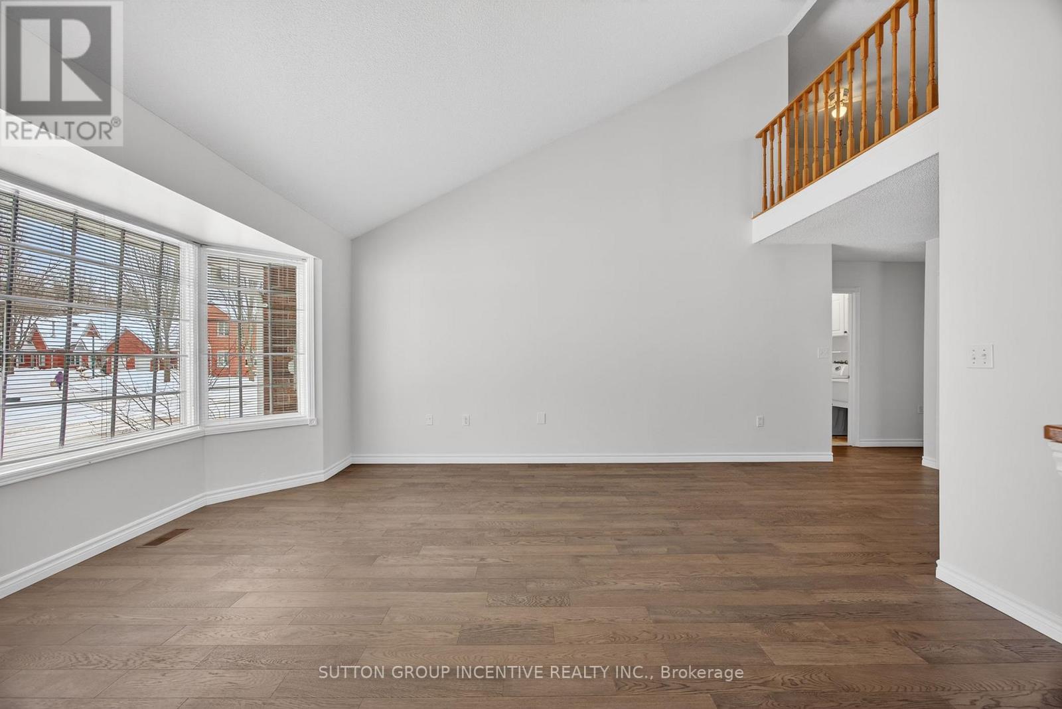
Nestled in the heart of the scenic Leacock Village Community, this beautifully cared-for 2 bedroom 2 bathroom condo townhome offers a rare combination of comfort, convenience, and charm. Just a short stroll from the historic Leacock Museum, the serene shores of Lake Couchiching, Tudhope Park, and a network of picturesque walking and biking trails. Boasting nearly 1,700 sq. ft. of thoughtfully designed living space, this bright and airy home features a welcoming front porch and a spacious, sunlit layout. The living room is highlighted by soaring vaulted ceilings and an elegant bay window, creating a perfect space for relaxing or entertaining. A separate dining room offers a seamless flow for gatherings and opens onto a private deck, ideal for enjoying morning coffee or summer evenings. The updated eat-in kitchen showcases timeless white cabinetry and ample counter space, while beautiful hardwood flooring flows through most of the main level, adding warmth and character. The main floor also includes a generously sized bedroom, a full 4-piece bathroom, and a convenient laundry room with inside access to the attached garage. Upstairs, the spacious primary bedroom features a walk-in closet and a well-appointed 4-piece ensuite bath. A versatile loft area overlooks the main level and offers the perfect setting for a home office, reading nook, or guest area. The large unfinished basement presents an opportunity for future customization and additional living space. Residents enjoy exclusive access to a private community clubhouse and a low-maintenance lifestyle with condo fees that include Rogers Ignite phone, cable, and internet, as well as snow removal, lawn care, and upkeep of common areas. Whether you're looking for a peaceful retreat or a turnkey property with minimal upkeep, this home is ready for you to settle in and start making memories.
Map data © OpenStreetMap contributors
No open houses are scheduled for this home.
Can't make it? Request a private viewing.
| Sep 27, 2026 | $599,900 | ▼ $15,099 |
| Sep 6, 2026 | $614,999 | First recorded price |
Price changes since Sep 6, 2026.
| Living room | Main level | 3.89 x 4.89 m |
| Dining room | Main level | 4.14 x 3.51 m |
| Kitchen | Main level | 2.86 x 2.67 m |
| Eating area | Main level | 2.97 x 1.94 m |
| Bedroom | Main level | 4.47 x 4.08 m |
| Bathroom | Main level | 0 x 0 m |
| Laundry room | Main level | 2.38 x 1.77 m |
| Primary Bedroom | Second level | 5.08 x 4.64 m |
| Bathroom | Second level | 0 x 0 m |
| Loft | Second level | 3.54 x 4.93 m |