 NewFor sale 50
$529,000
2+1 bed2 bath979 sq ft
354 Atherley Road #213
Orillia
20 hours agoMLS® 40871709
RE/MAX Real Estate Centre Inc.
42 Dancy Drive
Orillia, Ontario L3V7M2
For sale· Added
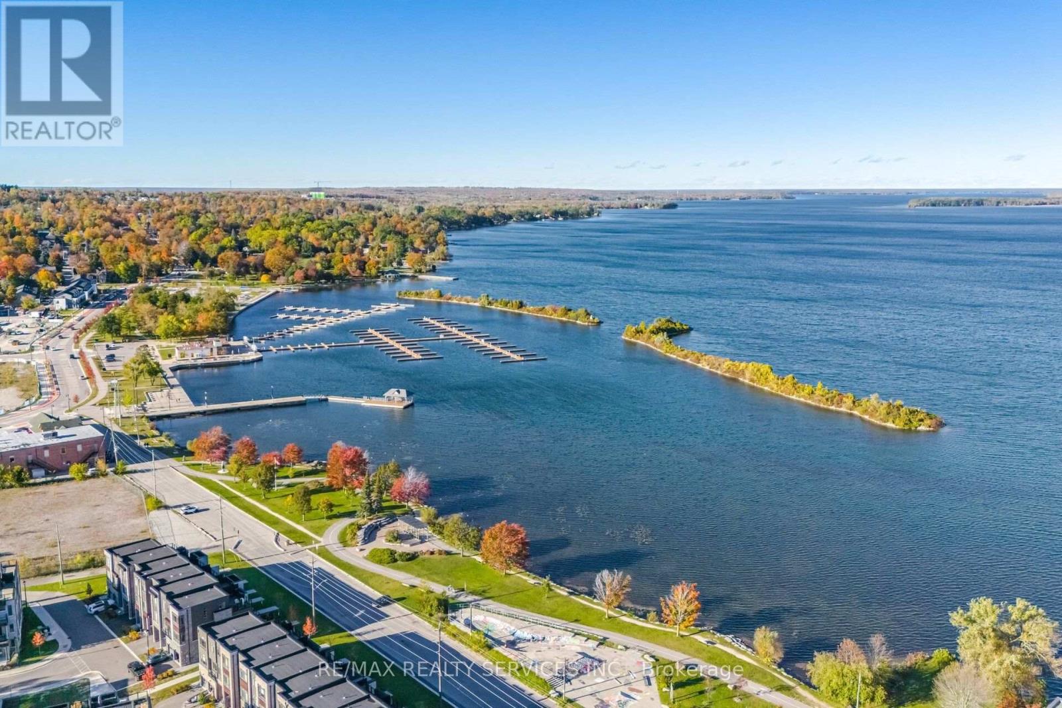
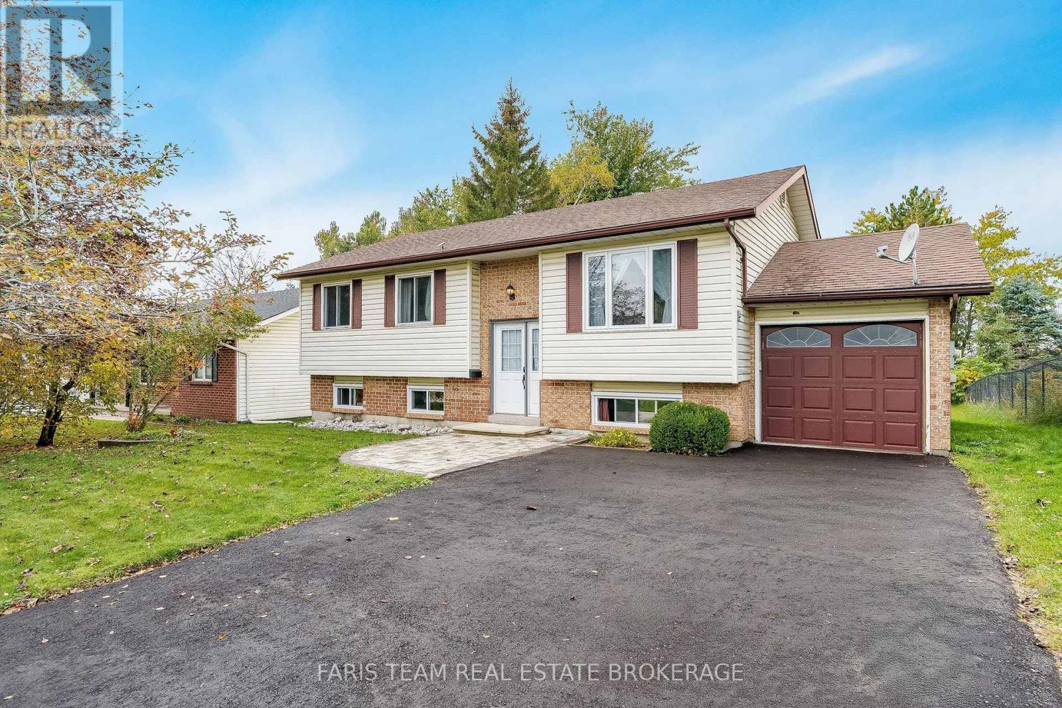
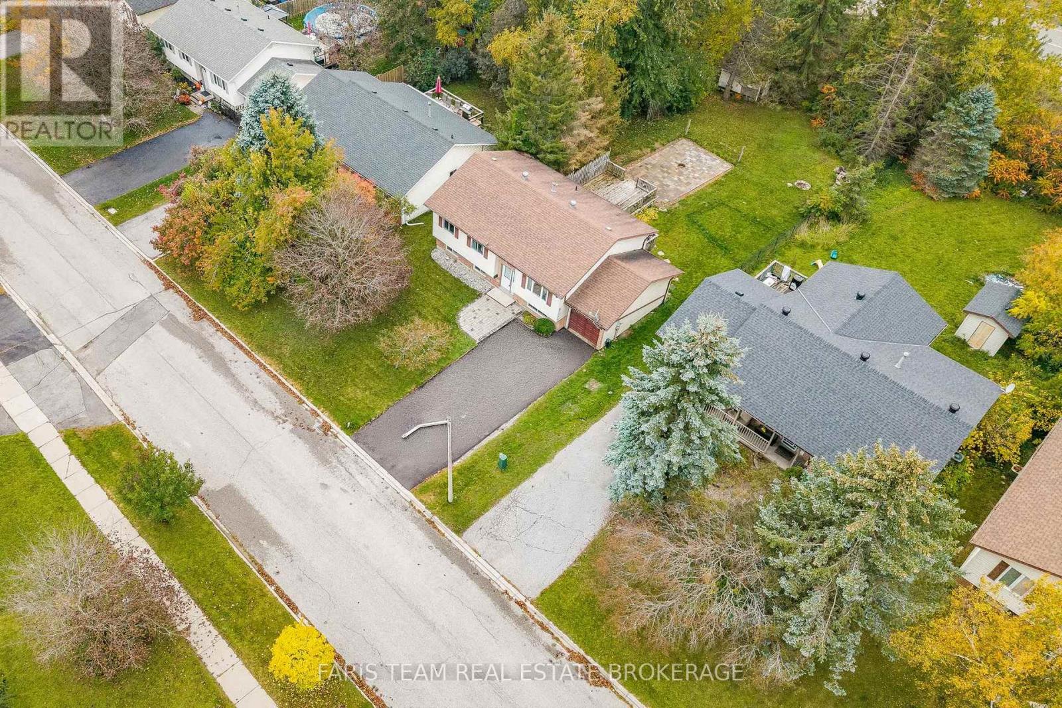
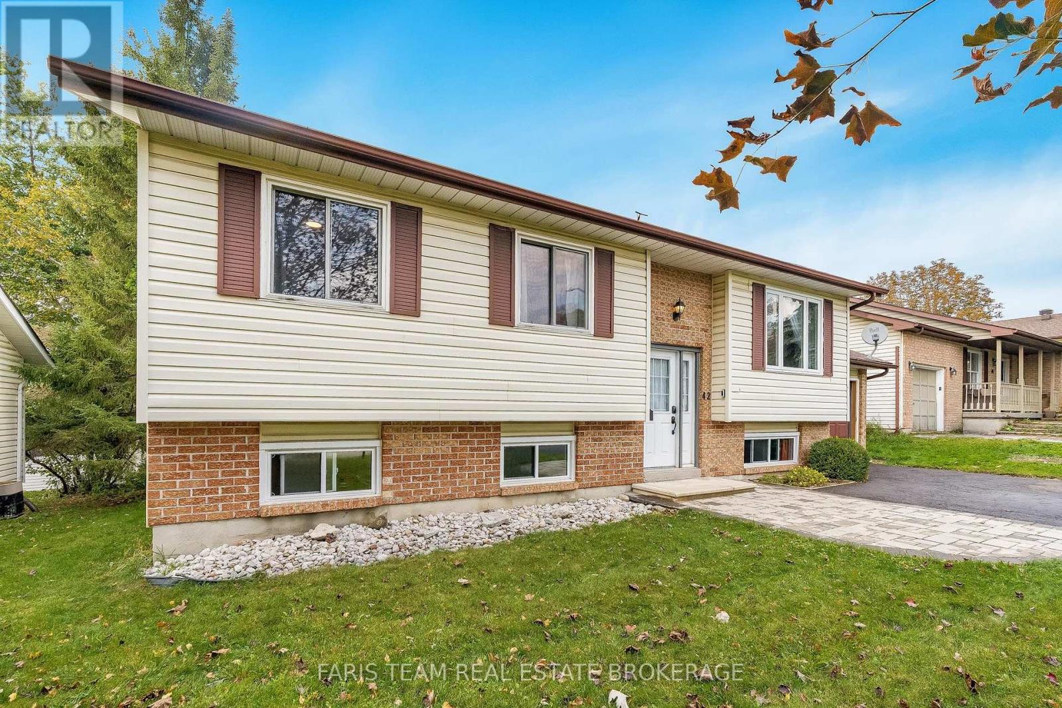
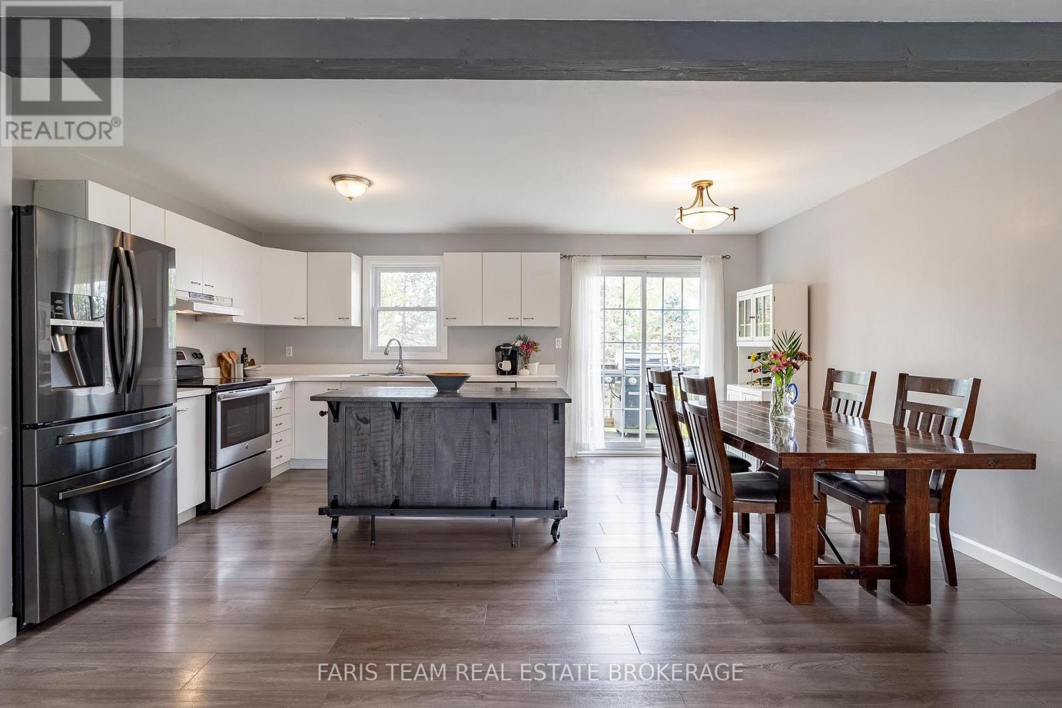
Top 5 Reasons You Will Love This Home: 1) Pride of ownership shines throughout this beautifully maintained family home, offering a warm and welcoming atmosphere with plenty of space for comfortable everyday living 2) Ideally situated in North Orillia, the home is conveniently located close to schools, parks, shopping, restaurants, and an abundance of everyday amenities 3) Move in with added confidence knowing numerous important updates have already been completed, including newer windows, furnace, air conditioning, and more 4) Step outside to a generous lot featuring an expansive backyard with plenty of room for children and pets to play, complemented by an impressive oversized deck perfect for outdoor dining, summer barbecues, and entertaining 5) Commuters will appreciate the convenient access to Highway 11, providing easy connections throughout Orillia and to surrounding communities. 1,094 above grade sq.ft. plus a finished lower level.
Map data © OpenStreetMap contributors
No open houses are scheduled for this home.
Can't make it? Request a private viewing.
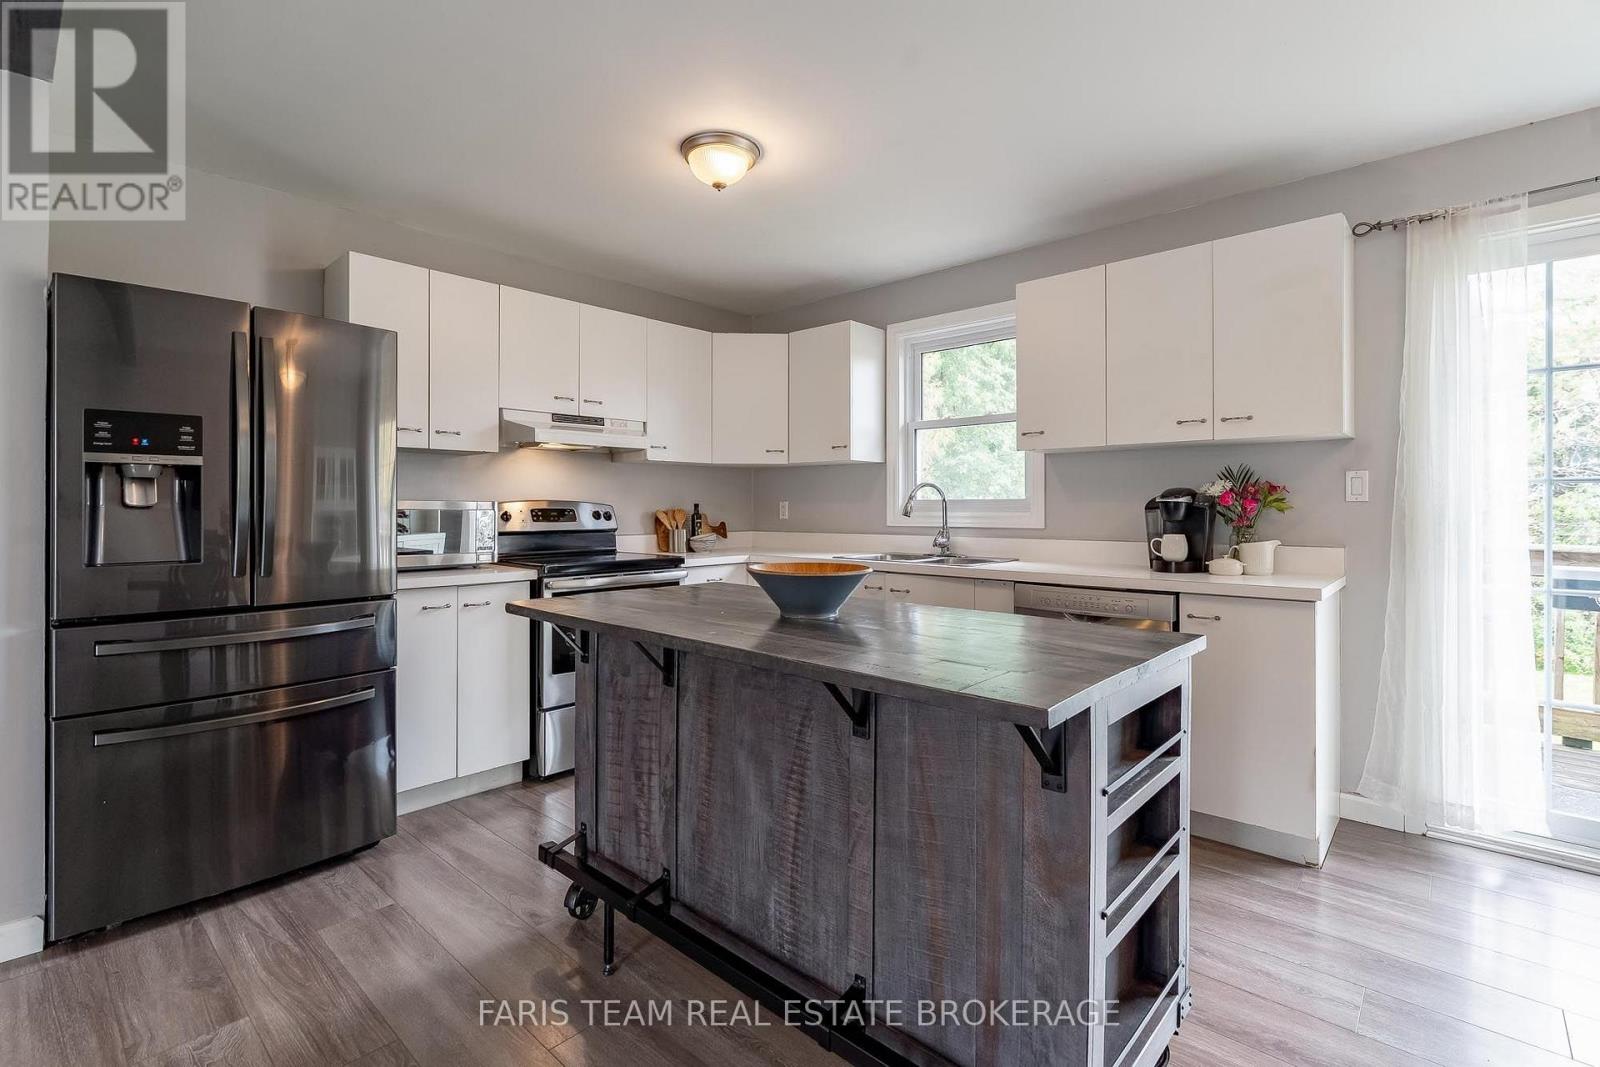
| Kitchen | Main level | 5.45 x 3.44 m |
| Living room | Main level | 4.78 x 4.47 m |
| Primary Bedroom | Main level | 4.05 x 3.33 m |
| Bedroom | Main level | 3.66 x 2.83 m |
| Bedroom | Main level | 3.66 x 2.78 m |
| Recreational, Games room | Lower level | 7.53 x 5.26 m |
| Den | Lower level | 2.84 x 2.7 m |
| Bedroom | Lower level | 4.01 x 2.72 m |
| Laundry room | Lower level | 2.69 x 2.55 m |