 For sale 50
$459,900
2 bed1 bath700–1,100 sq ft
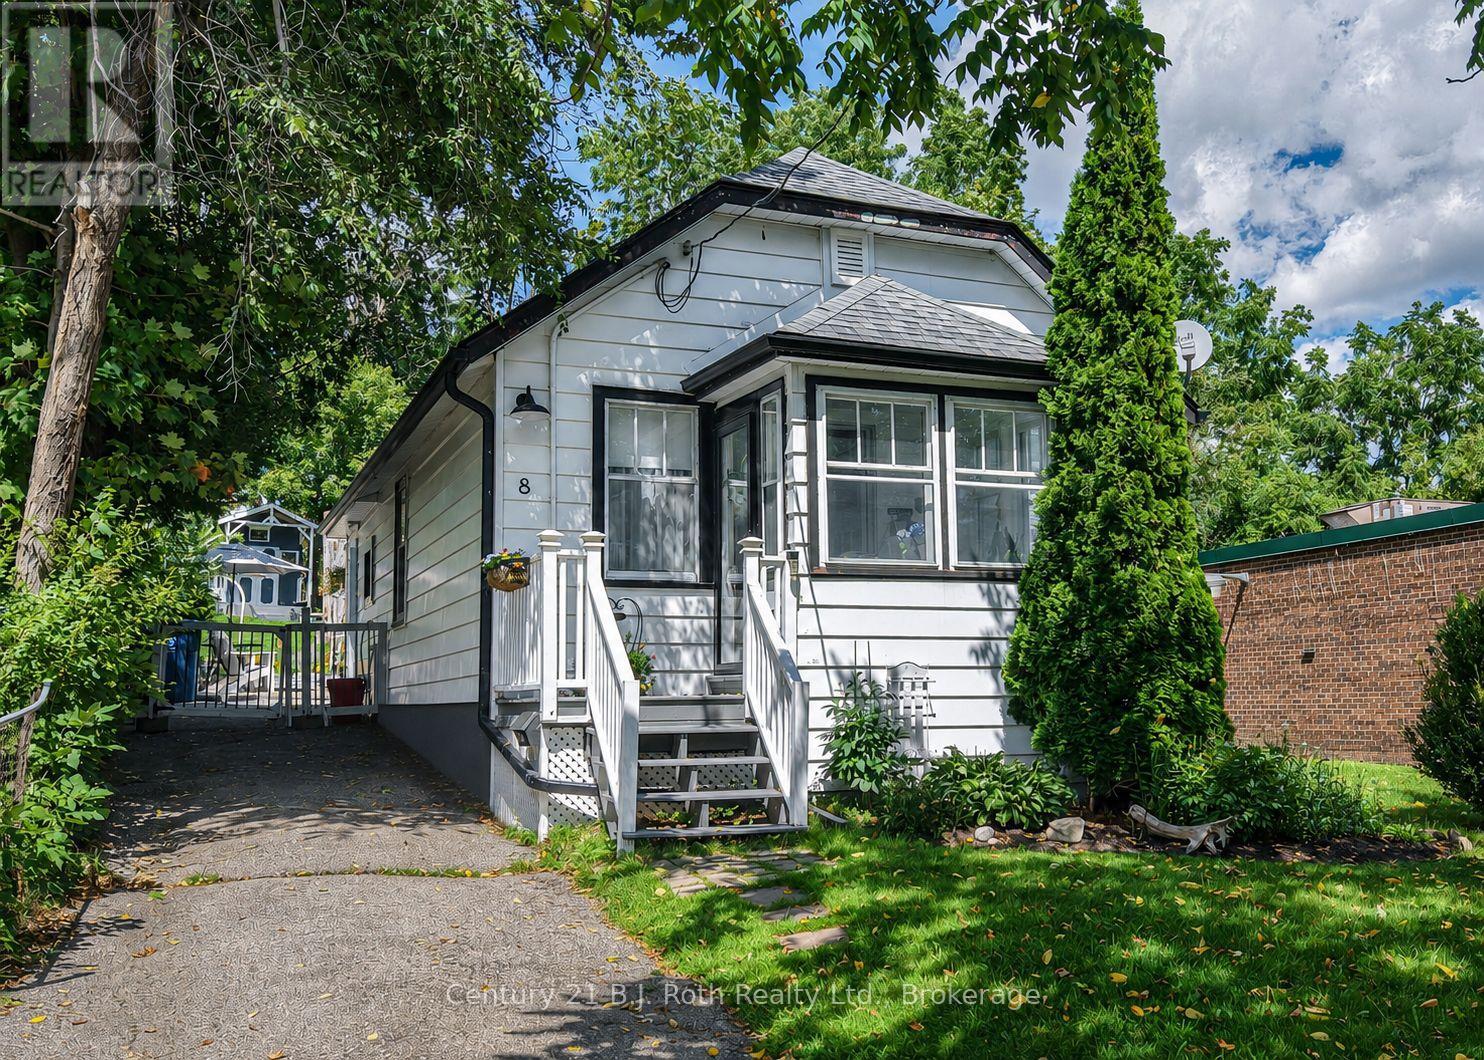
8 Dunn Avenue
Orillia
27 days agoMLS® S13791572
Century 21 B.J. Roth Realty Ltd.
72 Dunedin Street
Orillia, Ontario L3V5T5
For sale· Added
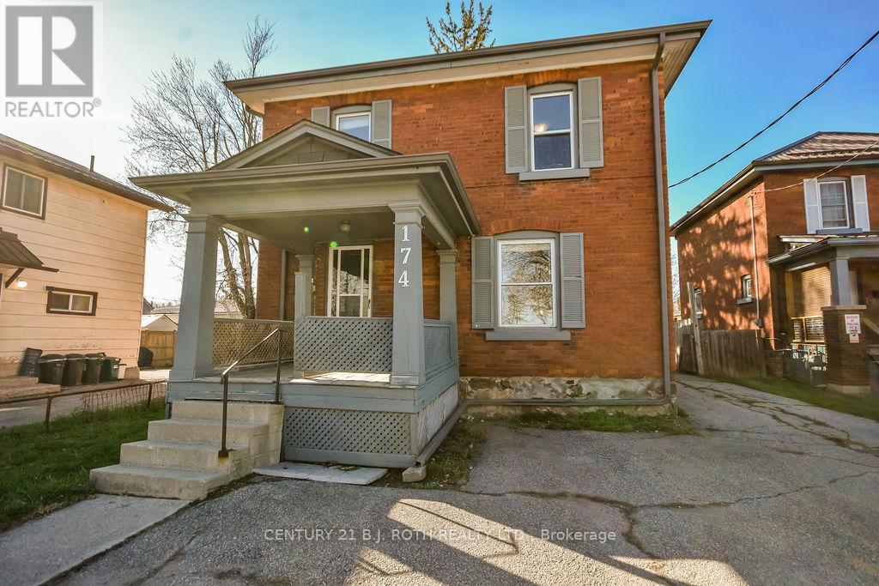
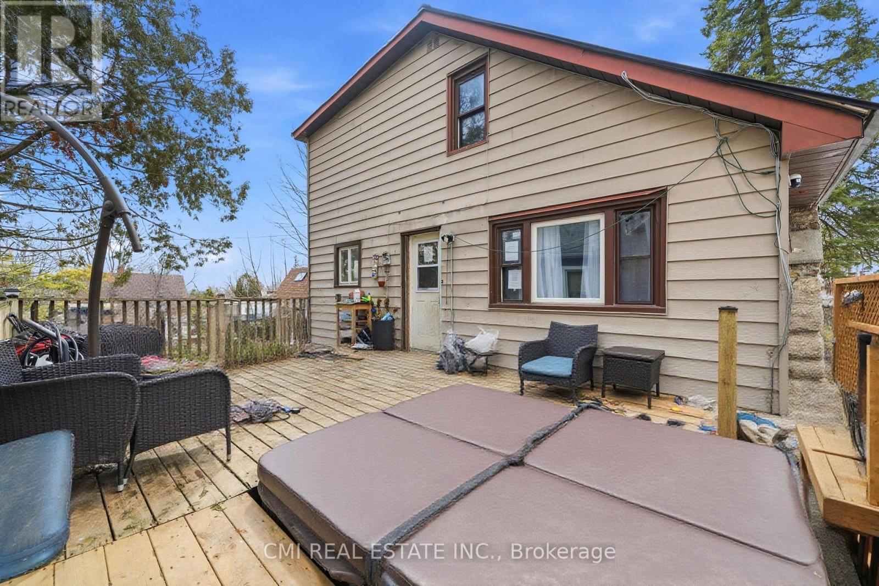
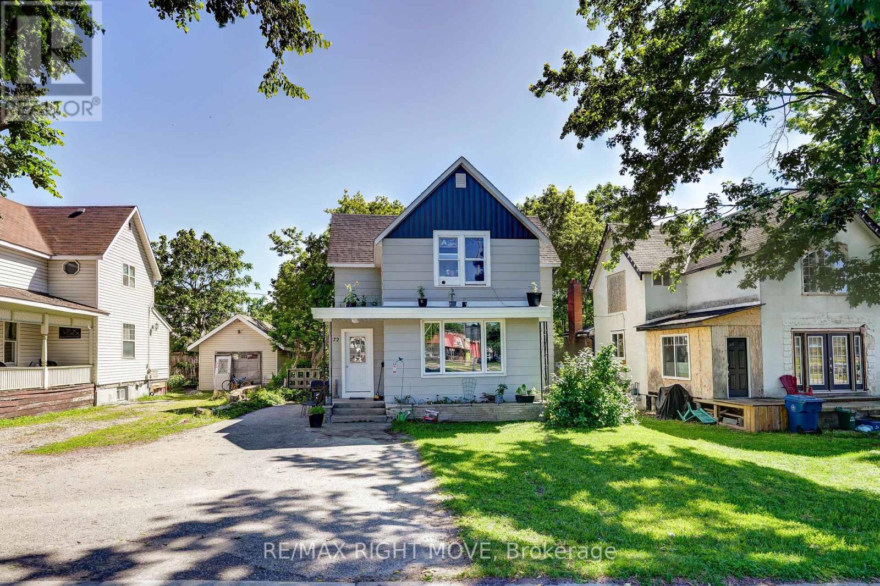
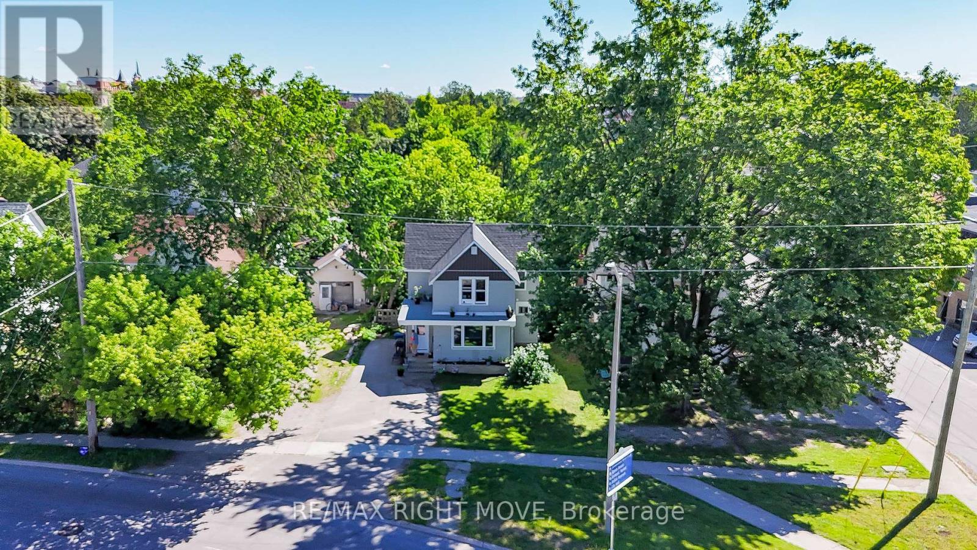
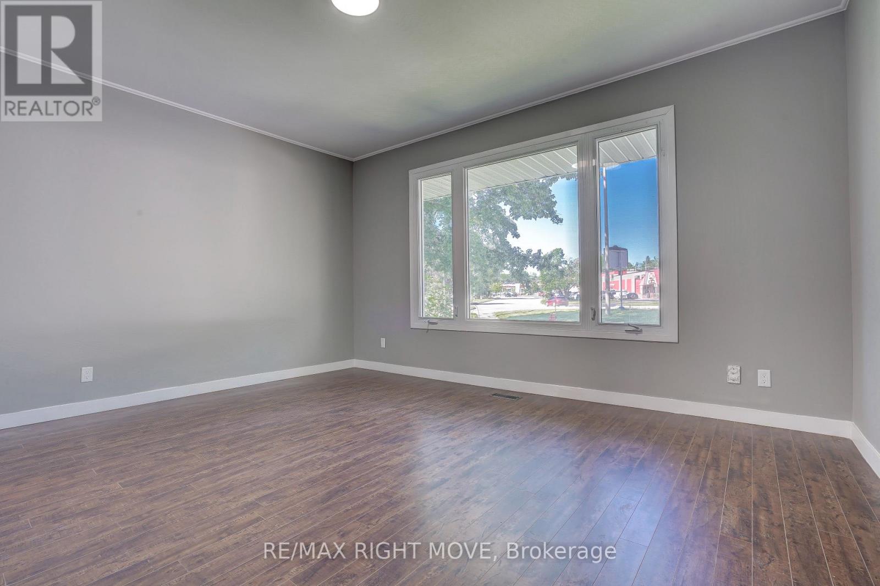
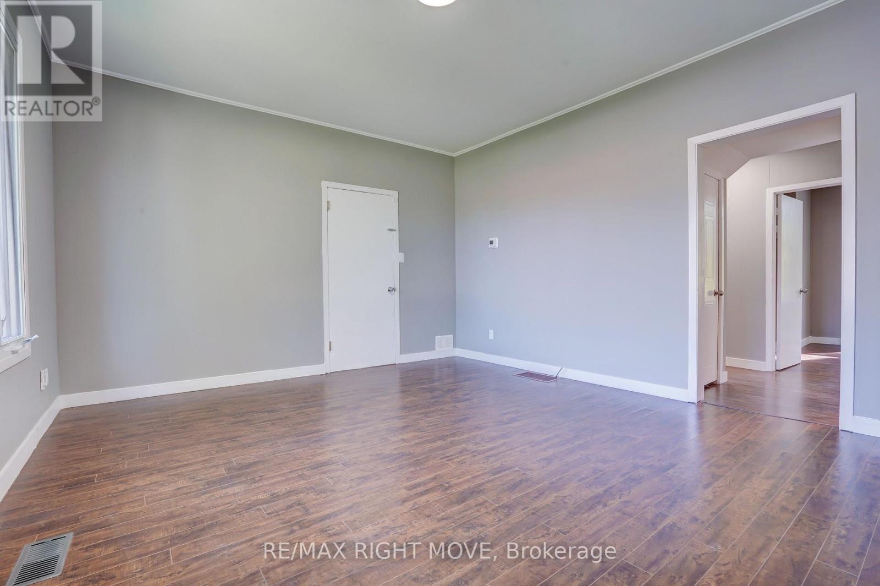
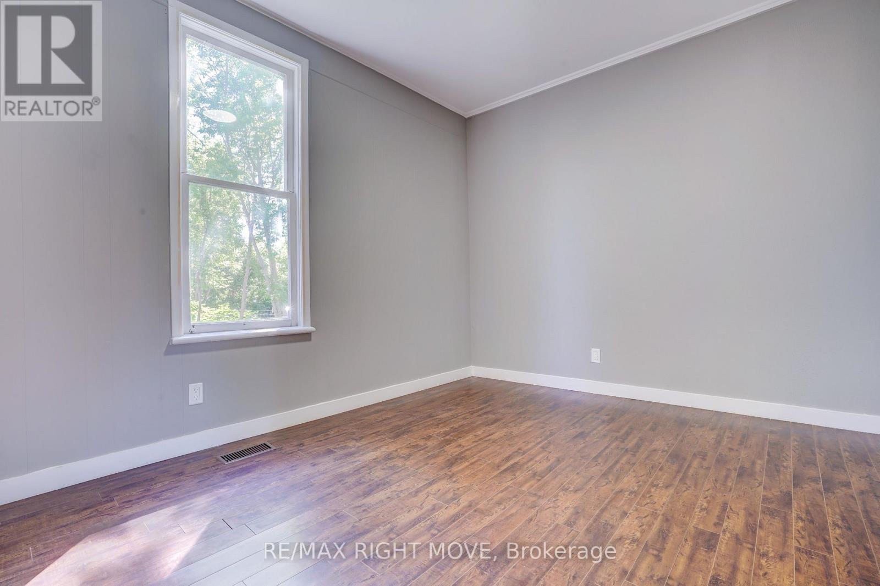
Well-maintained non-conforming 2-unit dwelling offering two bright, spacious 1-bedroom apartments in good condition. Both units feature some updated windows, living rooms, 1 bedroom, full bathrooms, refrigerators, and stoves, providing comfortable and functional living spaces. The lower unit enjoys exclusive access to the basement, which includes laundry hookups and additional storage potential. This property presents an excellent opportunity for an owner-occupant looking to offset living expenses with rental income, or for an investor seeking a well-cared-for income property. Outside, you'll find a private backyard creating a pleasant outdoor space for tenants or owners alike. Buyers are encouraged to conduct their own due diligence regarding zoning, permitted uses, and compliance with all applicable municipal and regulatory requirements.
Map data © OpenStreetMap contributors
No open houses are scheduled for this home.
Can't make it? Request a private viewing.
| Kitchen | Main level | 3.63 x 2.93 m |
| Bathroom | Main level | 2.57 x 1.53 m |
| Living room | Second level | 4.68 x 3.98 m |
| Kitchen | Second level | 4.66 x 2.7 m |
| Bedroom | Second level | 3.056 x 3.628 m |
| Bathroom | Second level | 2.13 x 2.48 m |