
 For sale 50
$459,900
2 bed1 bath700–1,100 sq ft
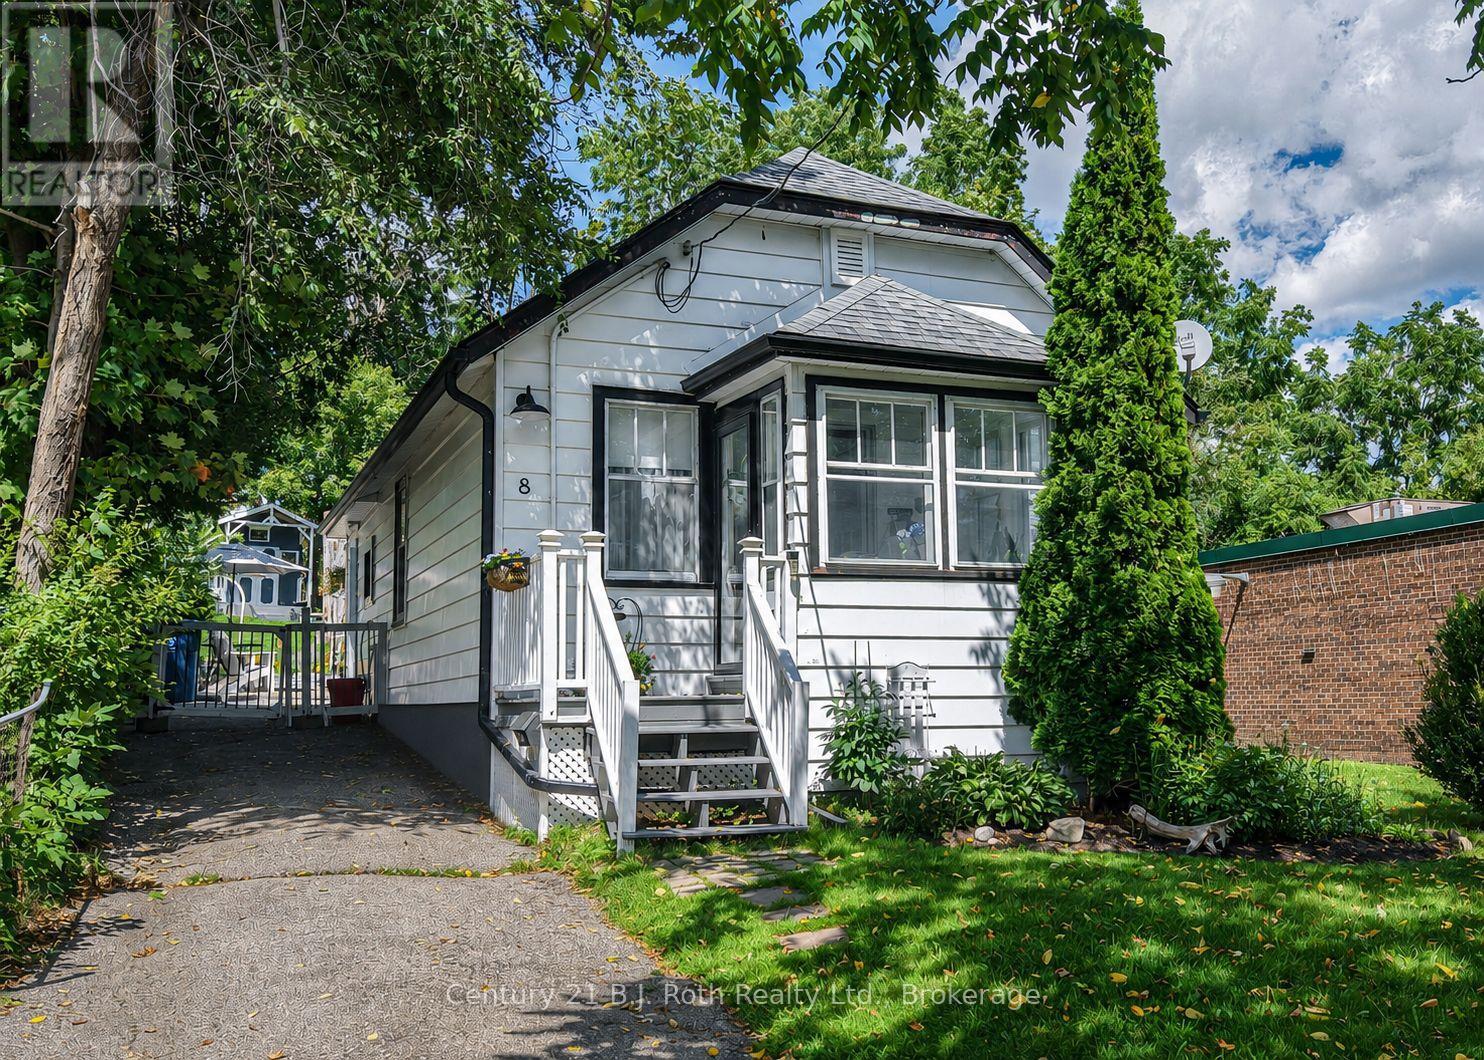
8 Dunn Avenue
Orillia
27 days agoMLS® S13791572
Century 21 B.J. Roth Realty Ltd.
8 Edna Street
Orillia, Ontario L3V6G4
For sale· Added
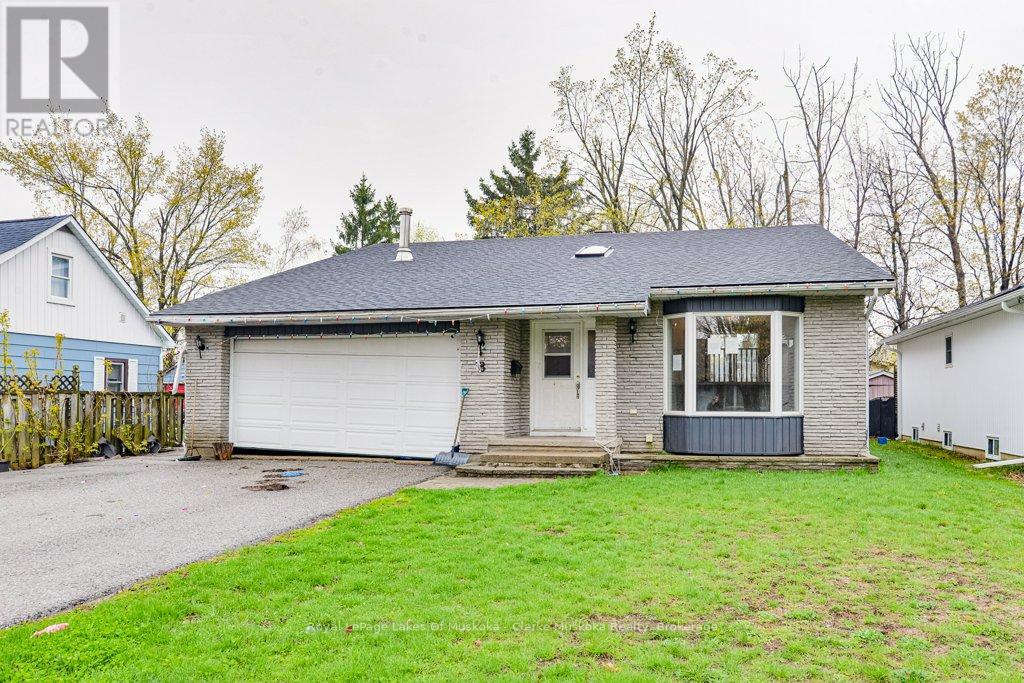
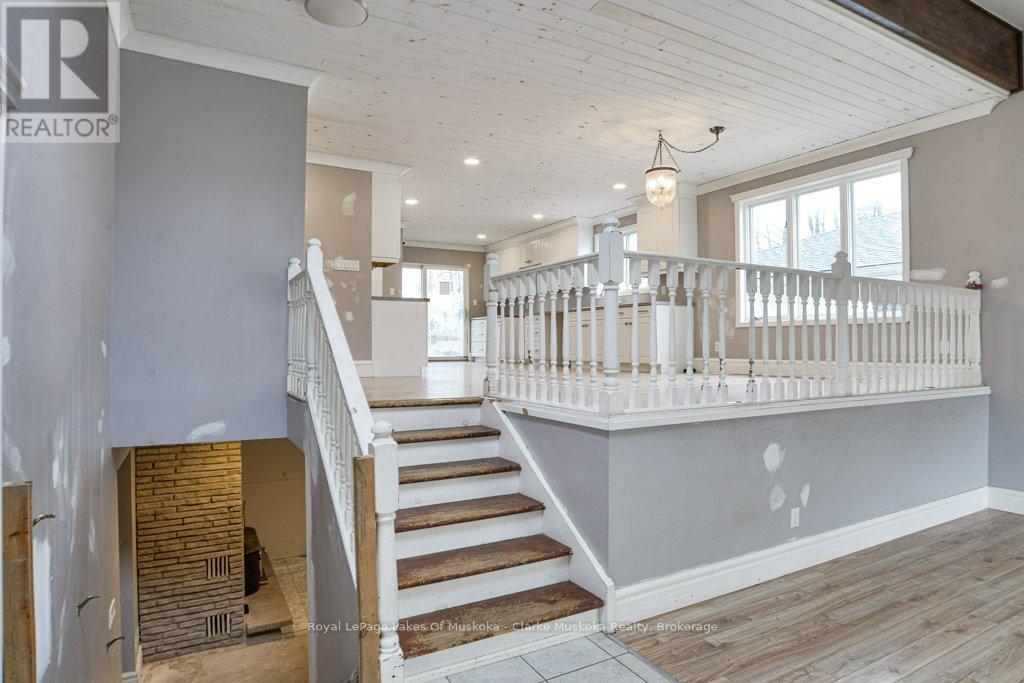
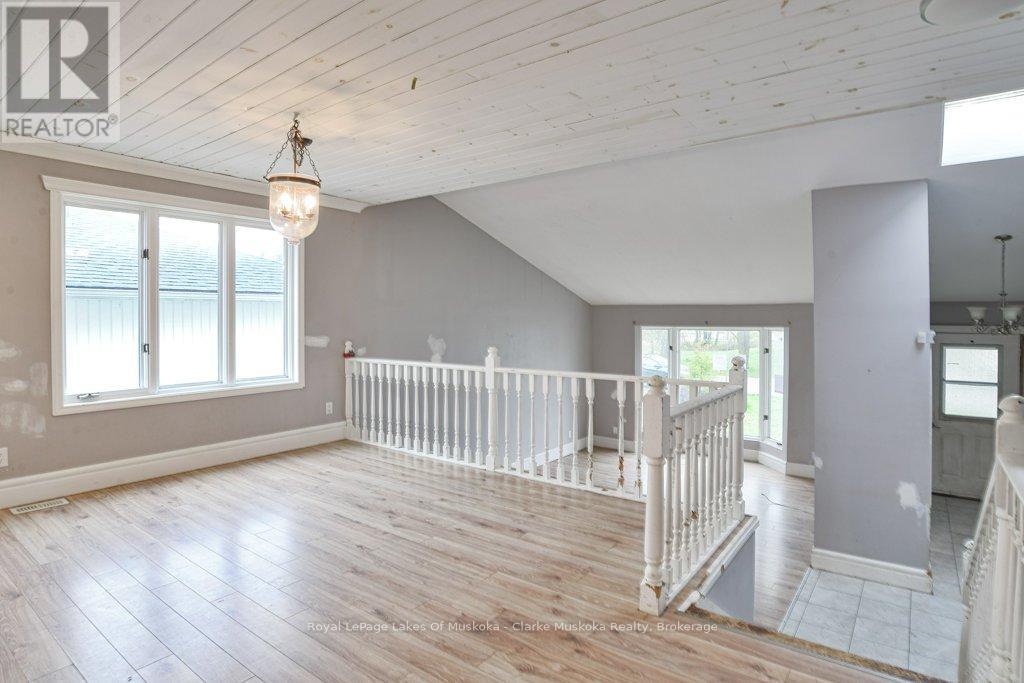
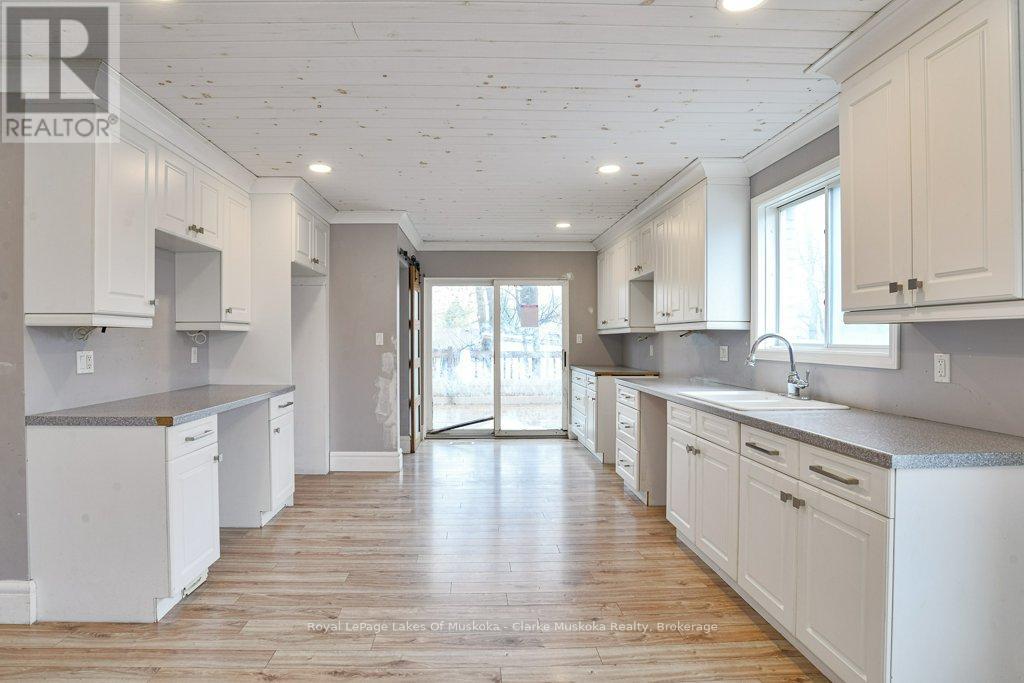
Welcome to this 3-bedroom, 2-bathroom bungalow offering 1,517 sq ft above grade in a convenient location close to highway access, shopping, schools, parks, and other everyday amenities. With a functional layout and plenty of potential, this home is a great opportunity for first-time buyers, investors, or those looking to add their own personal touches over time.Inside, the main floor features a large kitchen with ample cabinet and counter space, comfortable living areas, and two walkouts leading to decks overlooking the backyard. The lower level includes additional living space and a kitchenette, offering flexibility for extended family, guests, or future possibilities.Outside, the backyard features mature surroundings and a storage shed, providing extra space for tools, seasonal items, or hobbies. A solid opportunity in an accessible location with plenty of potential to make it your own.
Map data © OpenStreetMap contributors
Eastern time. Can't make it? Request a private viewing.
| Oct 9, 2026 | $529,900 | ▼ $30,000 |
| Sep 17, 2026 | $559,900 | ▼ $90,000 |
| Sep 4, 2026 | $649,900 | First recorded price |
Price changes since Sep 4, 2026.
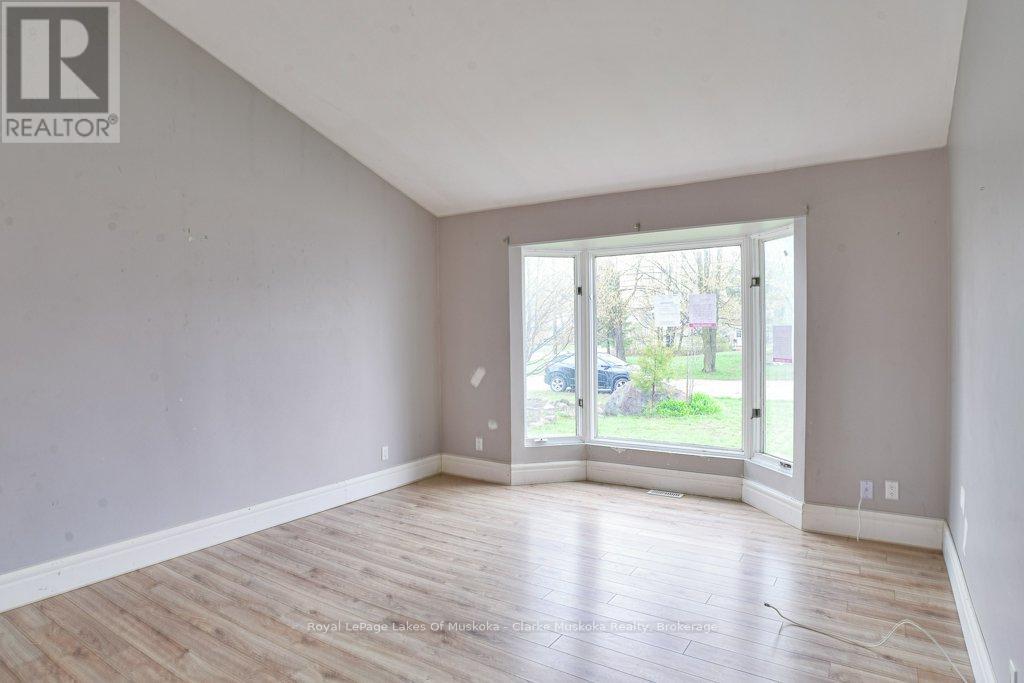
| Living room | Main level | 3.89 x 5.57 m |
| Bathroom | Main level | 2.17 x 2.53 m |
| Laundry room | Lower level | 4.38 x 3.78 m |
| Other | Lower level | 5.74 x 4.88 m |
| Dining room | Main level | 4.79 x 3.79 m |
| Kitchen | Main level | 3.8 x 4.36 m |
| Bedroom | Main level | 2.86 x 4.24 m |
| Bedroom | Main level | 3.66 x 3.81 m |
| Primary Bedroom | Main level | 4.37 x 4.27 m |
| Family room | Lower level | 5.86 x 7.96 m |
| Other | Lower level | 3.54 x 2.17 m |
| Recreational, Games room | Lower level | 5.79 x 4.17 m |
| Bathroom | Lower level | 2 x 2.1 m |




