 For sale 50
$539,000
3 bed2 bath1,100–1,500 sq ft
321 Franklin Street
Orillia
2 months agoMLS® S13599742
Coldwell Banker The Real Estate Centre
87 Bond Street
Orillia, Ontario L3V1J7
For sale· Added
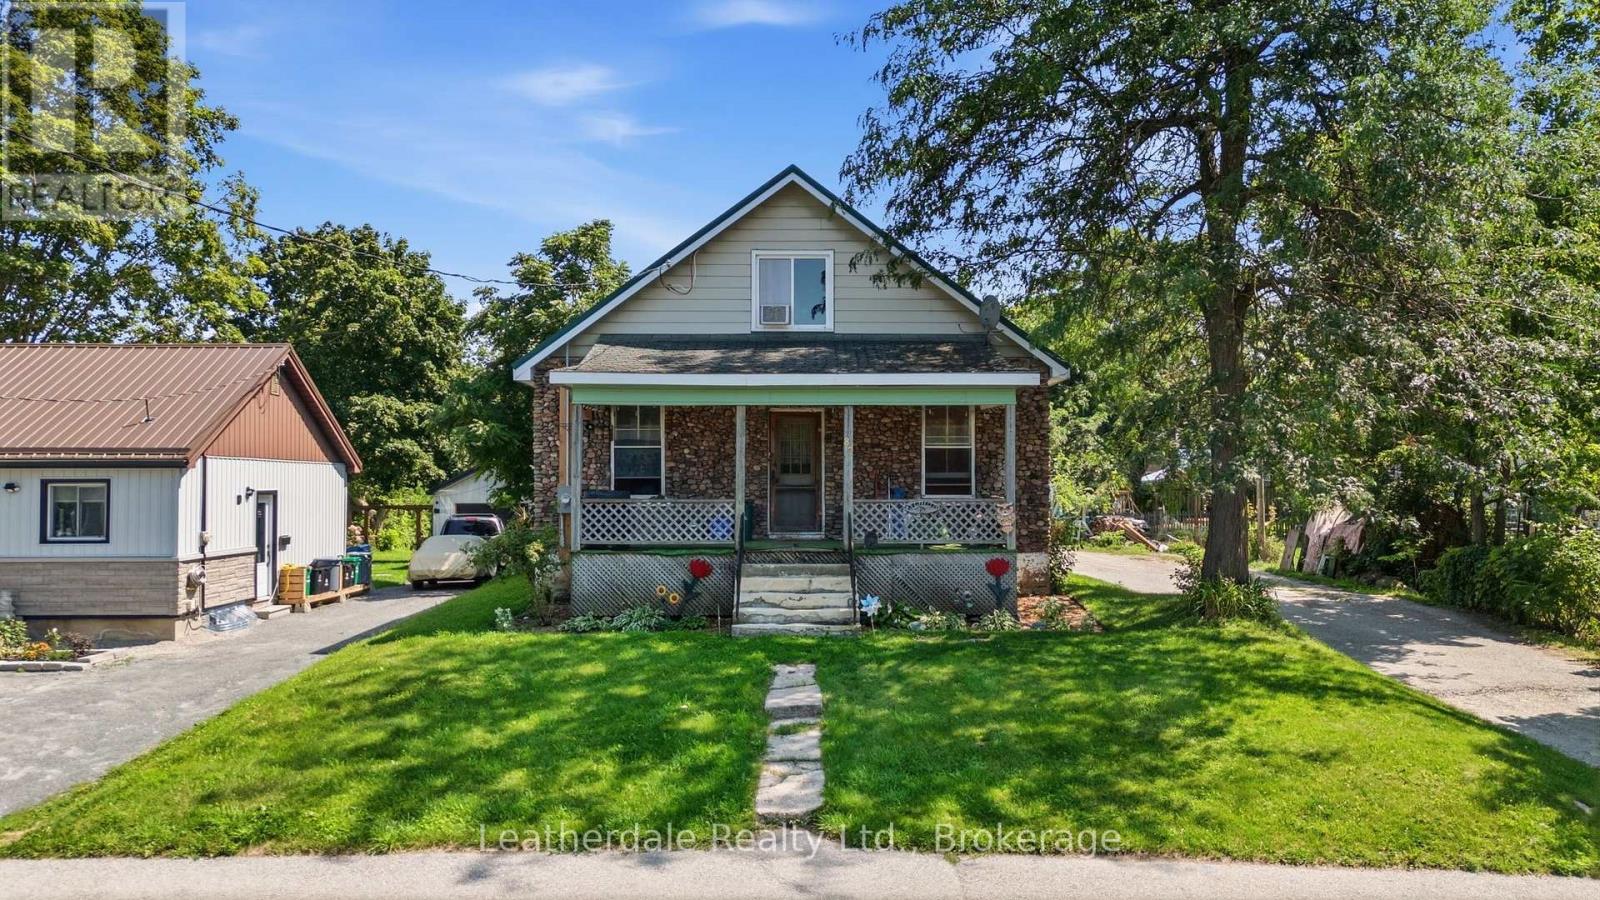
Investors, contractors, handyman and families this property offers plenty of potential on a large lot 60' x 239'. House is a 1 1/2 storey approx 1442 square feet and is currently configured as 2 apartments. The fully fenced yard provides plenty of space for a garden, outdoor living, parking and future possibilities. The property also features a heated 2 storey garage/workshop approximately 630 square feet making it ideal for handyman or someone needing additional workspace or storage. Whether you are looking for a starter home, a property with income or an investment opportunity this property offers versatility and room to grow. This is an estate sale and therefor being sold "as is"
Map data © OpenStreetMap contributors
No open houses are scheduled for this home.
Can't make it? Request a private viewing.
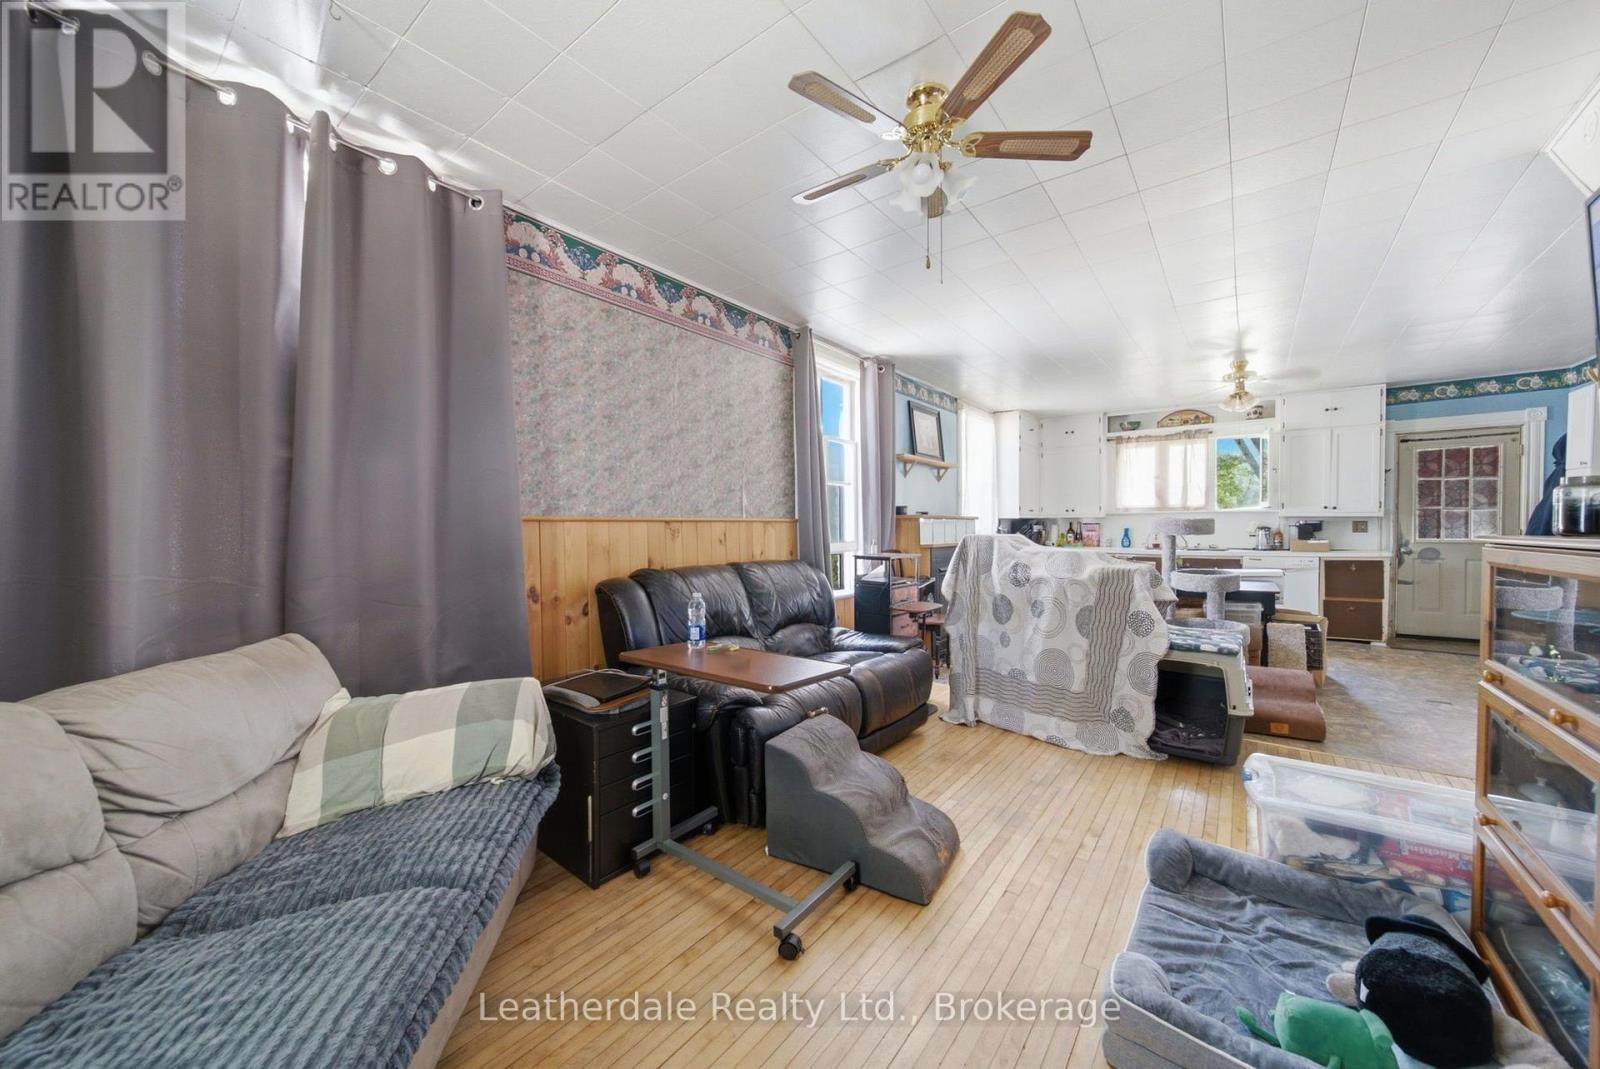
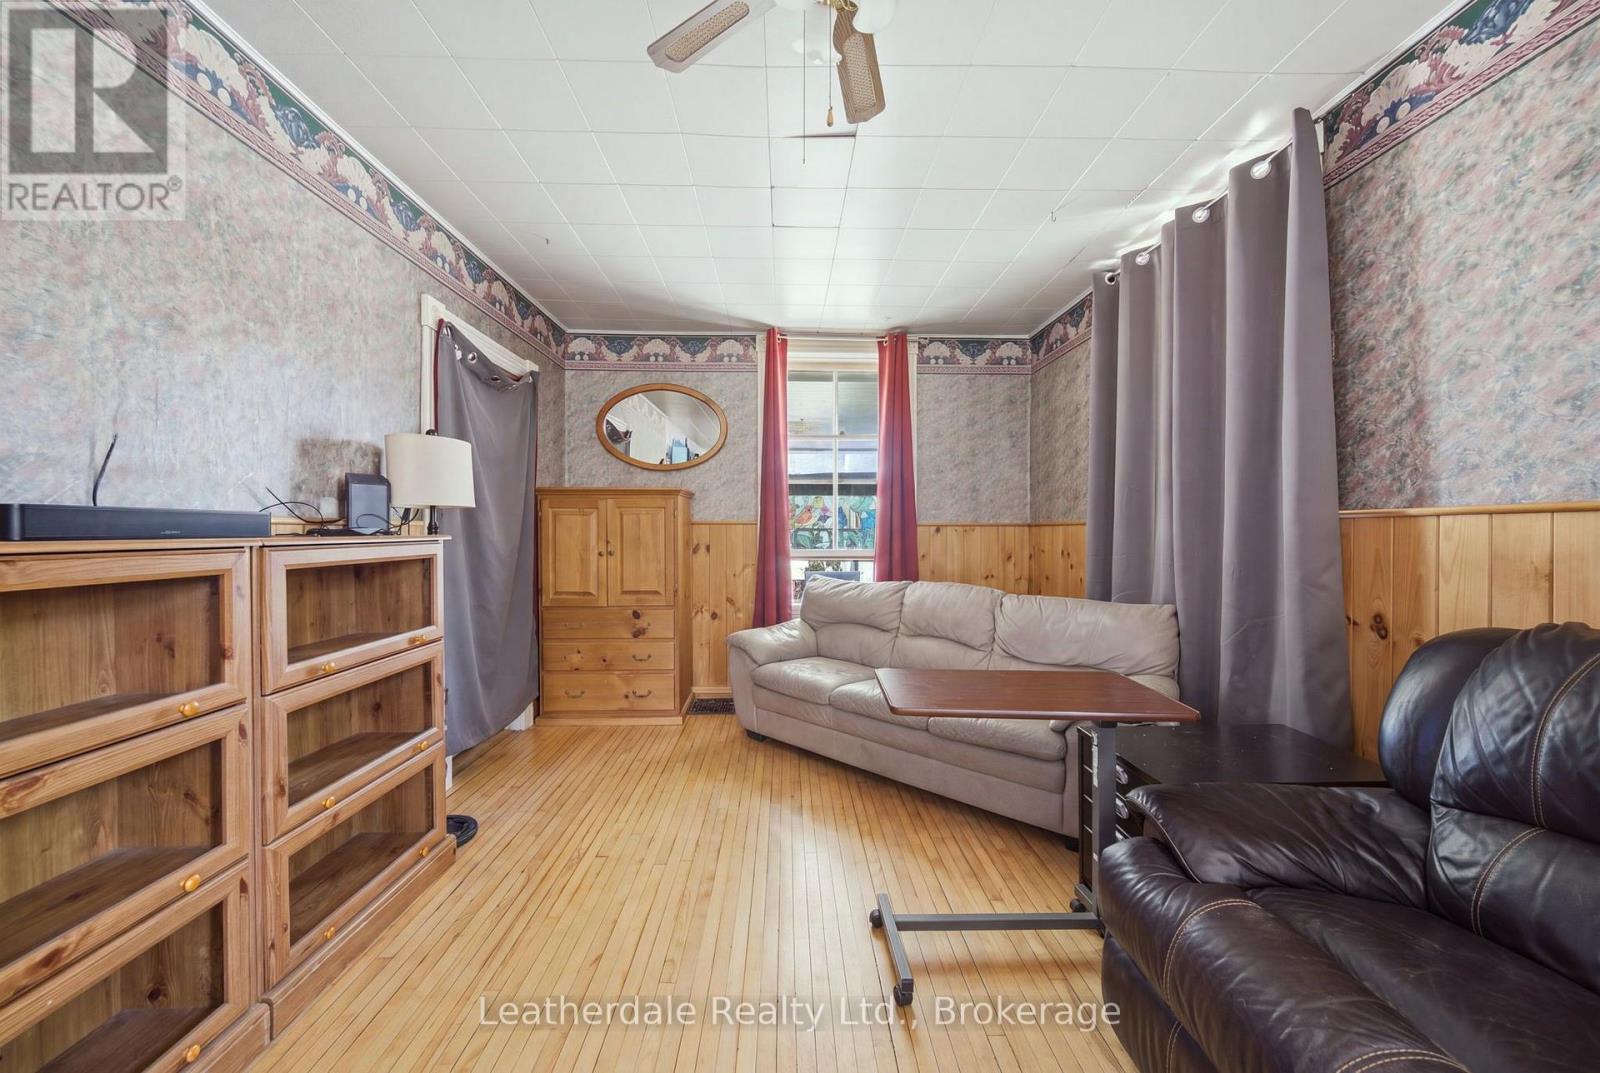
| Living room | Main level | 5.09 x 3.05 m |
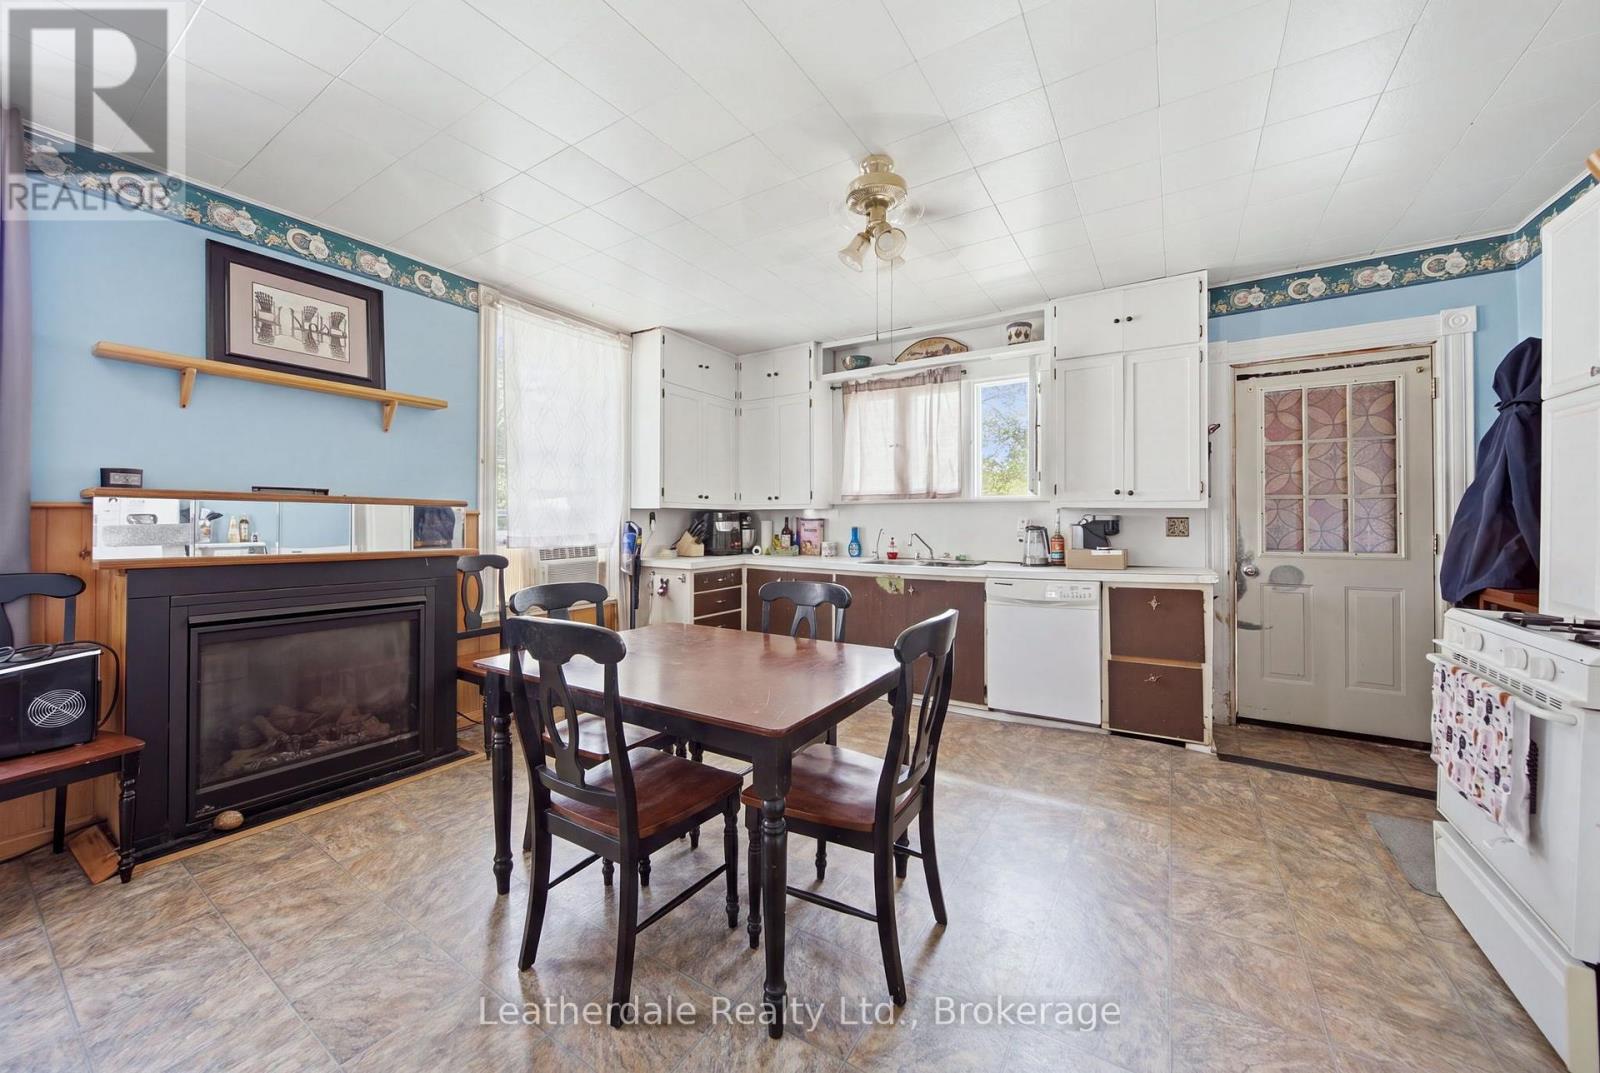
| Kitchen | Main level | 4.3 x 4.6 m |
| Bedroom | Main level | 3.14 x 3.08 m |
| Bedroom | Main level | 3.2 x 3.38 m |
| Bathroom | Main level | 2.01 x 2.5 m |
| Kitchen | Upper Level | 5.82 x 3.02 m |
| Sitting room | Upper Level | 3.08 x 2.17 m |
| Bedroom | Upper Level | 3.39 x 4.08 m |
| Bedroom | Upper Level | 2.17 x 3.29 m |
| Bathroom | Upper Level | 1.52 x 2.13 m |