


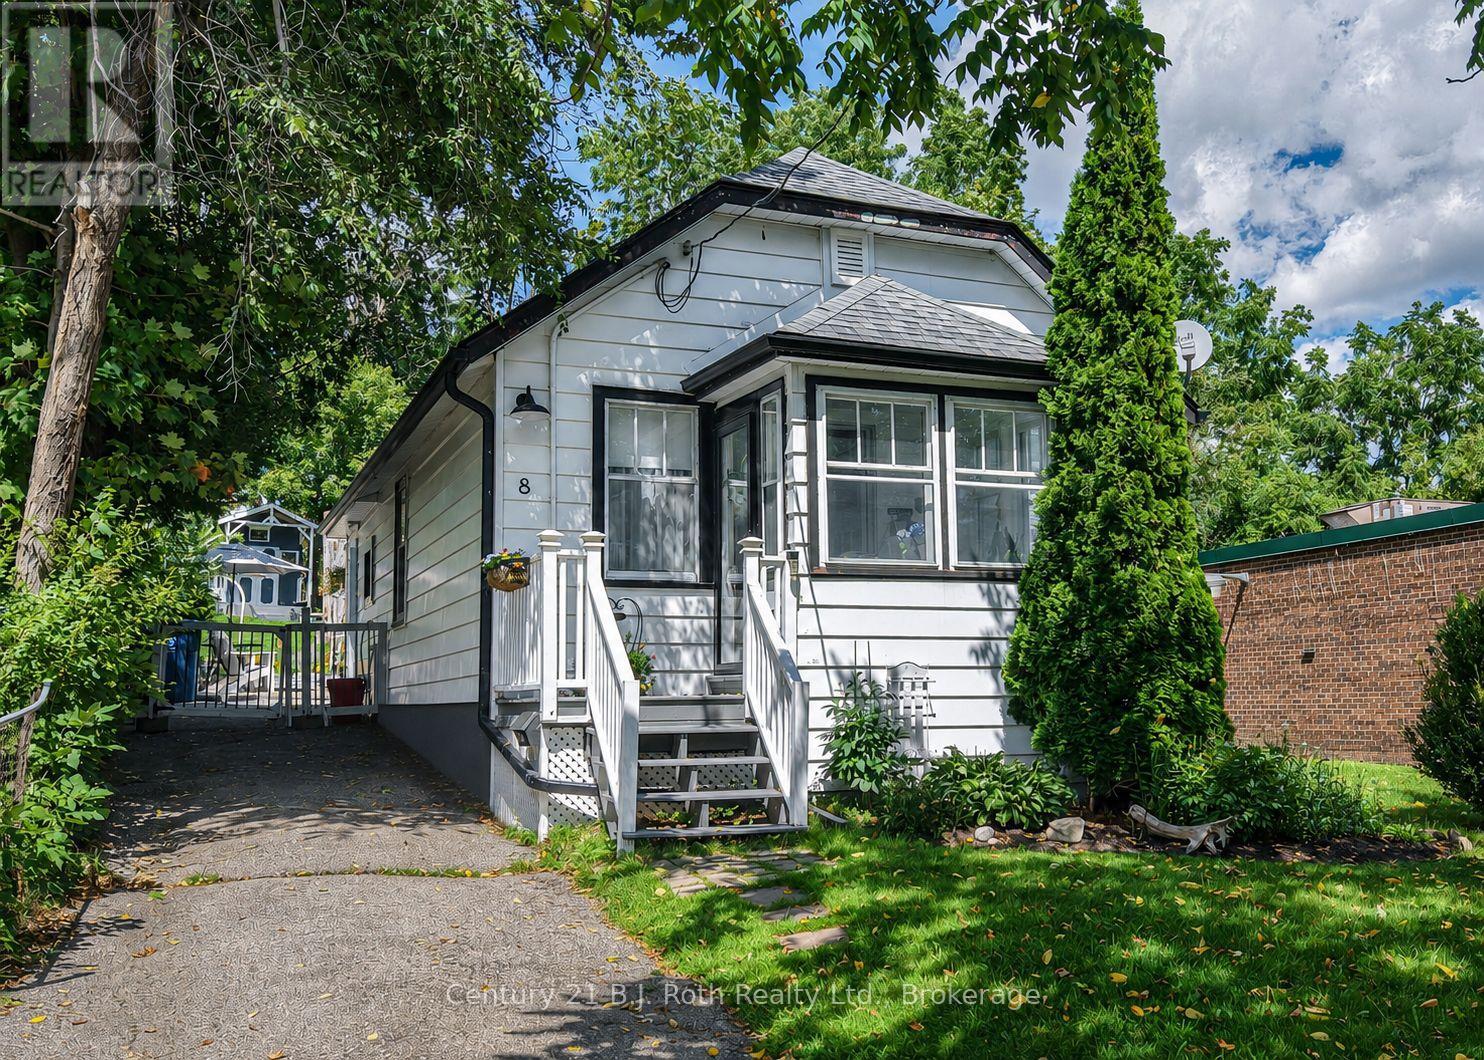
 For sale 50
$459,900
2 bed1 bath700–1,100 sq ft
8 Dunn Avenue
Orillia
27 days agoMLS® S13791572
Century 21 B.J. Roth Realty Ltd.
90 Pearl Drive
Orillia, Ontario L3V0A6
For sale· Added
Welcome to your next chapter-a stylish, sun-filled 2-storey home offering 1,692 sq ft of thoughtfully designed living space with 3 bedrooms and 2.5 bathrooms. Featuring $15,000 in recent renovations, this move-in-ready property showcases new flooring throughout the main level, fresh paint on both the main and upper floors, an updated two-piece bathroom, and an electric fireplace with a custom-built feature wall.Step inside to a spacious foyer with a convenient powder room, leading into a bright, open-concept kitchen, living, and dining area complete with an updated backsplash, bar seating, and an abundance of natural light. Upstairs, enjoy a versatile bonus family room with walk-out access to your fully fenced backyard oasis, featuring an interlock patio, gazebo, and shed-perfect for entertaining or relaxing. The upper level also offers a full 4-piece bathroom, two generously sized bedrooms, and a private primary suite with a walk-in closet and spacious ensuite.Additional highlights include an attached garage with inside entry and a prime location just minutes from Costco, Lakehead University, movie theatres, dog parks, trails, Walter Henry Park, and more. Built in 2010, this home combines a modern layout with unbeatable convenience-truly checking all the boxes.
Map data © OpenStreetMap contributors
No open houses are scheduled for this home.
Can't make it? Request a private viewing.
| Bathroom | Main level | 2.3876 x 0.8636 m |
| Bathroom | Second level | 2.5908 x 2.3622 m |
| Foyer | Main level | 1.9812 x 2.0828 m |
| Kitchen | Main level | 3.048 x 3.048 m |
| Dining room | Main level | 2.5146 x 3.8354 m |
| Living room | Main level | 3.9116 x 3.9878 m |
| Bedroom | Second level | 3.429 x 3.048 m |
| Family room | Second level | 3.7084 x 4.826 m |
| Bedroom 2 | Second level | 3.048 x 3.048 m |
| Bathroom | Second level | 2.2606 x 2.54 m |
| Primary Bedroom | Second level | 4.1656 x 3.8608 m |




