 For sale 50
$849,000
3 bed2 bath1,500–2,000 sq ft
10 Springhome Road
Rural Oro-Medonte, Oro-Medonte
3 months agoMLS® S13449076
SUTTON GROUP INCENTIVE REALTY INC.
20 Dorothys Drive
Hawkestone, Oro-Medonte, Ontario L0L1T0
For sale· Added
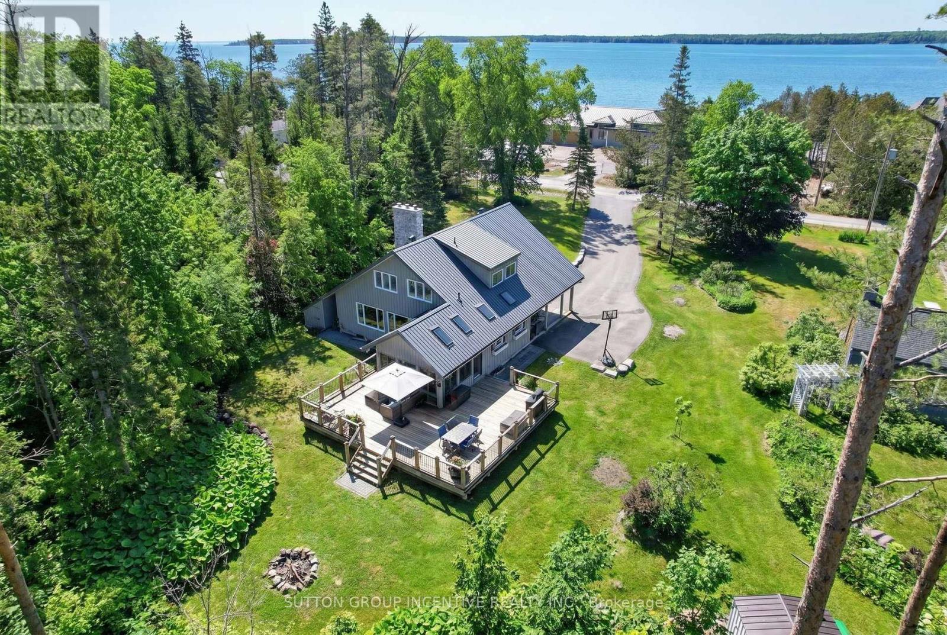
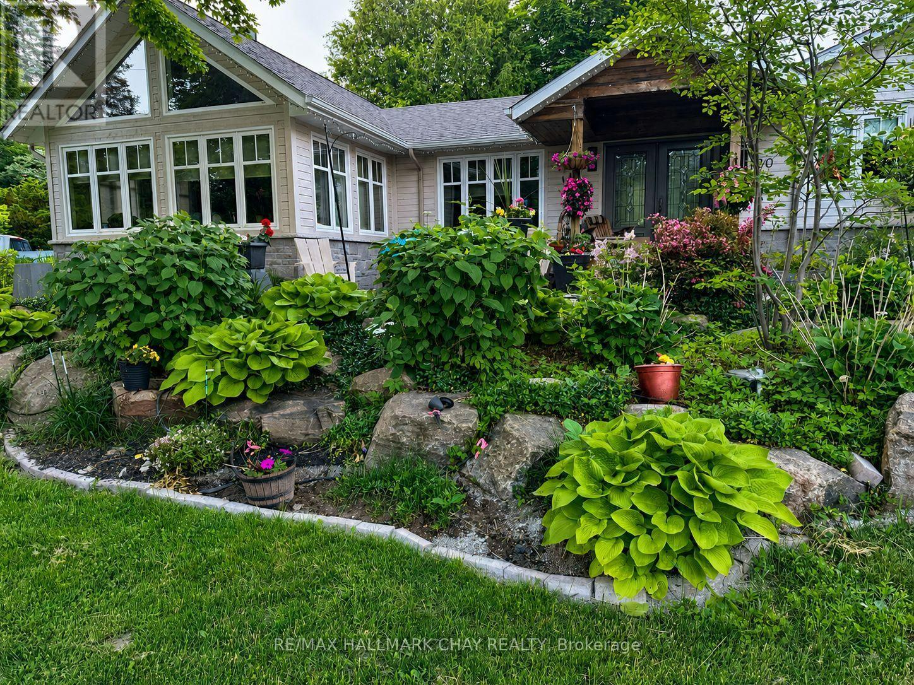
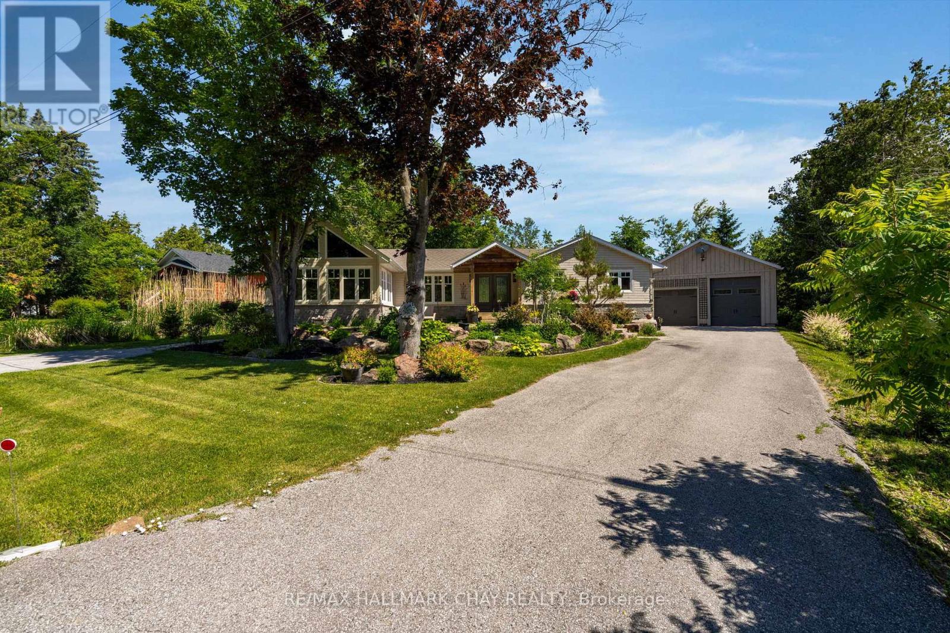
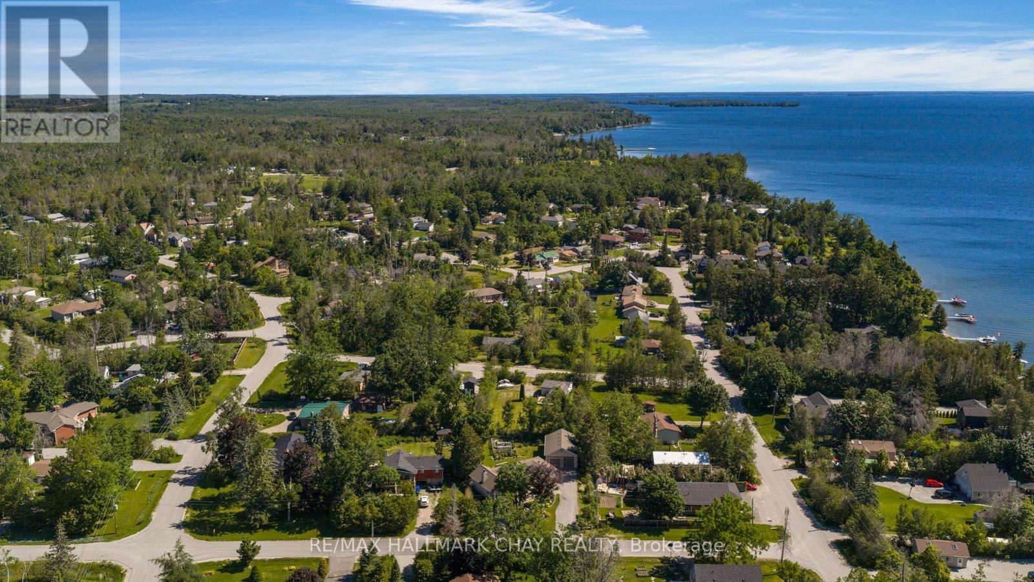
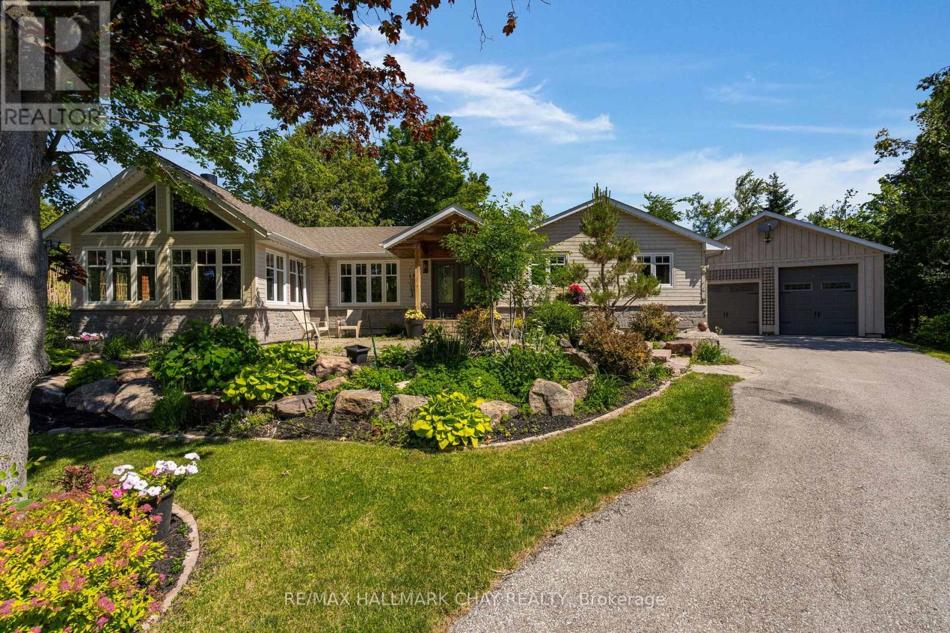
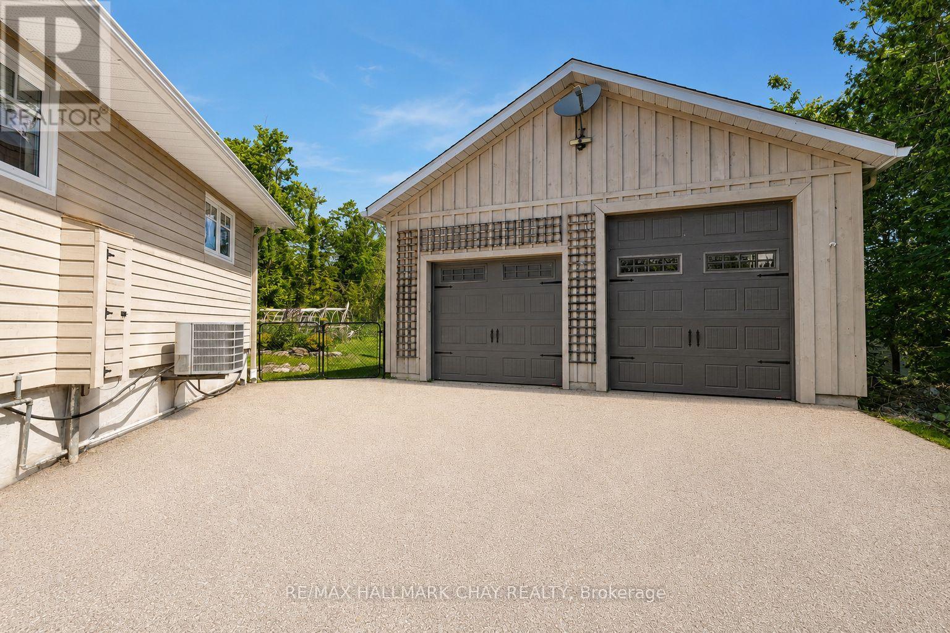
Enjoy the ease of bungalow living in this well-laid-out Hawkestone home, offering 2,753 sq. ft. across the main and lower levels. The kitchen, great room, two bedrooms and a bathroom are all on the main floor. Lake Simcoe waterfront access and trails are close by, while the property offers generous outdoor space and an exceptional detached garage and workshop.The custom kitchen features Caesarstone counters, Café appliances, soft-close cabinetry with dovetail drawers, a coffee bar and a walkout to the deck. Vaulted ceilings, wood accents, expansive windows and a stone wood-burning fireplace make the great room a standout. The main-floor primary bedroom has a walk-in closet. Downstairs, you'll find a third bedroom with an ensuite bath and additional living space. Full-height, walkable storage beneath the family room measures approximately 14'7" by 33'5". Gardeners will appreciate the mature landscaping, approximately 300 sq. ft. of raised vegetable and flower beds, granite stonework, an upgraded cedar deck and timed sprinkler systems in the front and backyards. The 819 sq. ft. detached heated building includes a 642 sq. ft. garage with three insulated doors and a separate 177 sq. ft. workshop with a ceiling-mounted heater and its own thermostat. There's room for a cube van, vehicles, equipment and year-round projects. Two driveways add parking flexibility and RV parking potential.Updates include plumbing, electrical, insulation, windows, doors and roof shingles. The home also has an HRV, two furnaces, a drilled well, septic system and water softener. Hawkestone Wharf is close by, and the public Line 9 boat launch provides access to Lake Simcoe for trailered boats. Also nearby are Bayview Memorial Park, Trehaven Golf & Country Club and the Lake Country Oro-Medonte Rail Trail. Quietly situated between Barrie and Orillia, with a quick or flexible closing available.
Map data © OpenStreetMap contributors
No open houses are scheduled for this home.
Can't make it? Request a private viewing.
| Dining room | Main level | 6.48 x 3.48 m |
| Kitchen | Main level | 6.39 x 2.89 m |
| Bathroom | Basement | 2.81 x 1.55 m |
| Laundry room | Basement | 2.42 x 2.15 m |
| Utility room | Basement | 2.42 x 1.63 m |
| Foyer | Basement | 5.54 x 2.41 m |
| Great room | Basement | 8.19 x 5.94 m |
| Foyer | Basement | 1.5 x 1.73 m |
| Other | Basement | 4.44 x 9.76 m |
| Family room | Main level | 4.44 x 10.19 m |
| Foyer | Main level | 4.09 x 1.01 m |
| Bedroom | Main level | 3.55 x 3.91 m |
| Primary Bedroom | Main level | 3.75 x 3.45 m |
| Other | Main level | 2.38 x 2.28 m |
| Bathroom | Main level | 2.85 x 2.8 m |
| Other | Main level | 6.05 x 4.22 m |
| Bedroom 3 | Basement | 4.16 x 3.48 m |