 NewFor sale 50
$899,000
2+2 bed3 bath1,500–2,000 sq ft
16 Oakmont Avenue
Horseshoe Valley, Oro-Medonte
6 hours agoMLS® S14009106
SUTTON GROUP-ADMIRAL REALTY INC.
24 Woodland Crescent
Rural Oro-Medonte, Oro-Medonte, Ontario L4M4Y8
For sale· Added
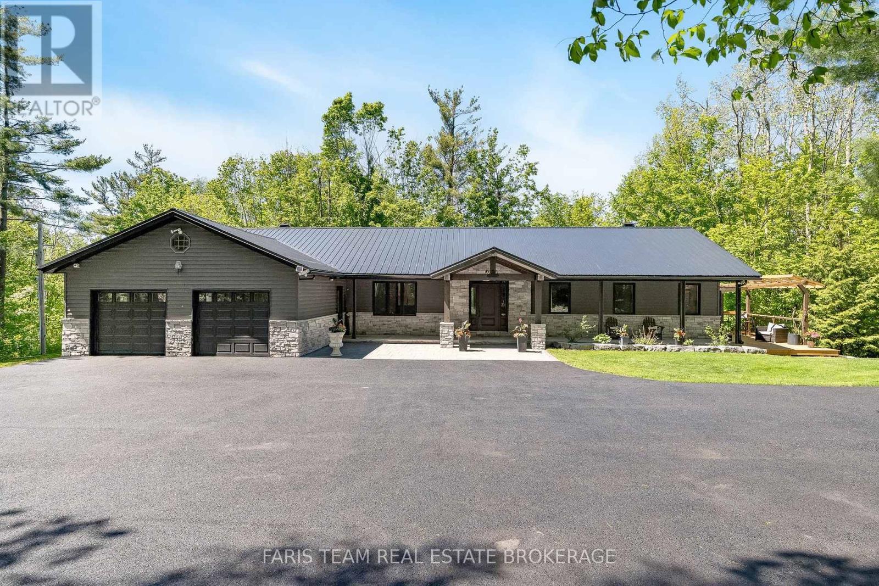
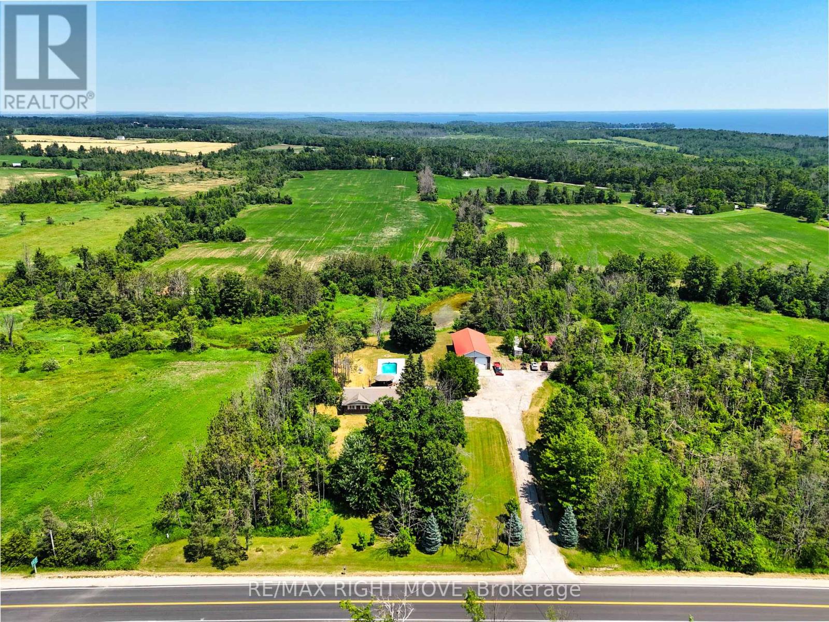
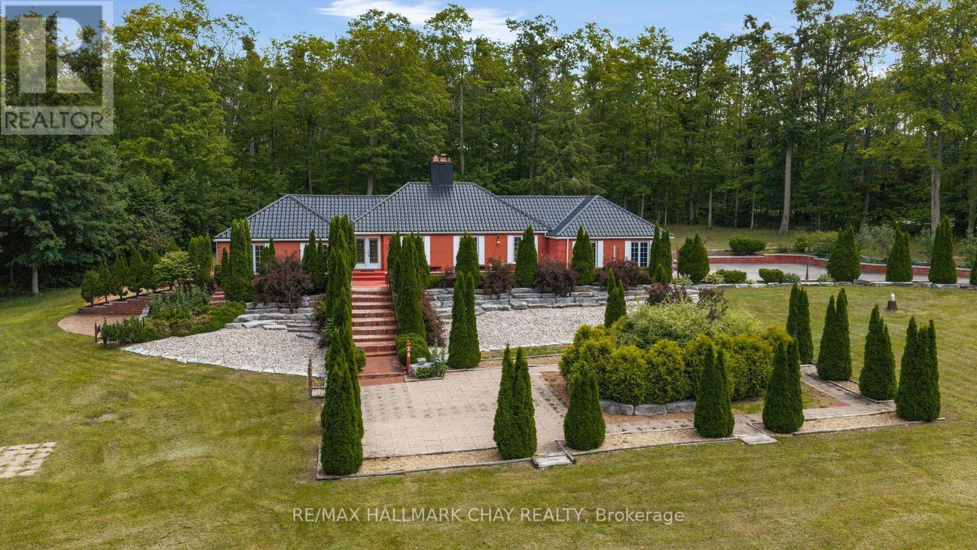
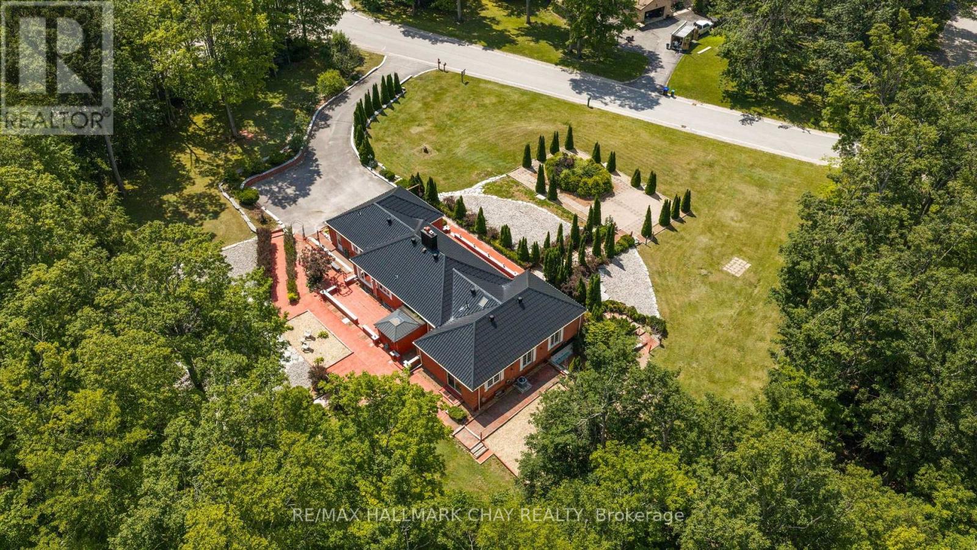
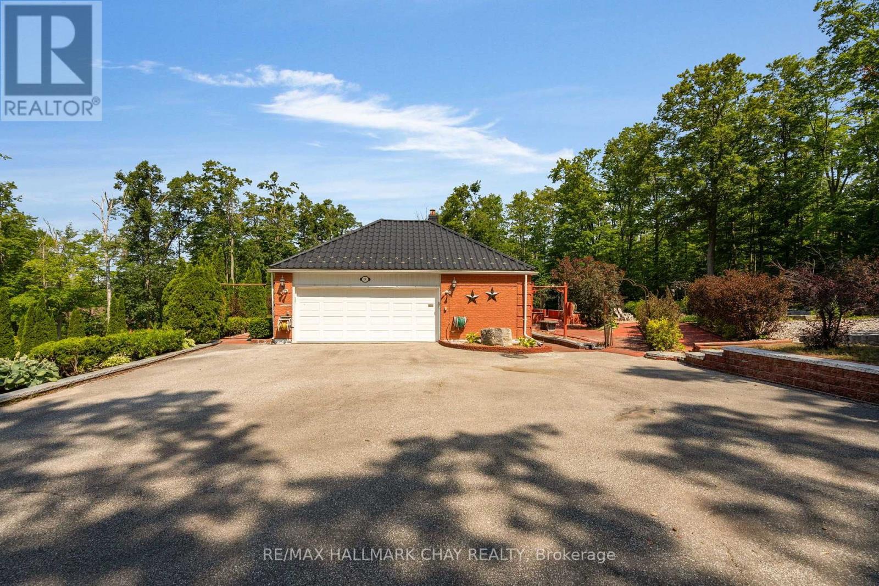
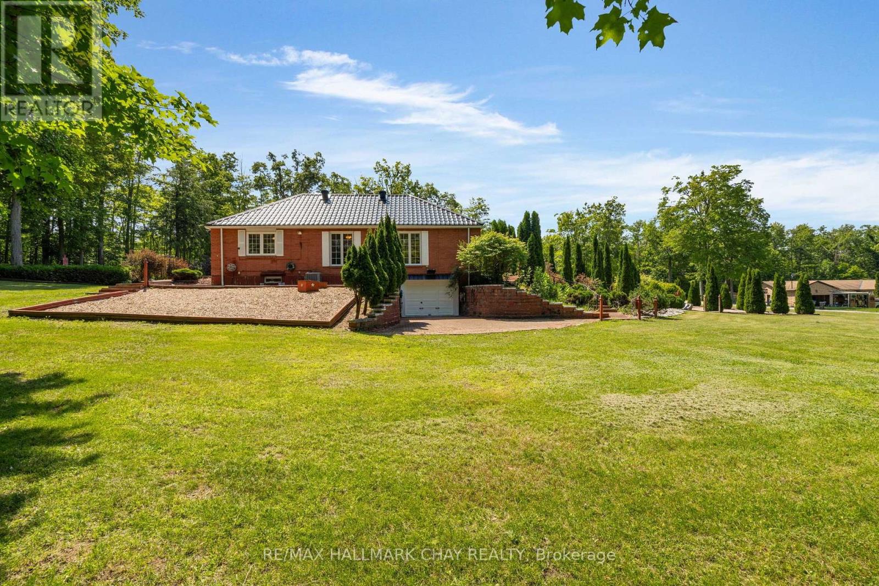
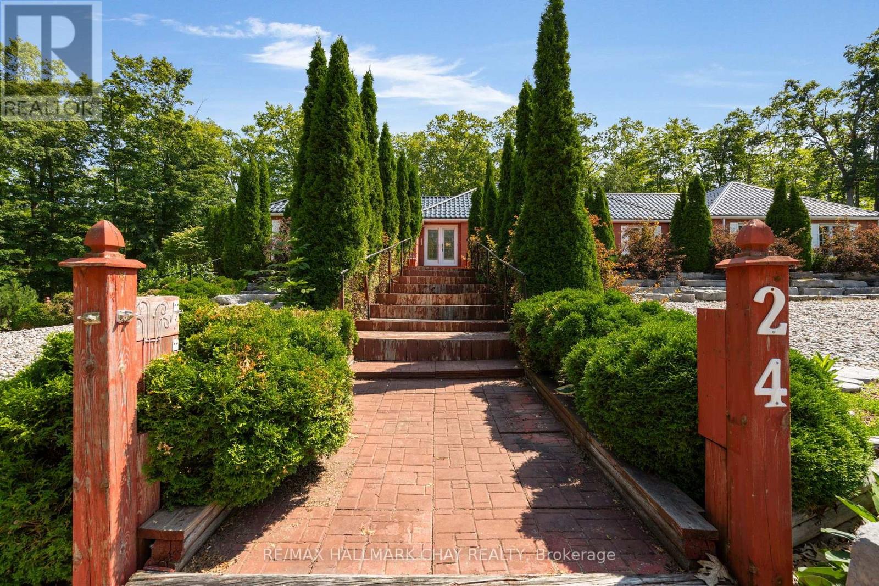
Sprawling Bungalow over 5300 sq ft on 1.87 Acres, surrounded by forest and private. This unique home offers the potential for in law suite and/or the possibility of indoor heated car storage/shop. Lots of potentential in an affluent subdivision Simcoe Estates. There is a serene pond out back that is full of tree frog guppies. The tree frogs are a joy to hear at night. There are 3 bedrooms on the main floor and one in the lower level furnished as a sitting room. The metal roof is impressive and solid. The layout is grand with a large eat in kitchen over looking the pond. Seperate dining room. Living room with gas fireplace. Family room with gas fireplace and out side entry to a hot tub area. The primary suite offers a walk out and ensuite bathroom.
Map data © OpenStreetMap contributors
No open houses are scheduled for this home.
Can't make it? Request a private viewing.
| Dining room | Main level | 3.99 x 3.38 m |
| Kitchen | Main level | 6.12 x 4.29 m |
| Bedroom | Main level | 7.13 x 3.38 m |
| Other | Basement | 13.1 x 3.84 m |
| Bedroom | Basement | 4.23 x 6.46 m |
| Primary Bedroom | Main level | 4.57 x 4.3 m |
| Bedroom 2 | Main level | 3.48 x 3.38 m |
| Living room | Main level | 6.73 x 4.02 m |
| Family room | Main level | 6.79 x 4.63 m |
| Laundry room | Main level | 4.11 x 2.8 m |