 For sale 50
$715,000
3 bed2 bath1,500–2,000 sq ft
2447 Ridge Road West
Rural Oro-Medonte, Oro-Medonte
1 month agoMLS® S13761848
LPT REALTY
2447 Ridge Road West
Oro-Medonte, Ontario L0L2L0
For sale· Added
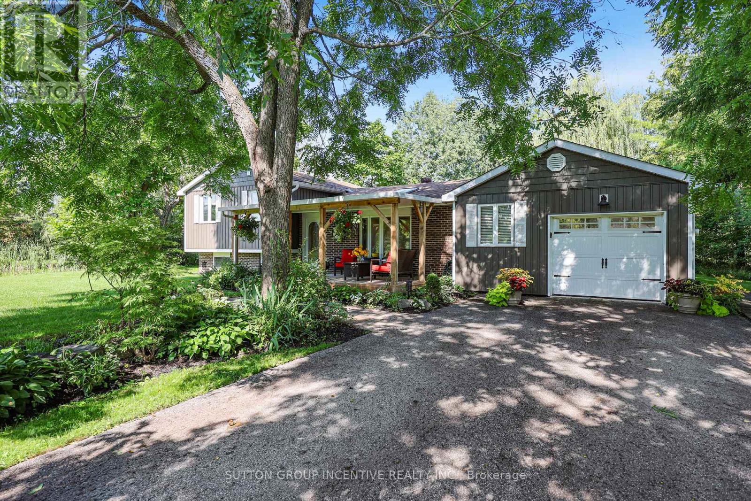
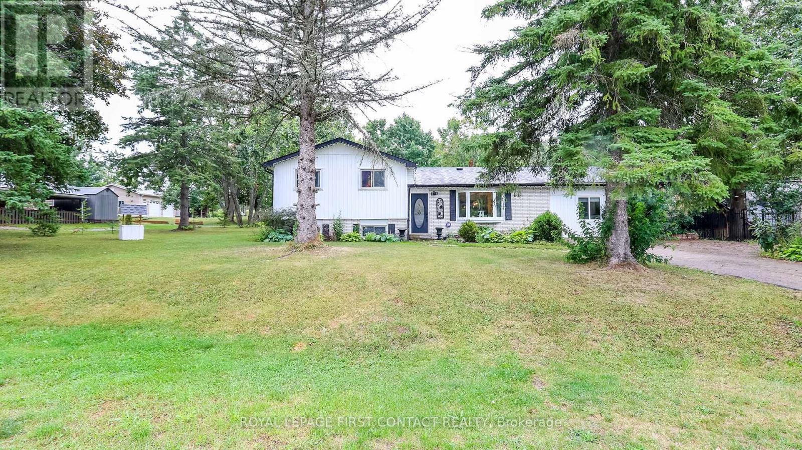
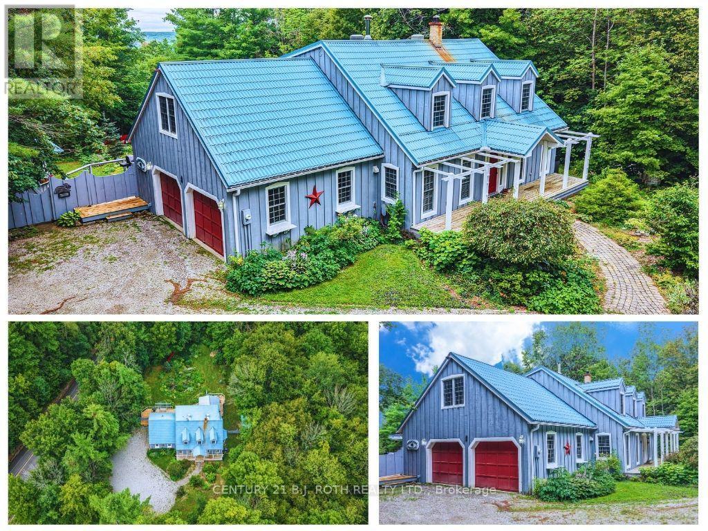
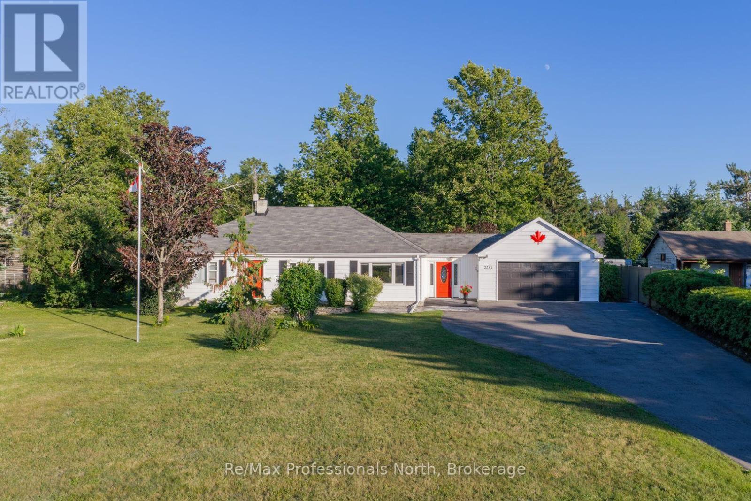
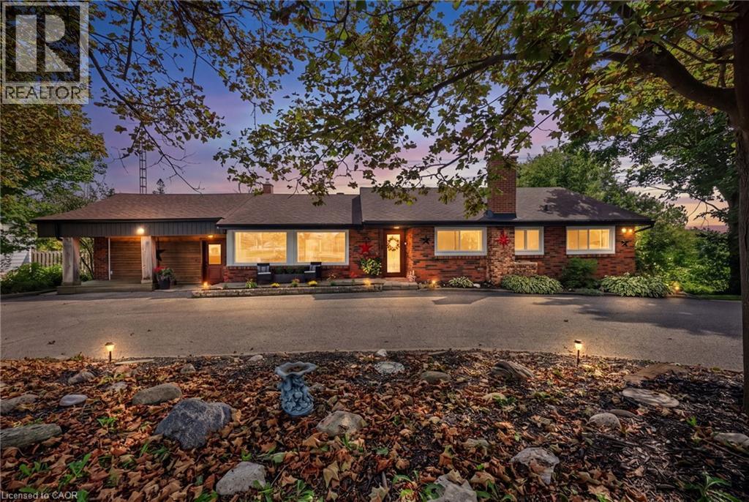
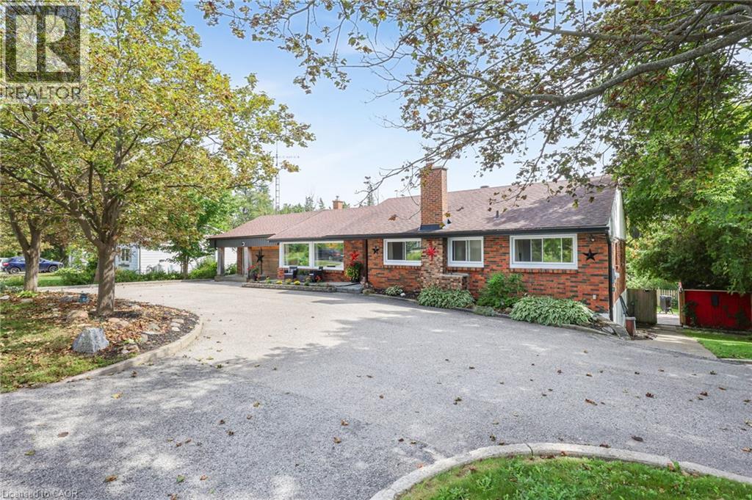
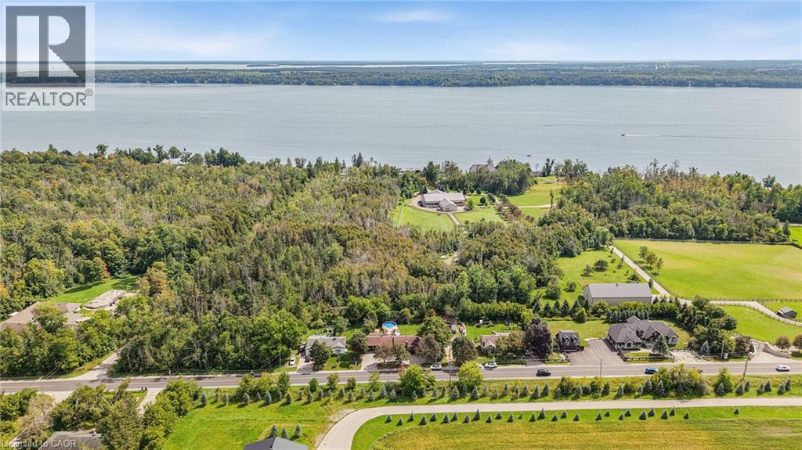
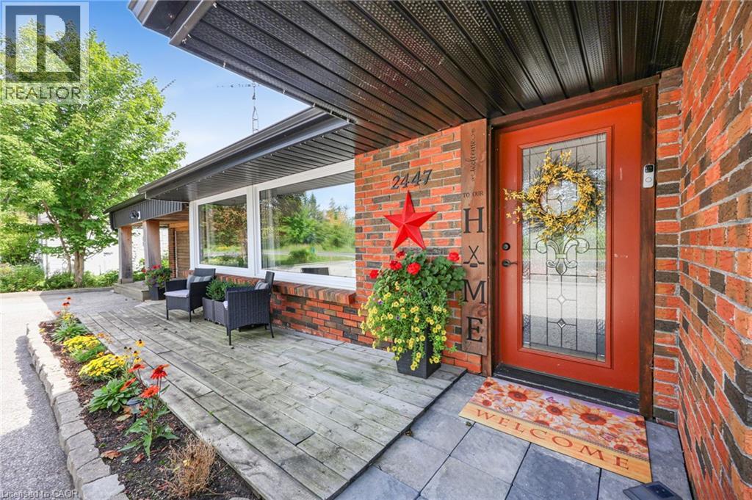
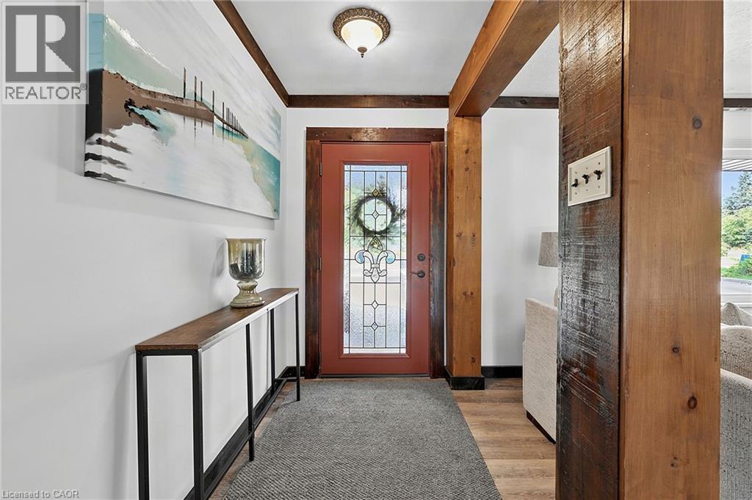
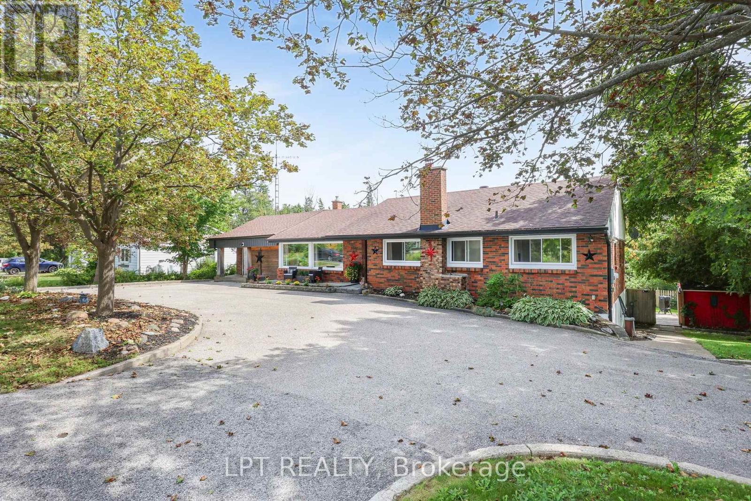
***Public Open House Saturday October 17th From 2:00 to 3:00 PM*** Offers Anytime! Stunning Shanty Bay bungalow on a private 100x149 ft forested lot with no rear neighbors! Offering 1,939 sq. ft. main floor of living space, along with a finished walkout basement , this turnkey 3 bed, 2-bath home seamlessly blends modern rustic style with four-season comfort. The open-concept main floor features wood beam accents, porcelain floors, cozy fireplace, oversized windows, and dual walkouts to an upper deck. Step outside to a private backyard oasis with multi-tier sitting decks, a sunbathing platform, and an above-ground pool. The fully finished walkout basement provides ideal in-law suite potential, complete with a 2nd living area, fireplace, wet bar/kitchenette with pantry, renovated bath, rec room, and an office/4th bedroom space (Potential). Highlights include a crescent driveway, new roof (2024), propane furnace (2023), newer windows/doors, and owned water heater & softener-just minutes from Barrie, Hwy 11, Lake Simcoe, golf, trails, and skiing!
Map data © OpenStreetMap contributors
Eastern time. Can't make it? Request a private viewing.
| Oct 10, 2026 | $715,000 | ▼ $10,000 |
| Sep 9, 2026 | $725,000 | First recorded price |
Price changes since Sep 9, 2026.
| Den | Basement | 6'2'' x 13'2'' |
| Office | Basement | 12'2'' x 15'4'' |
| Family room | Basement | 17'7'' x 13'0'' |
| Recreation room | Basement | 19'6'' x 26'4'' |
| Kitchen | Basement | 12'2'' x 9'9'' |
| 4pc Bathroom | Main level | — |
| Mud room | Main level | 14'1'' x 8'1'' |
| Laundry room | Main level | 11'0'' x 13'7'' |
| Bedroom | Main level | 9'1'' x 10'3'' |
| Bedroom | Main level | 9'7'' x 11'3'' |
| Primary Bedroom | Main level | 12'9'' x 10'8'' |
| Living room | Main level | 24'0'' x 12'9'' |
| Dining room | Main level | 24'0'' x 9'10'' |
| Kitchen | Main level | 10'5'' x 13'1'' |