 NewFor sale 50
$989,000
2+2 bed4 bath1,500–2,000 sq ft
39 Landscape Drive
Horseshoe Valley, Oro-Medonte
7 hours agoMLS® S14027460
CENTURY 21 HERITAGE GROUP LTD.
3 Nordic Trail
Horseshoe Valley, Oro-Medonte, Ontario L0L2L0
For sale· Added
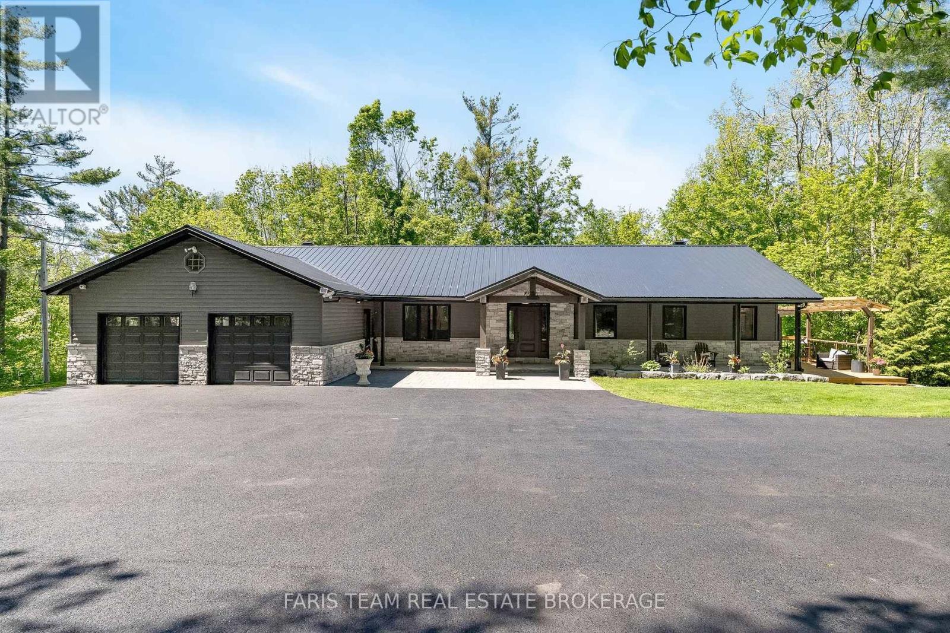
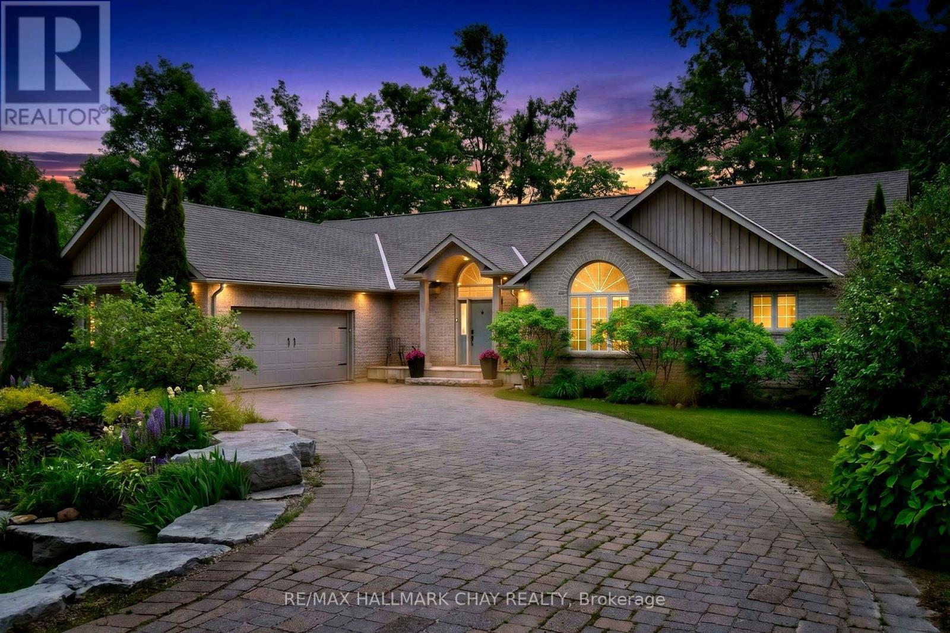
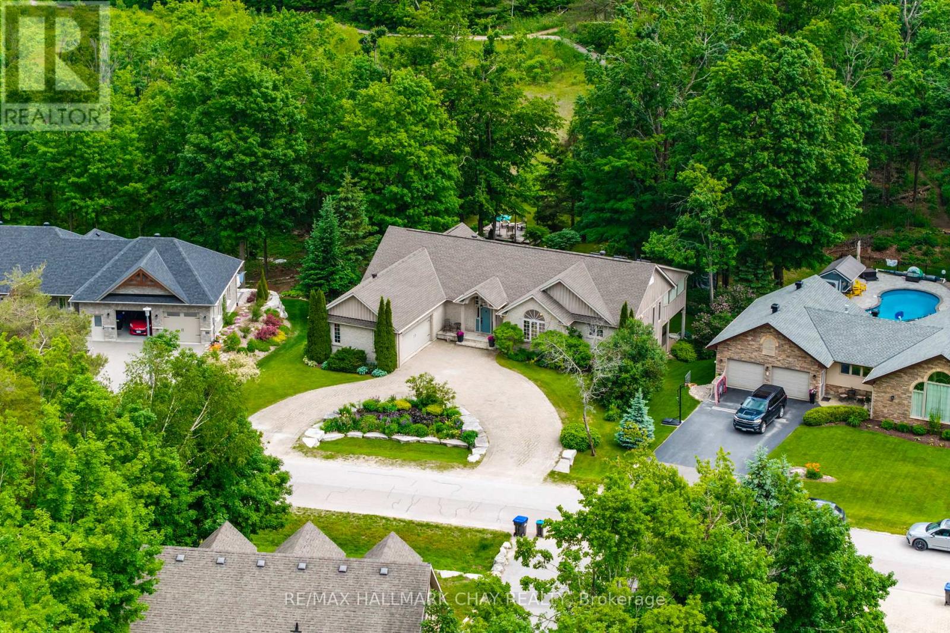
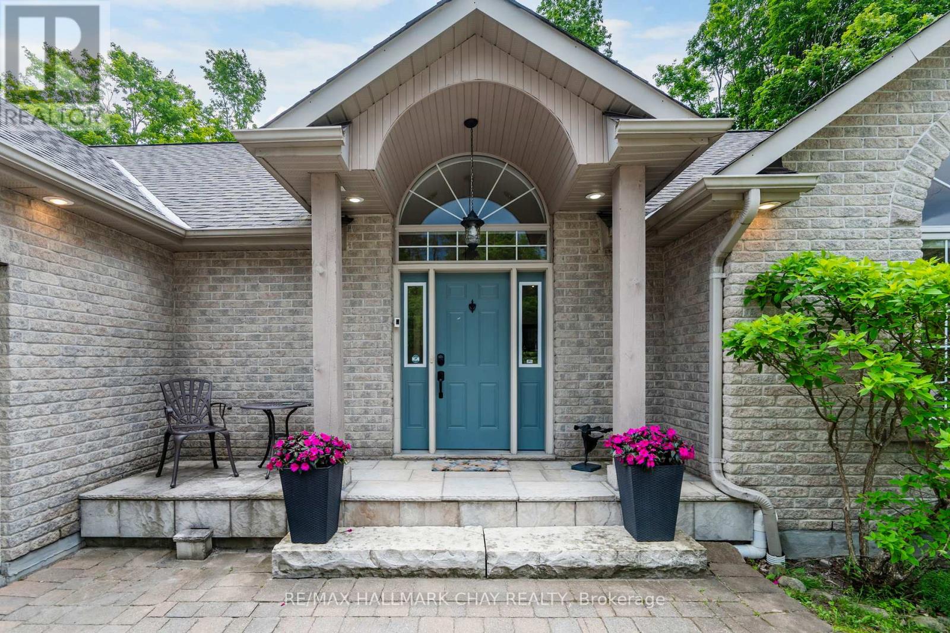
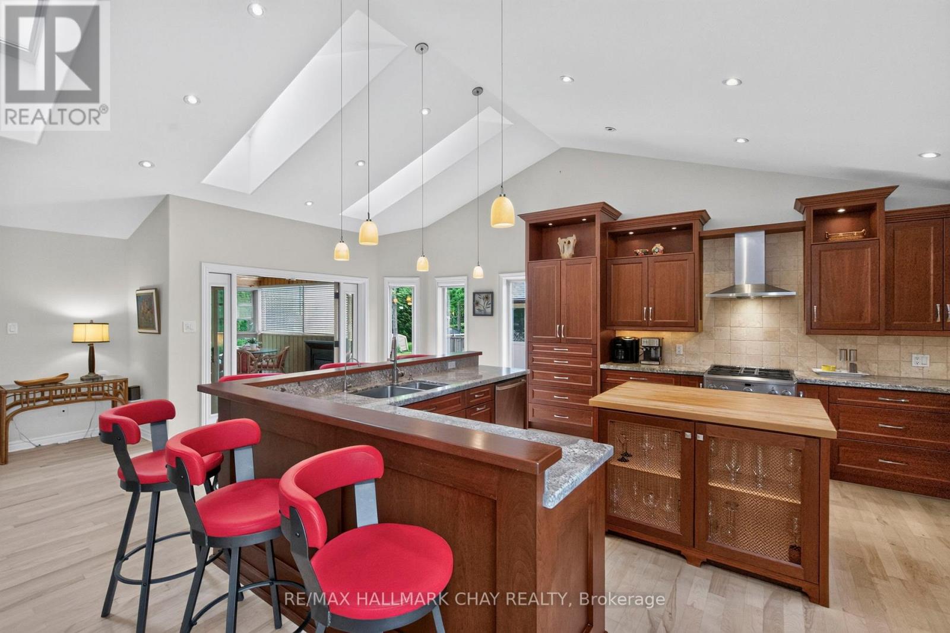
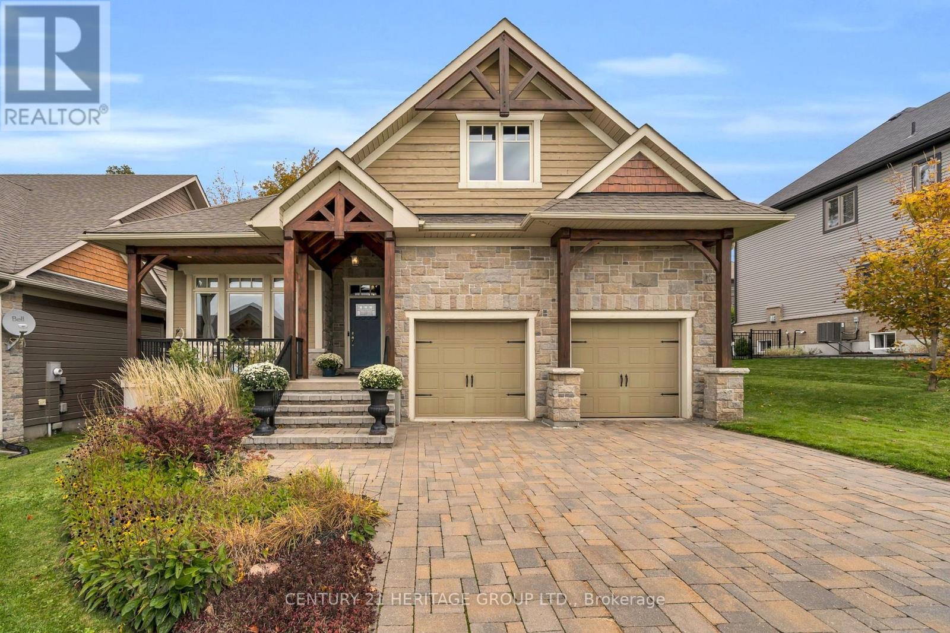
Exceptional space, exceptional privacy, and an exceptional location in the heart of one of Ontario's premier recreational communities. Welcome to 3 Nordic Trail in Horseshoe Valley. This executive walkout bungalow features 4 bedrooms, 3 bathrooms, and nearly 4,200 square feet of finished living space. Situated on a private lot of just under half an acre (92 ft x 193 ft), this property offers nearly double the lot size and privacy of nearby newer developments. The main level defines open-concept living, boasting a soaring main room with vaulted ceilings, a large kitchen featuring extensive granite countertops, a principal living area with a fireplace, a dining space, and a walkout to a screened-in porch. The main floor layout is completed by two bedrooms, including the principal suite. A rare opportunity to own a home of this scale on a premium, private lot in a highly desirable neighborhood.
Map data © OpenStreetMap contributors
No open houses are scheduled for this home.
Can't make it? Request a private viewing.
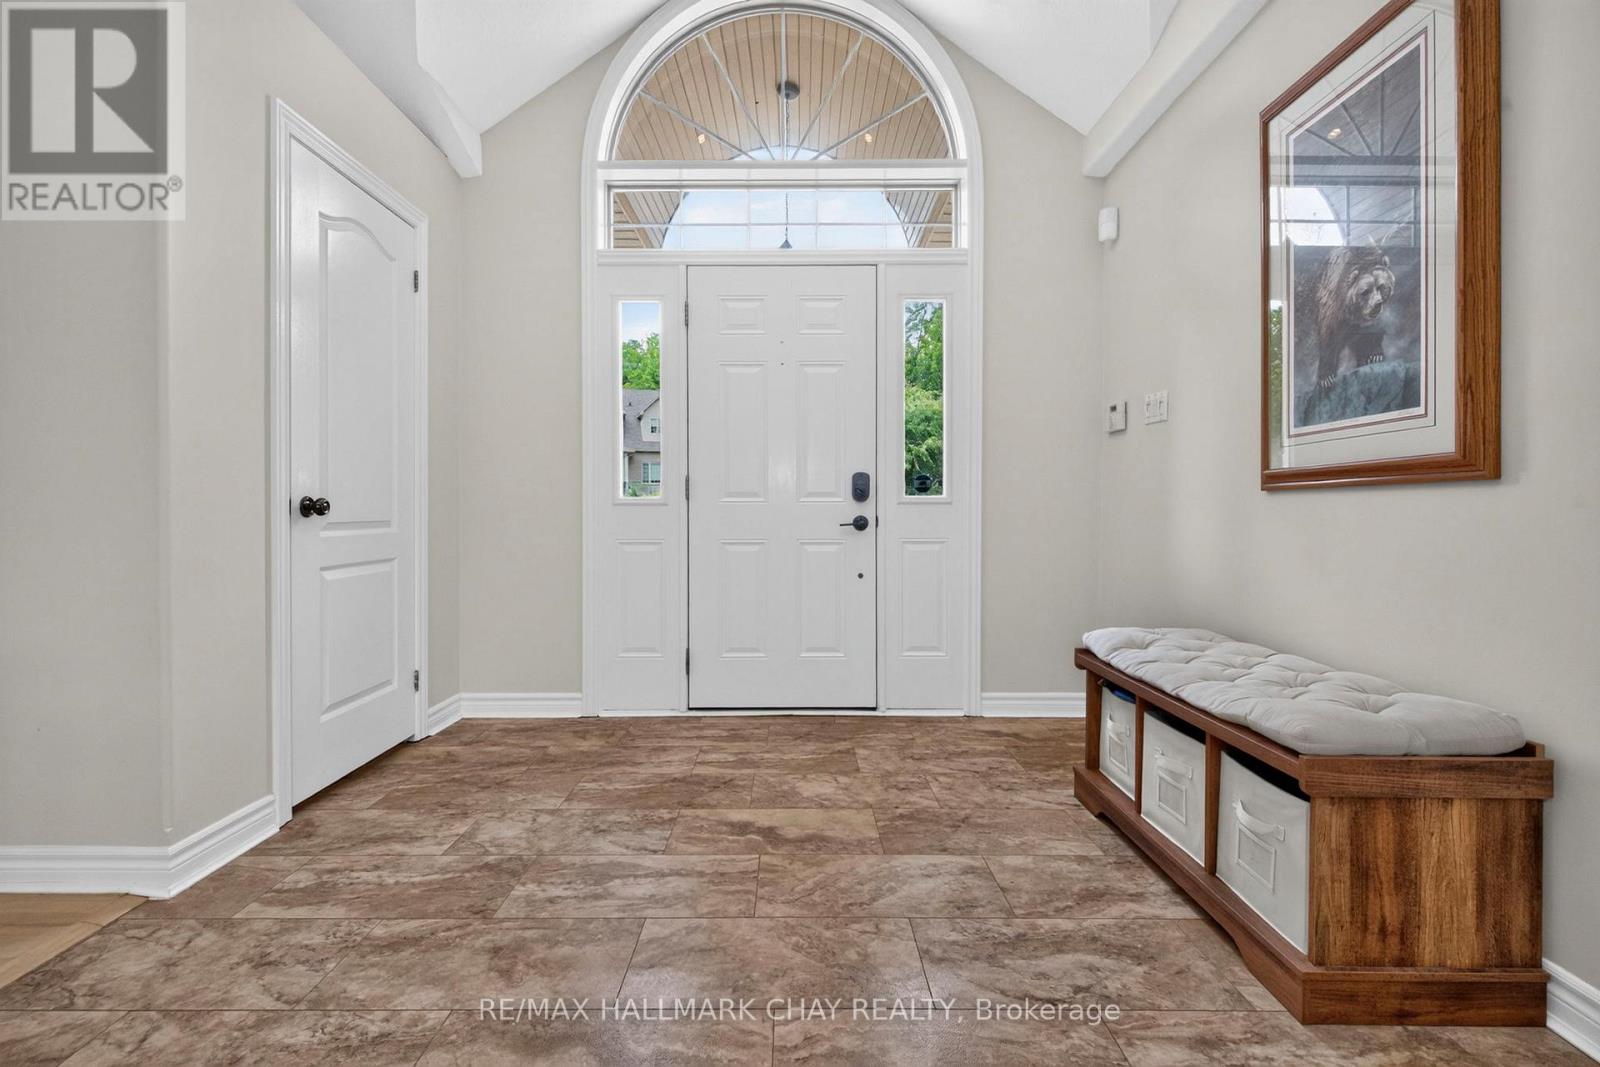
| Foyer | Main level | 3.9 x 2.91 m |
| Recreational, Games room | Basement | 12.83 x 8.4 m |
| Office | Basement | 3.64 x 3.32 m |
| Bedroom 3 | Basement | 4.77 x 4.45 m |
| Bedroom 4 | Basement | 4.05 x 3.46 m |
| Bathroom | Basement | 3.59 x 2.43 m |
| Cold room | Basement | 5.41 x 1.19 m |
| Other | Basement | 2.49 x 1.2 m |
| Living room | Main level | 7.14 x 4.88 m |
| Dining room | Main level | 3.89 x 2.57 m |
| Kitchen | Main level | 4.67 x 4.33 m |
| Eating area | Main level | 4.33 x 3.74 m |
| Primary Bedroom | Main level | 4.81 x 4.75 m |
| Bathroom | Main level | 4.45 x 3.79 m |
| Bedroom 2 | Main level | 4.84 x 3.9 m |
| Bathroom | Main level | 2.34 x 2.26 m |
| Laundry room | Main level | 2.34 x 1.98 m |