 For sale 50
$715,000
3 bed2 bath1,500–2,000 sq ft
2447 Ridge Road West
Rural Oro-Medonte, Oro-Medonte
1 month agoMLS® S13761848
LPT REALTY
39 Howard Drive
Rural Oro-Medonte, Oro-Medonte, Ontario L0L2E0
For sale· Added
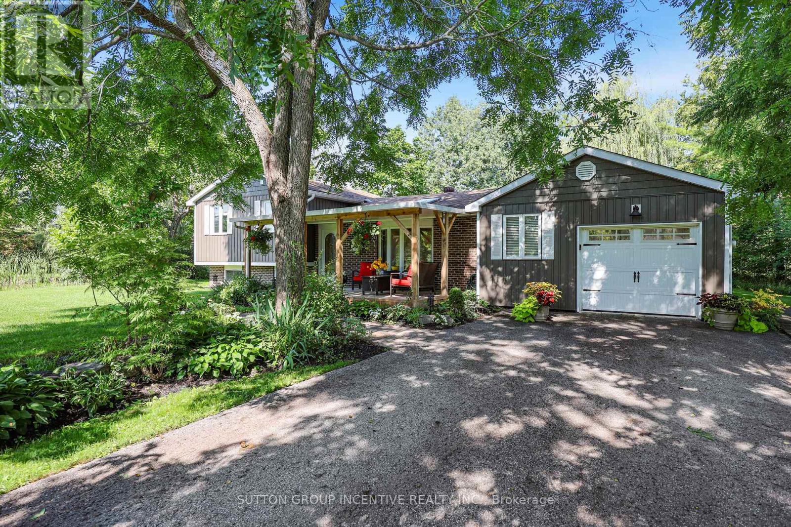
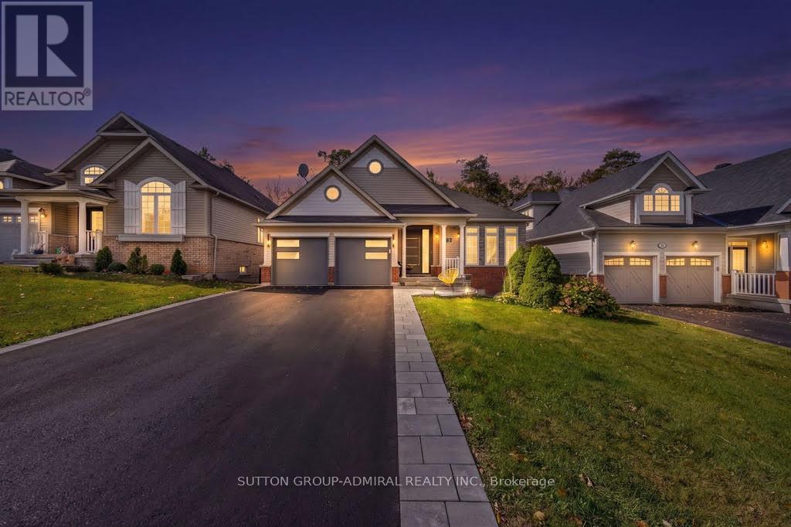
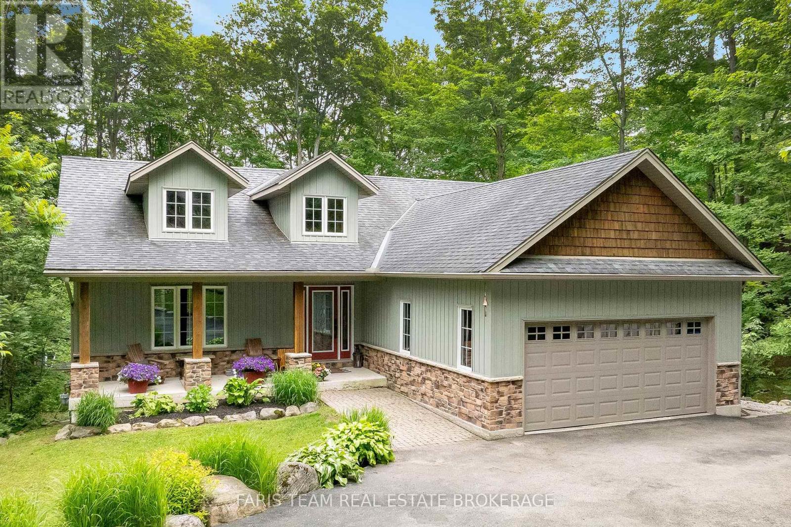
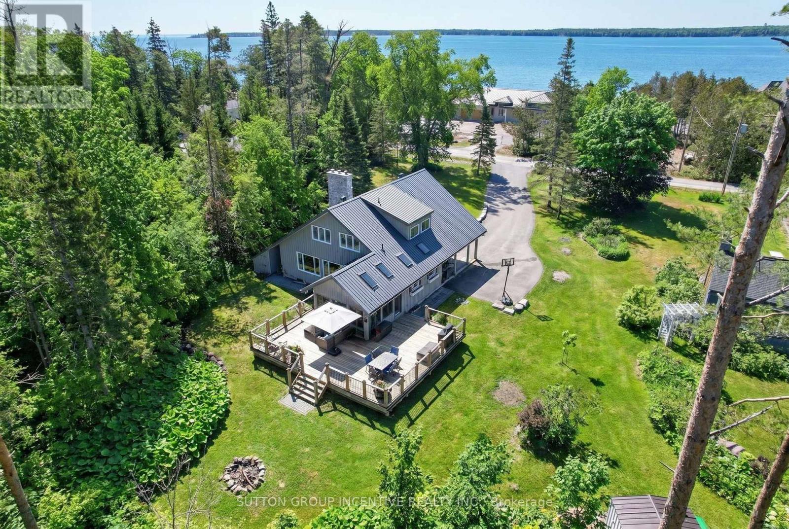
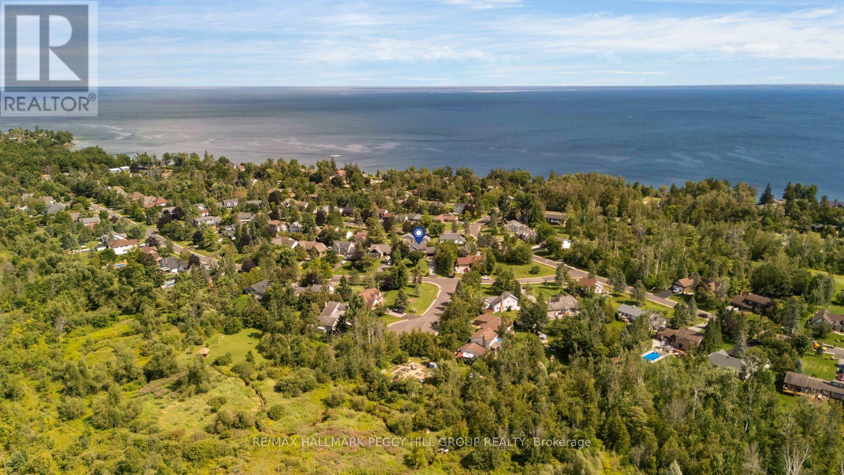
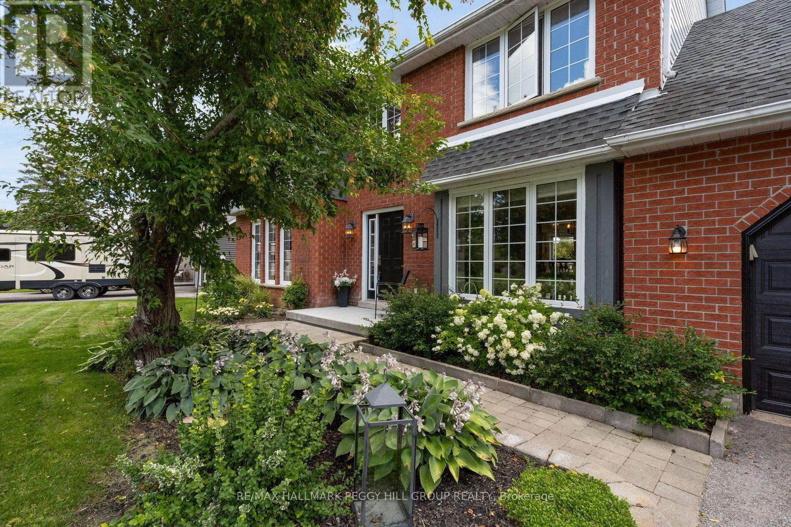
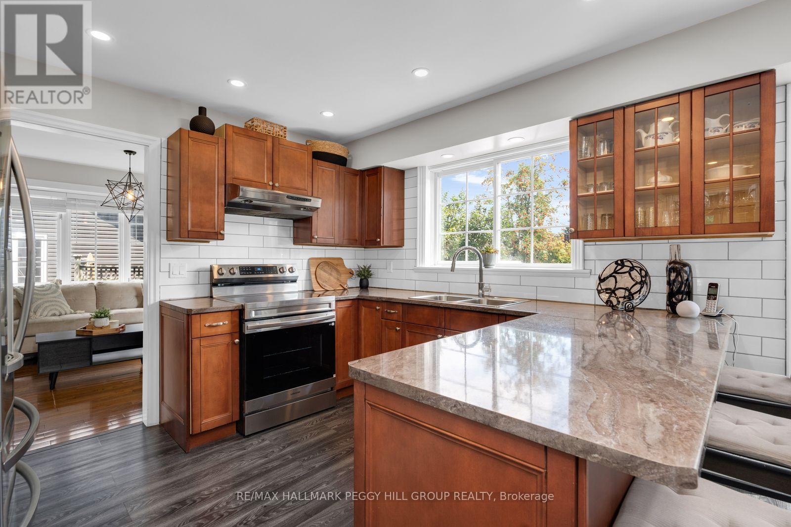
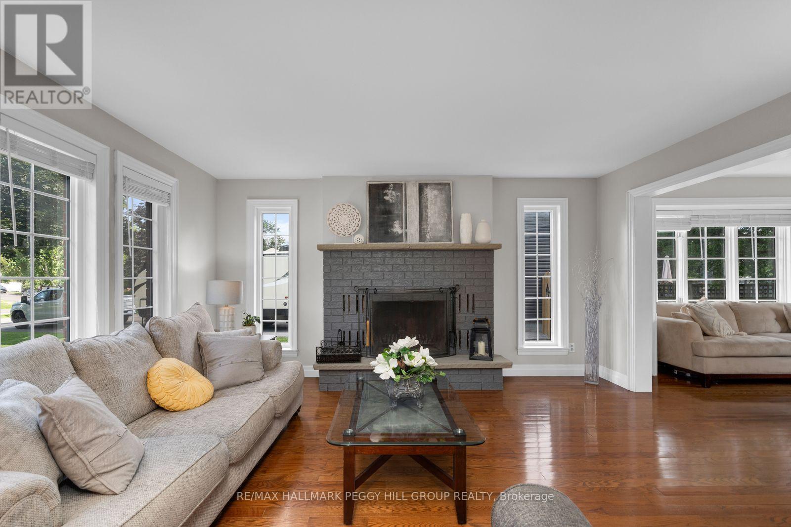
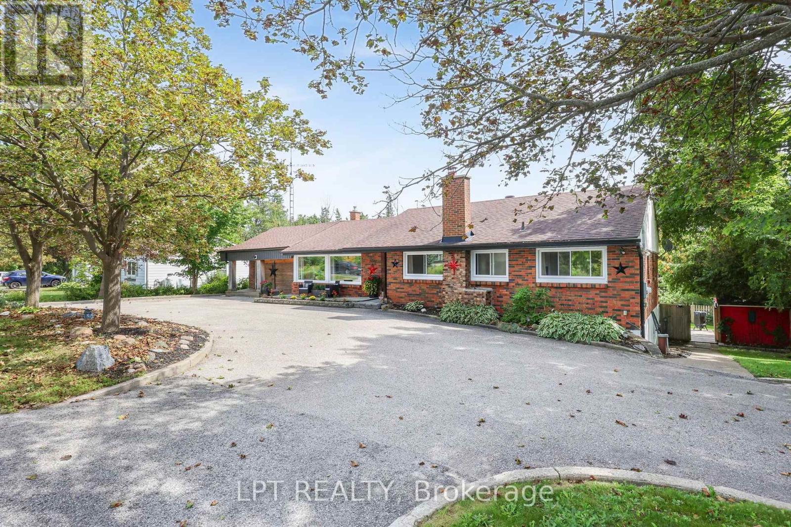
NEARLY 2,700 SQ FT OF REFINED LIVING WITHIN WALKING DISTANCE OF LAKE SIMCOE! Set well back from the road on an expansive 112 x 173 ft lot in Oro Station's Harbourwood neighbourhood, this beautifully maintained home is surrounded by mature trees, landscaped gardens and a generous front yard, with a stone walkway leading to its classic brick-and-siding exterior. The traditional design is complemented by a 2-car attached garage and beautifully established landscaping. The carpet-free main level offers separate living and dining rooms, while the family room centres around a wood-burning fireplace that makes colder evenings especially inviting. Rich wood cabinetry, stainless steel appliances, a tiled backsplash and complementary countertops give the kitchen a timeless finish, with a breakfast bar for casual meals and an adjoining breakfast area that walks directly out to the back deck. Upstairs are four bedrooms, including a primary bedroom with a walk-in closet and 3-piece ensuite, while updated bathrooms throughout reflect the care that has gone into the home. The finished basement extends the living space with a rec room and bonus room that could easily serve as a home office or den. The fenced backyard is beautifully established, with a deck overlooking the lawn, mature gardens and a recently updated interlock patio, while a recently updated front patio adds another finished outdoor space. Lake Simcoe is within walking distance, Bayview Memorial Beach and Park is only minutes away, a public boat launch is nearby, and Barrie and Orillia are each approximately 15 minutes from home.
Map data © OpenStreetMap contributors
No open houses are scheduled for this home.
Can't make it? Request a private viewing.
| Primary Bedroom | Second level | 6.16 x 3.35 m |
| Bedroom 3 | Second level | 3.66 x 4.49 m |
| Laundry room | Main level | 1.82 x 2.09 m |
| Eating area | Main level | 3.31 x 2.87 m |
| Bedroom 4 | Second level | 5.19 x 3.7 m |
| Bedroom 2 | Second level | 2.88 x 3.56 m |
| Foyer | Main level | 3.02 x 2.78 m |
| Family room | Basement | 4.69 x 4.43 m |
| Living room | Main level | 3.67 x 3.54 m |
| Office | Basement | 2.45 x 4.41 m |
| Recreational, Games room | Basement | 5.66 x 6.01 m |
| Kitchen | Main level | 4.54 x 3.18 m |
| Dining room | Main level | 4.69 x 3.37 m |