 For sale 50
$2,599,999
3+1 bed3 bath1,500–2,000 sq ft
6192 4 Line North
Moonstone, Oro-Medonte
1 month agoMLS® S13740130
Sotheby's International Realty Canada
5385 8 Line North
Moonstone, Oro-Medonte, Ontario L0K1N0
For sale· Added
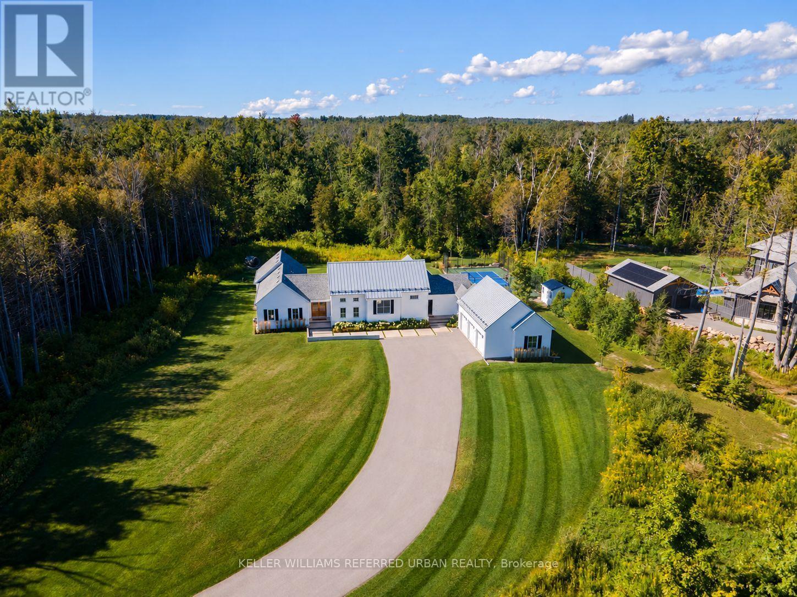
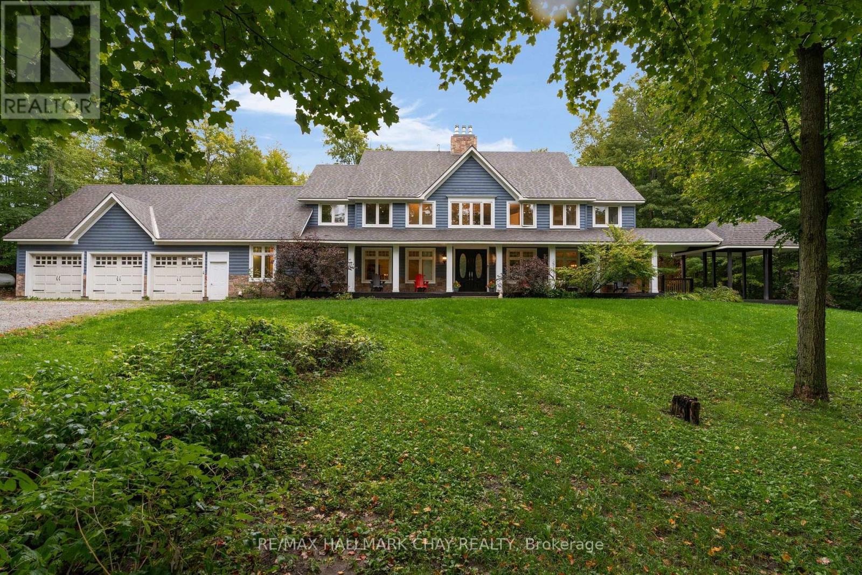
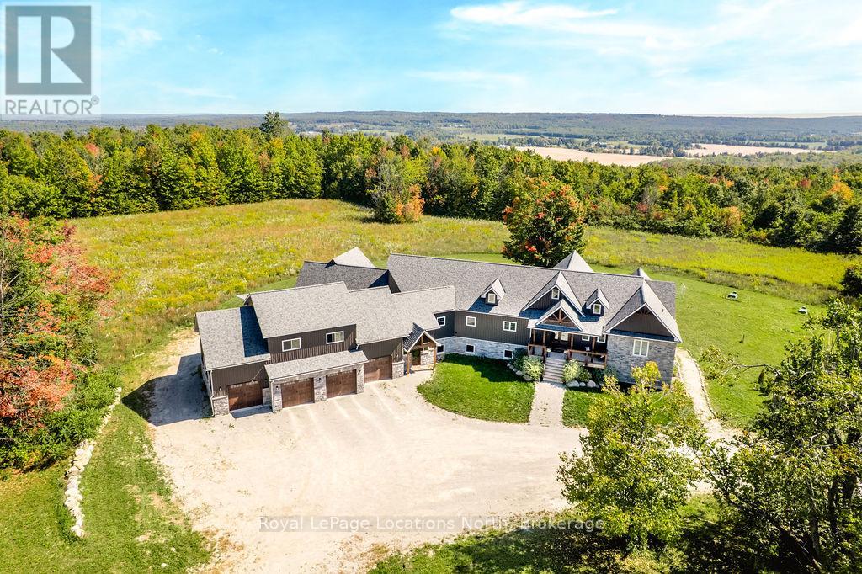
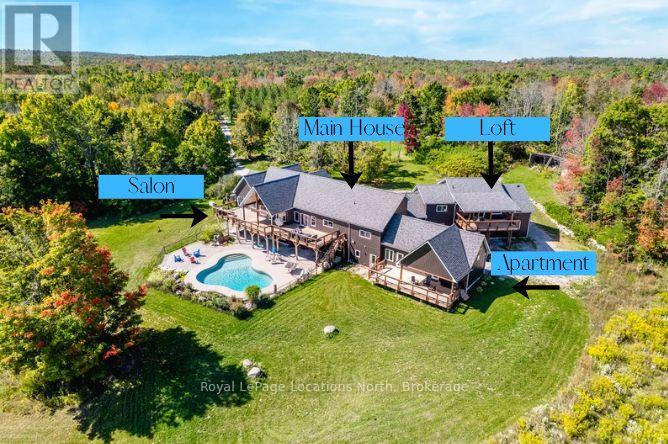
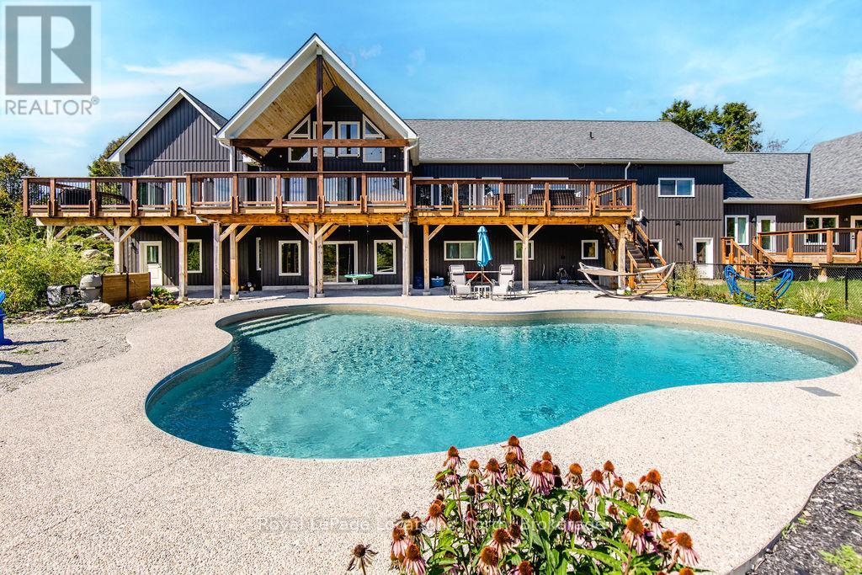
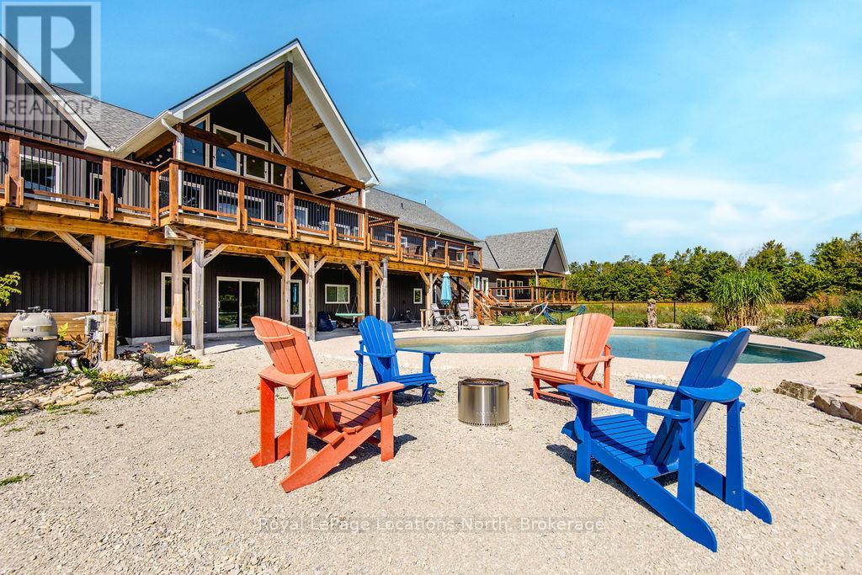
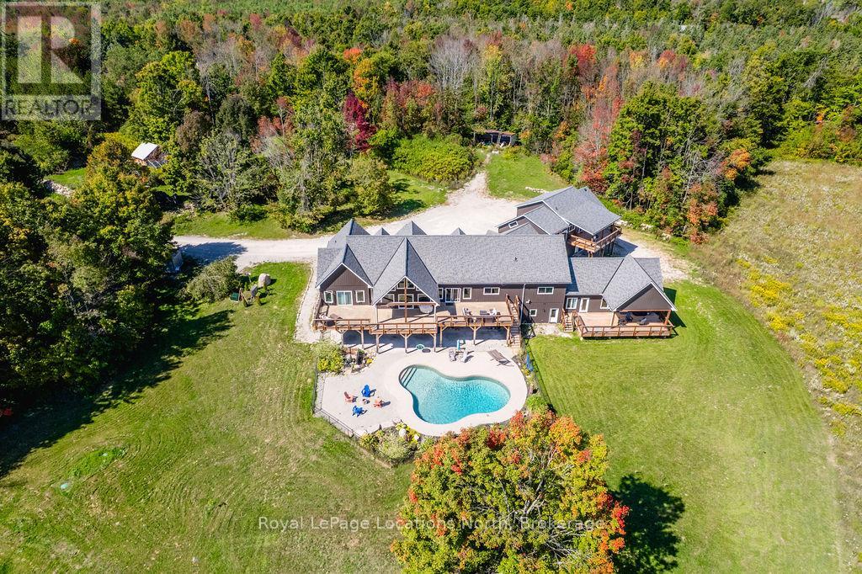
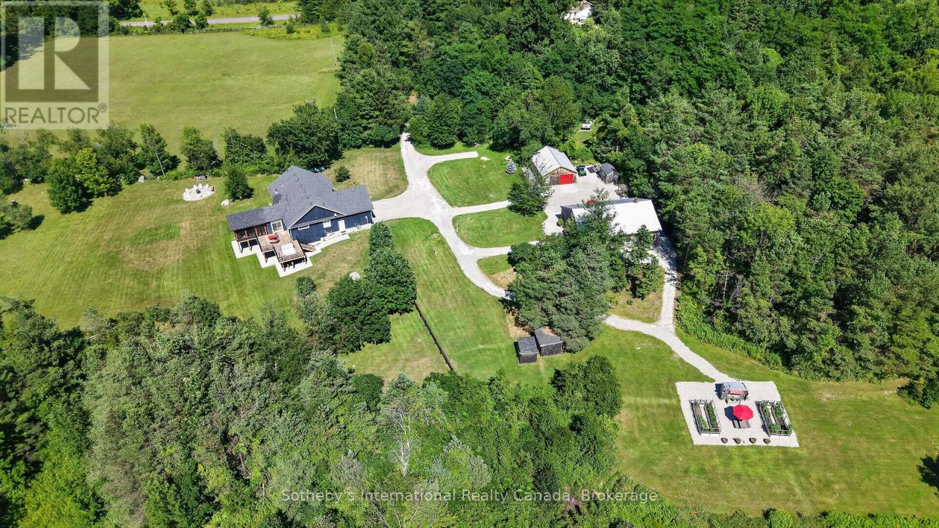
FAMILY COMPOUND | Built in 2022, this expansive 9,000 sqft estate on 100 acres is ideal for multi-generational living, family compound use, or rental income potential. The property includes a custom main residence, a legal ranch-style accessory apartment with private laundry & a self-contained loft suite above a heated 4-car garage, offering exceptional flexibility. A grand foyer flows into a stunning living room featuring floor-to-ceiling windows & expansive panoramic views of the acreage. The main home features 3+2 bedrooms, 3 full & 2 half bathrooms, 9' ceilings & engineered hardwood throughout the main level. The great room showcases 19' vaulted ceilings with walk-out access to a covered deck overlooking the pool.The chef's kitchen & formal dining area are designed for entertaining, complete with quartz countertops, oversized custom island, double farmhouse sink, and premium stainless steel appliances. The primary suite is a private retreat with deck access, dual walk-in closets & a spa-inspired 5-piece ensuite featuring a soaker tub, walk-in shower, dual quartz vanity & private water closet.The walk-out lower level includes a large recreation room, two additional bedrooms & a dedicated salon with powder room, ideal for a home business, studio, or professional workspace, finished with durable vinyl plank flooring.The legal accessory apartment offers vaulted ceilings, an open-concept layout, quartz kitchen counters, private covered deck & in-suite laundry - perfect for extended family or income-generating rental use. The loft suite includes a bedroom, 4-piece bath, kitchenette & private deck for guests or independent living.The heated 4-car garage features 10' and 14' ceilings, ideal for car enthusiasts, storage, or workshop use. Outdoors, the 100-acre property supports hiking trails, hobby farming, recreational use, or a private nature retreat. Enjoy a resort-style outdoor setting with a heated 20' x 40' saltwater pool, multiple decks & expansive green space.
Map data © OpenStreetMap contributors
No open houses are scheduled for this home.
Can't make it? Request a private viewing.
| Kitchen | Ground level | 5.49 x 2.66 m |
| Loft | Upper Level | 7.46 x 8.39 m |
| Dining room | Main level | 4.59 x 4.57 m |
| Bedroom | Main level | 4.58 x 4.51 m |
| Bedroom | Ground level | 4.1 x 3.51 m |
| Office | Main level | 3.22 x 4.63 m |
| Laundry room | Lower level | 2.5 x 2.23 m |
| Other | Lower level | 7.09 x 5.32 m |
| Bedroom | Upper Level | 4.41 x 4.04 m |
| Recreational, Games room | Lower level | 7.87 x 11.29 m |
| Exercise room | Lower level | 5.51 x 8.31 m |
| Bedroom | Main level | 4.56 x 4.6 m |
| Laundry room | Main level | 4.12 x 2.92 m |
| Kitchen | Main level | 6.14 x 4.26 m |
| Bedroom | Lower level | 4.85 x 4.96 m |
| Mud room | Main level | 6.45 x 3.93 m |
| Bedroom | Lower level | 4.91 x 4.81 m |
| Primary Bedroom | Main level | 6.65 x 5.49 m |
| Living room | Ground level | 3.83 x 3 m |
| Family room | Main level | 6.53 x 5.91 m |