 For sale 50
$1,049,000
4 bed3 bath2,000–2,500 sq ft
24 Brambel Road
Rural Oro-Medonte, Oro-Medonte
1 month agoMLS® S13731472
SUTTON GROUP INCENTIVE REALTY INC.
5395 Line 8 North
Rural Oro-Medonte, Oro-Medonte, Ontario L0K1R0
For sale· Added
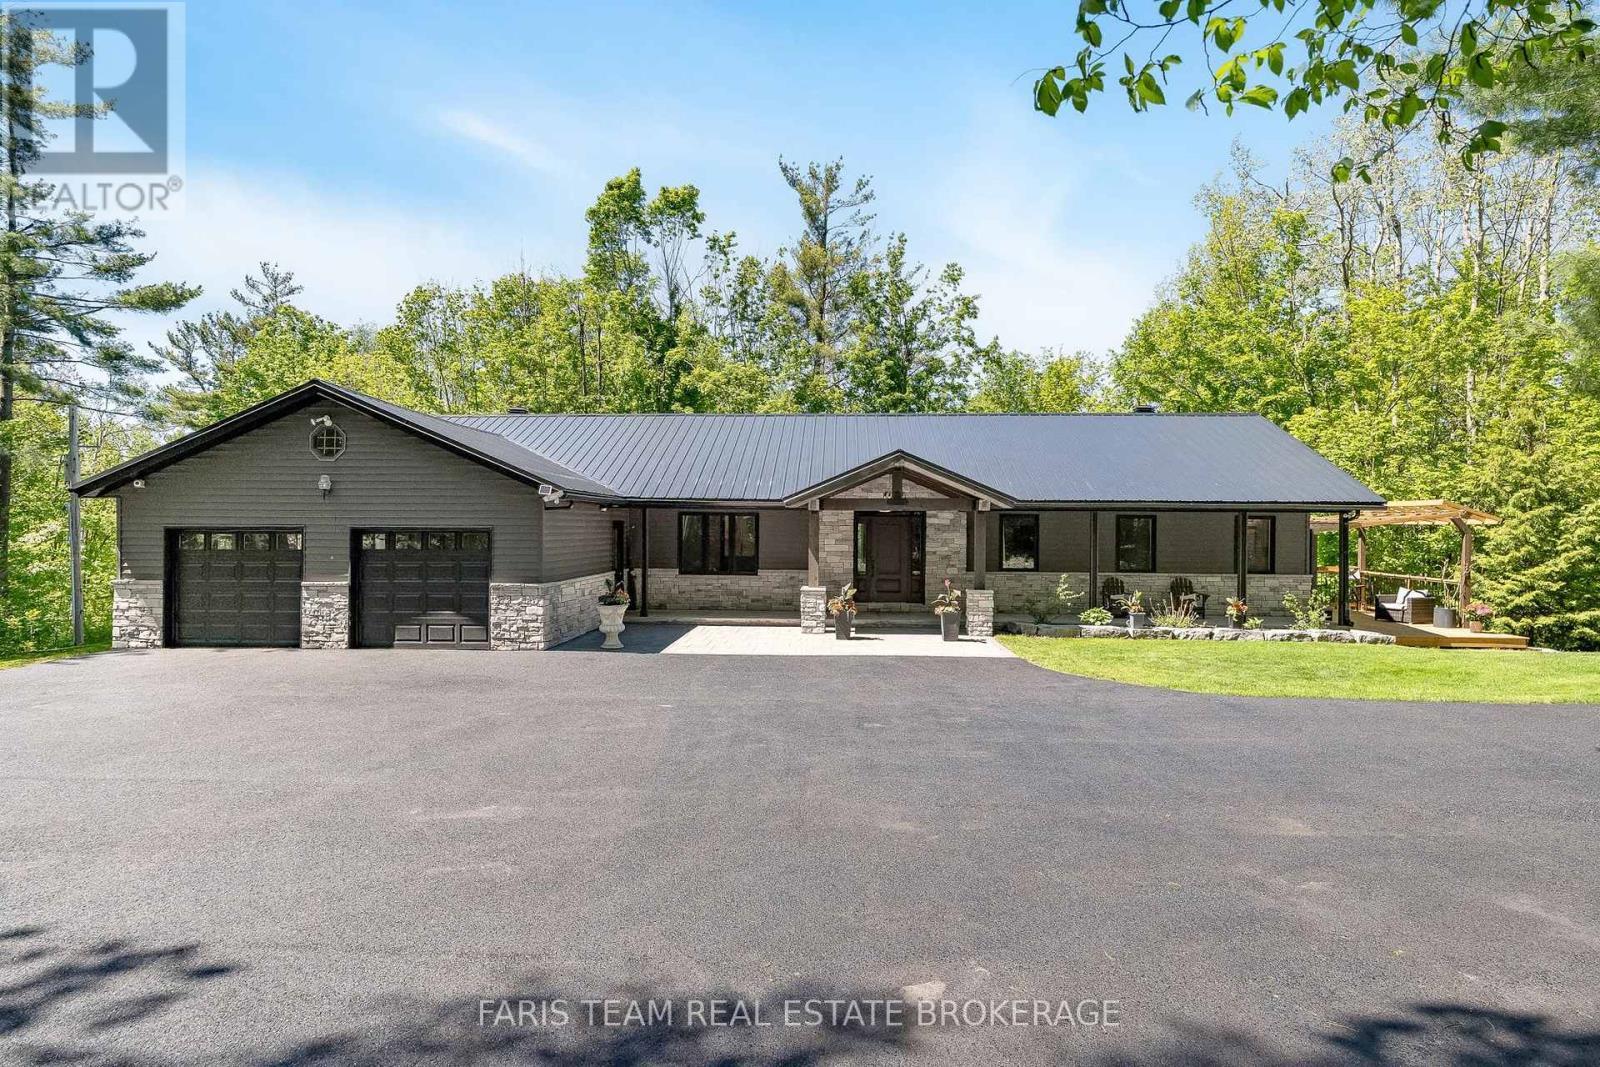
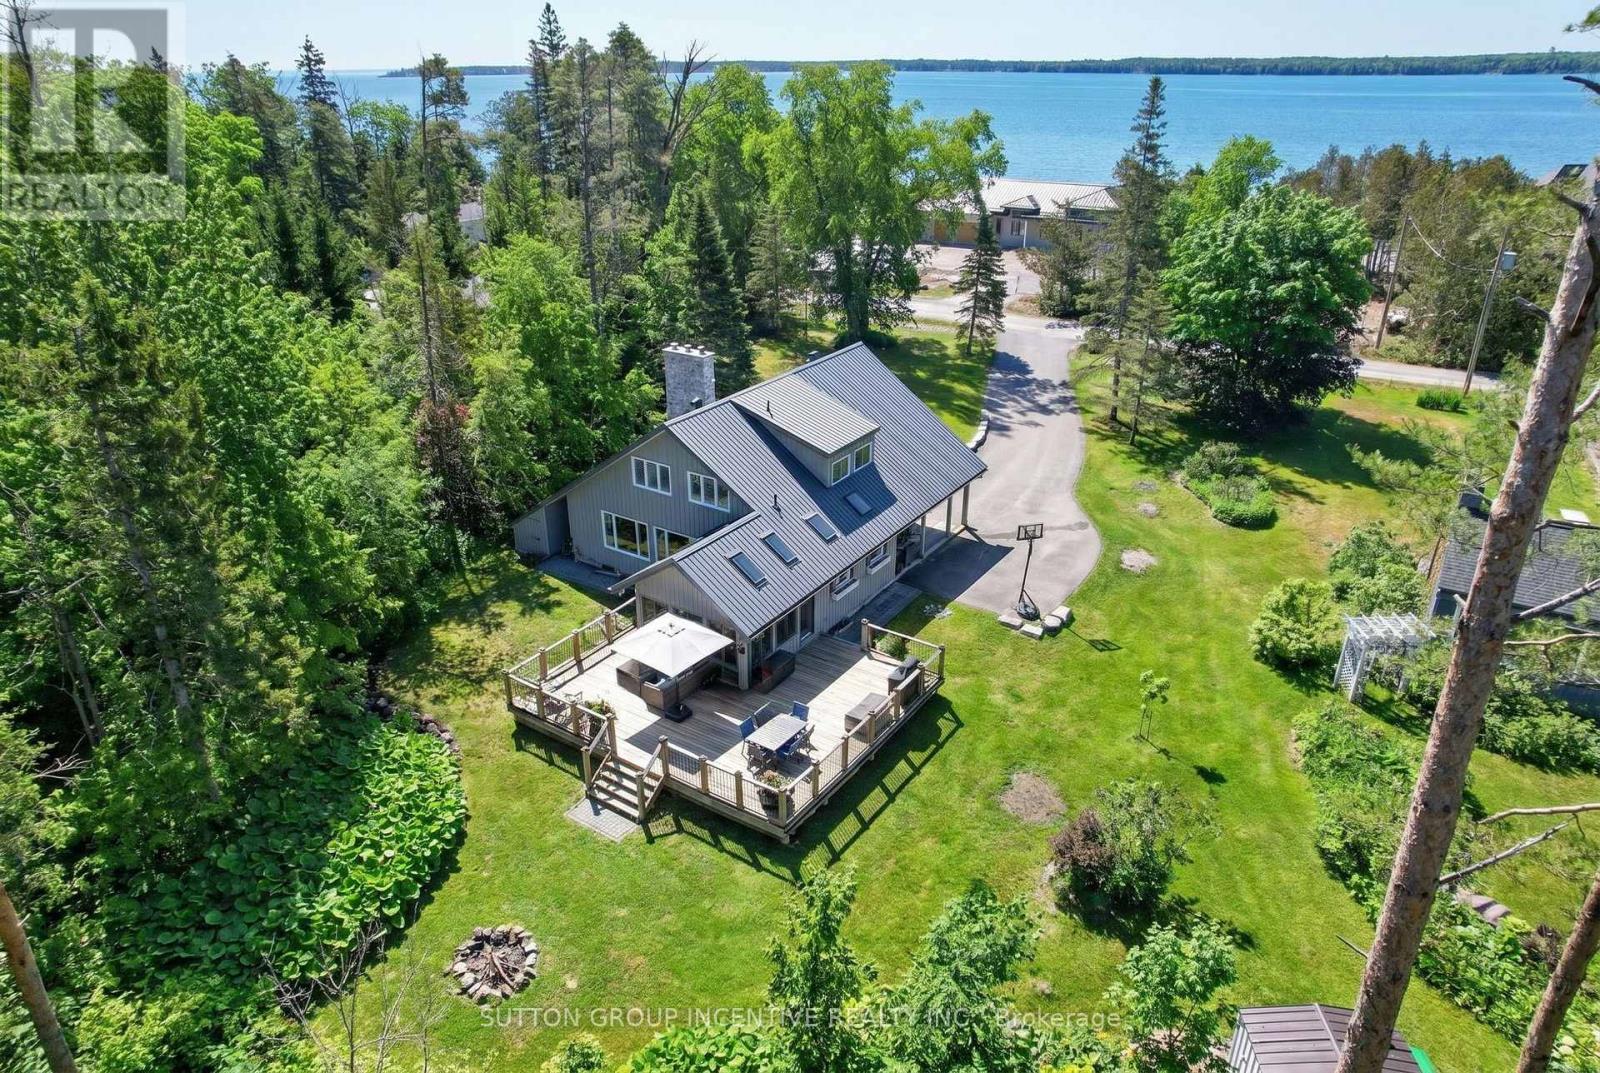
Top 5 Reasons You Will Love This Home: 1) Exquisite home set on over an acre, surrounded by hundreds of acres of tranquil forest and rolling farmland for unmatched privacy 2) Every detail thoughtfully designed with custom high-end finishes, including two wood-burning fireplaces and a built-in outdoor oven for culinary delights 3) Massive garage accommodating four cars, plus an additional heated workshop space with a large overhead door, perfect for projects or storage, as well as a home generator for added peace of mind 4) Primary suite providing a true retreat, featuring a large walk-in closet, a luxurious ensuite, and a versatile bonus space 5) Ideally located near Highway 400 and Mount St. Louis Ski Resort, offering convenience and access to year-round outdoor activities. 3,567 above grade sq.ft. plus a partially finished basement. *Please note some images have been virtually staged to show the potential of the home.
Map data © OpenStreetMap contributors
No open houses are scheduled for this home.
Can't make it? Request a private viewing.
| Kitchen | Main level | 4.72 x 4.26 m |
| Primary Bedroom | Second level | 7.14 x 6.1 m |
| Family room | Main level | 4.89 x 3.61 m |
| Sunroom | Main level | 4.83 x 2.34 m |
| Other | Second level | 4.16 x 3.99 m |
| Living room | Main level | 8.31 x 5.4 m |
| Bedroom | Second level | 4.23 x 4 m |
| Bedroom | Second level | 4.22 x 3.1 m |
| Laundry room | Main level | 2.88 x 1.63 m |
| Recreational, Games room | Lower level | 7.93 x 6.74 m |
| Den | Main level | 4.22 x 2.95 m |
| Other | Lower level | 8.83 x 7.6 m |
| Other | Main level | 4.23 x 3.25 m |