 NewFor sale 50
$989,000
2+2 bed4 bath1,500–2,000 sq ft
39 Landscape Drive
Horseshoe Valley, Oro-Medonte
5 hours agoMLS® S14027460
CENTURY 21 HERITAGE GROUP LTD.
7 Orsi Drive
Rural Oro-Medonte, Oro-Medonte, Ontario L3V7Z7
For sale· Added
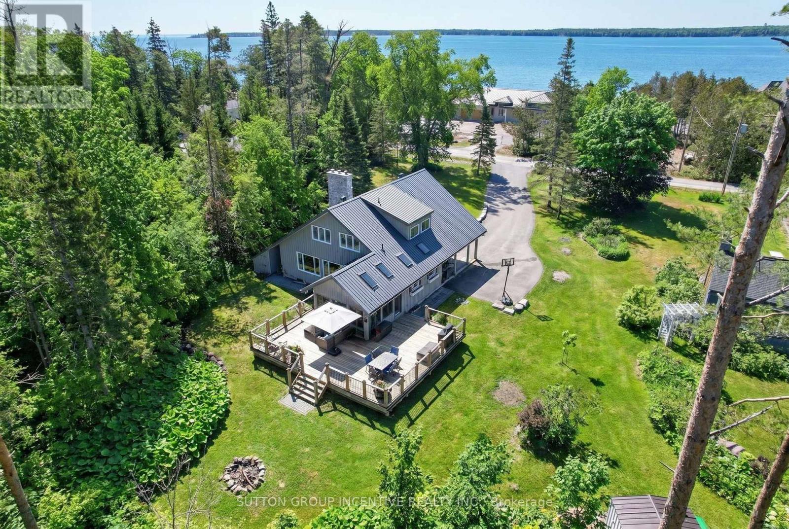
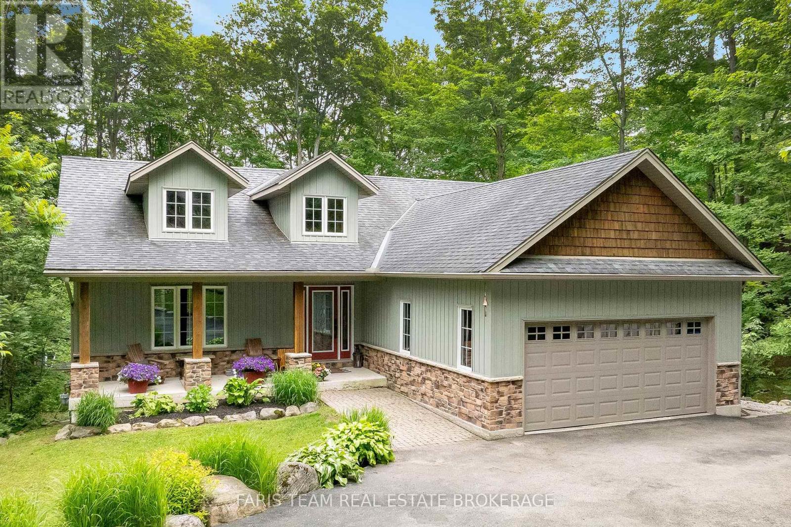
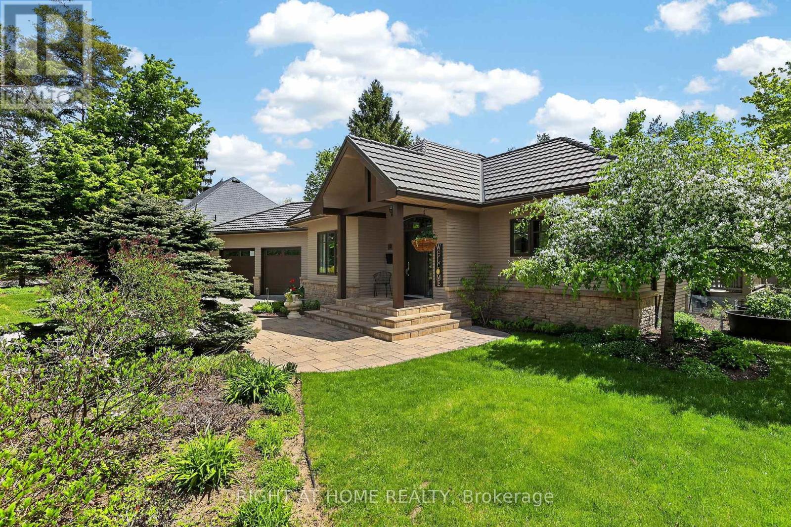
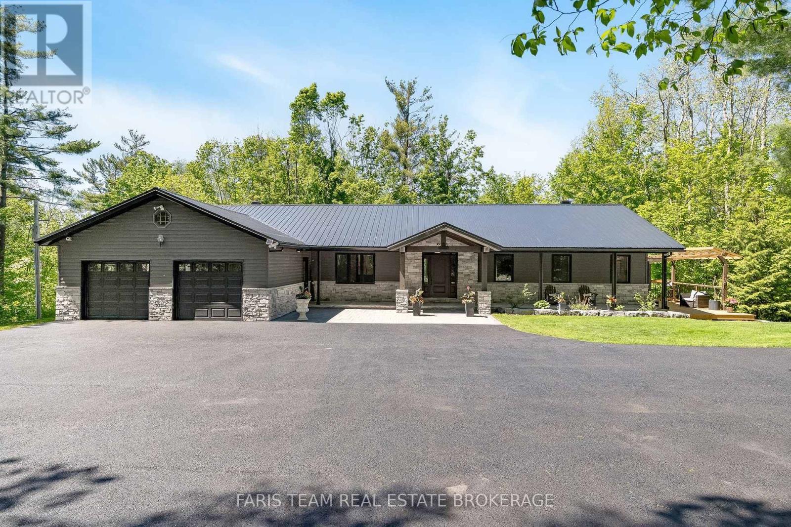
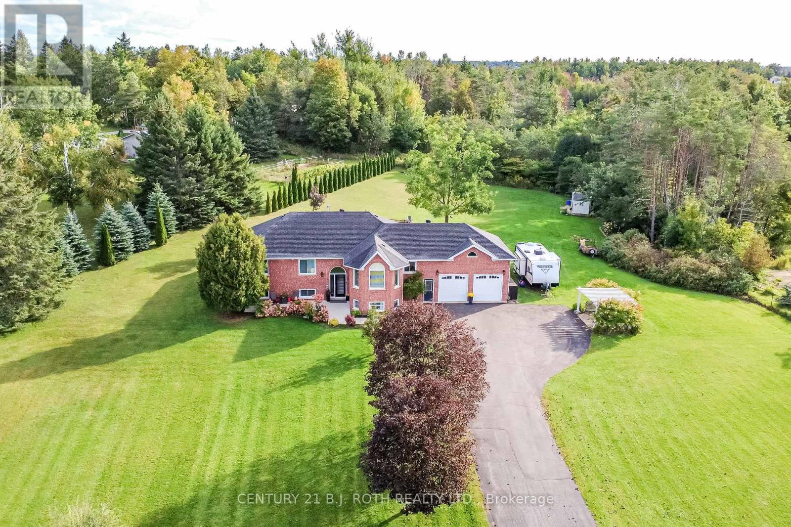
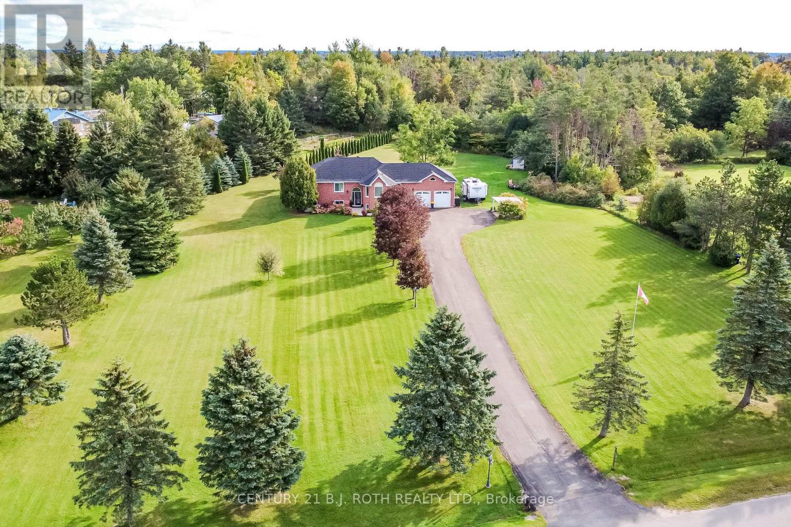
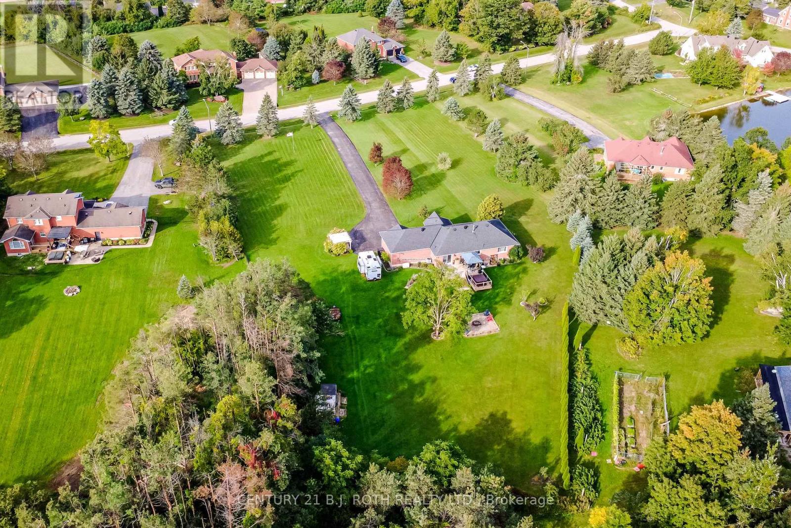
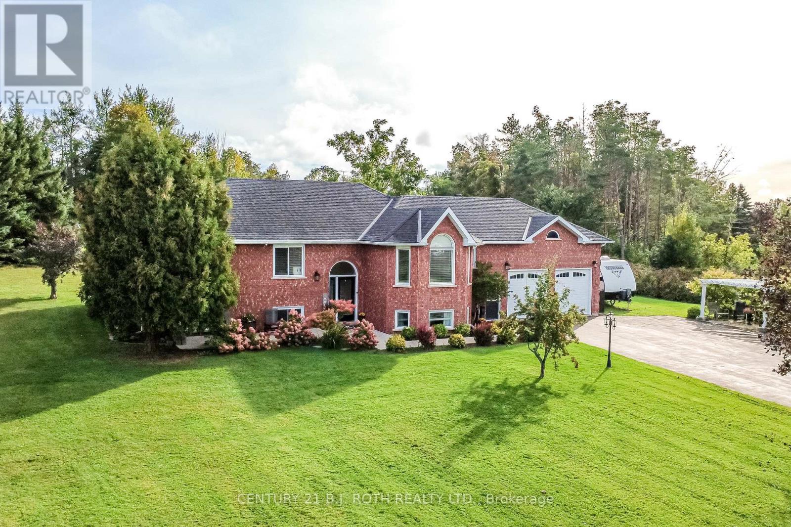
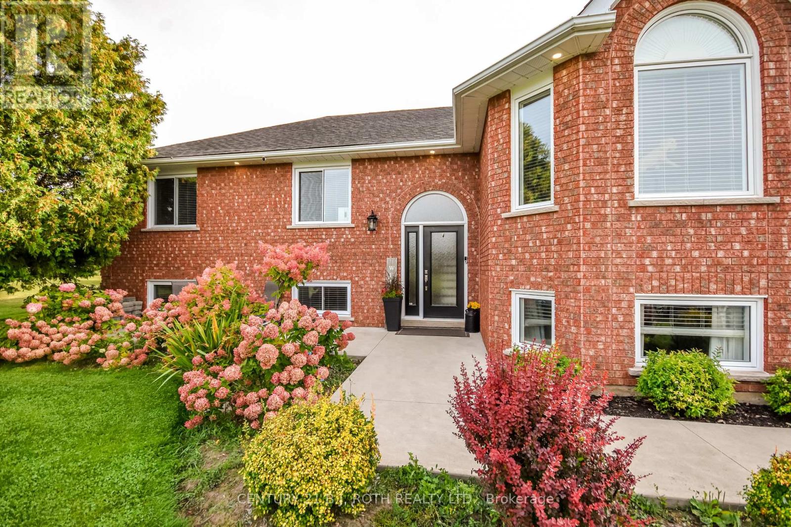
It's not often you find this much space and privacy this close to Orillia. Tucked into the small community of Bass Lake Heights on a beautifully landscaped 1.7-acre lot, this 3+1 bedroom bungalow feels like a private retreat while keeping the city's shopping, restaurants and amenities just minutes away. Bass Lake and its sandy swimming area are even within walking distance.Inside, the home is warm, spacious and designed for comfortable everyday living. At its heart is a beautiful open kitchen and dining room with an abundance of cabinetry, a large pantry and plenty of room to gather. Walk out to the back deck and the setting really takes over. Relax in the hot tub, unwind under the gazebo or enjoy evenings around the fire pit, all overlooking a beautiful backyard with room to garden, play and simply enjoy having some space around you. The living room features an electric fireplace, while thoughtful updates and exceptional storage can be found throughout. The updated laundry room offers extensive cabinetry, the ensuite has been beautifully updated, and the mudroom off the double garage is both impressive and practical, with extensive built-in cabinetry and an integrated sink. Thanks to the home's elevation and large windows, the lower level is exceptionally bright and feels like a natural extension of the main living space. It offers two large recreation areas, a gas fireplace and an updated bathroom. One recreation room is currently used as a bedroom but could just as easily become a games room, gym, media room or additional family space. The flexible layout also offers great potential for extended family or in-law living, while a separate storage room with extensive cabinetry keeps everything organized and out of sight. With a Generac generator for peace of mind and you have something increasingly hard to find: 1.7 acres, privacy and a beautiful setting, all on the edge of Orillia.
Map data © OpenStreetMap contributors
No open houses are scheduled for this home.
Can't make it? Request a private viewing.
| Kitchen | Main level | 5.48 x 3.62 m |
| Laundry room | Lower level | 2.4 x 2.4 m |
| Utility room | Lower level | 3.9 x 3.8 m |
| Dining room | Main level | 3.96 x 3.64 m |
| Mud room | Main level | 3.42 x 1.71 m |
| Living room | Main level | 6.2 x 3.7 m |
| Primary Bedroom | Main level | 5 x 3.3 m |
| Bedroom 2 | Main level | 3 x 2.7 m |
| Bedroom 3 | Main level | 3.5 x 3 m |
| Recreational, Games room | Lower level | 6.8 x 4 m |
| Bedroom 4 | Lower level | 4.3 x 3.86 m |
| Recreational, Games room | Lower level | 7.3 x 4.8 m |