 For rent 49
$5,250/mo
3+2 bed4 bath3,000–3,500 sq ft
11 Basswood Circle
Shanty Bay, Oro-Medonte
1 month agoMLS® S13759916
RE/MAX EXPERTS
8 Forest Heights Court
Sugarbush, Oro-Medonte, Ontario L0L2E0
For rent· Added
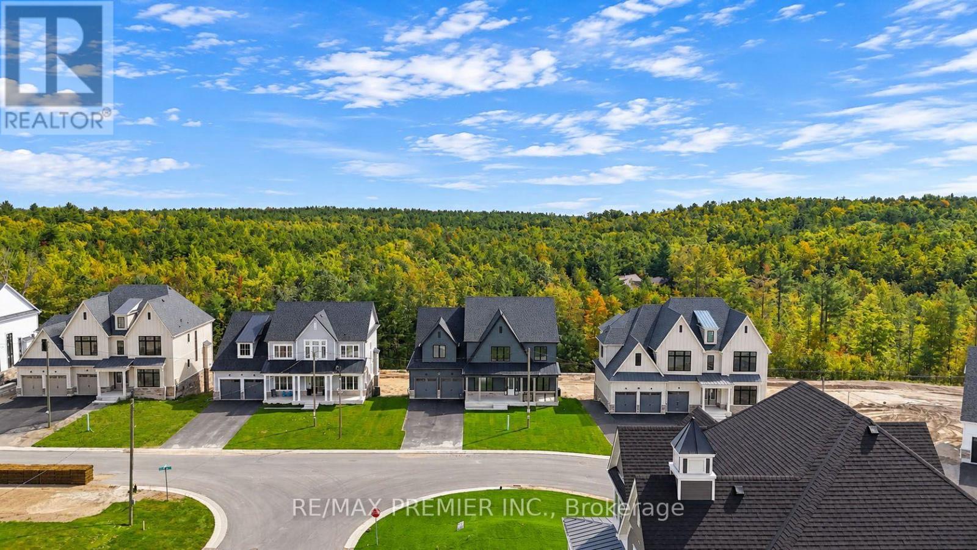
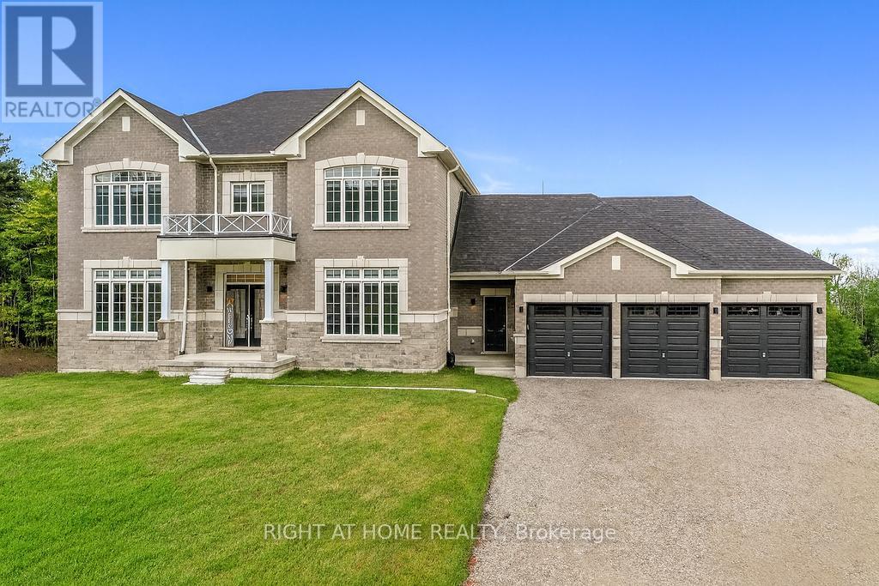
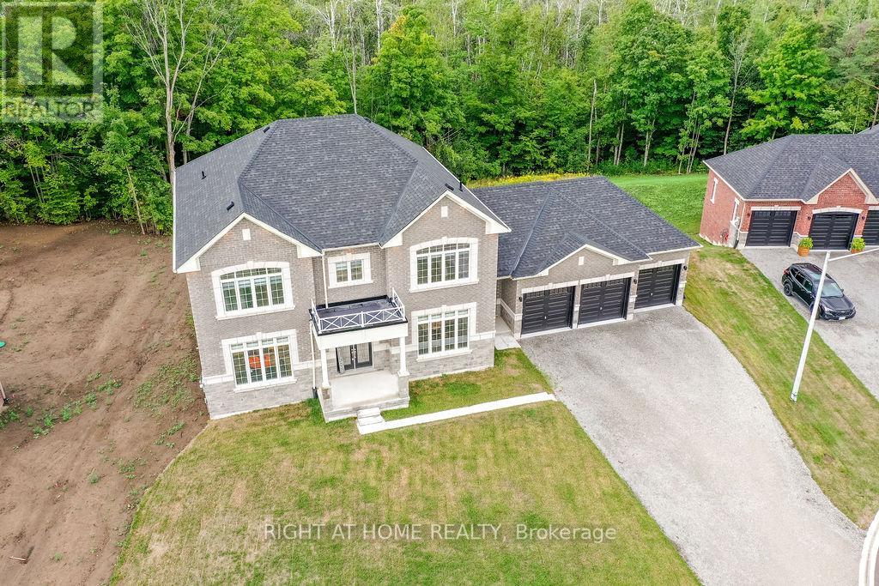
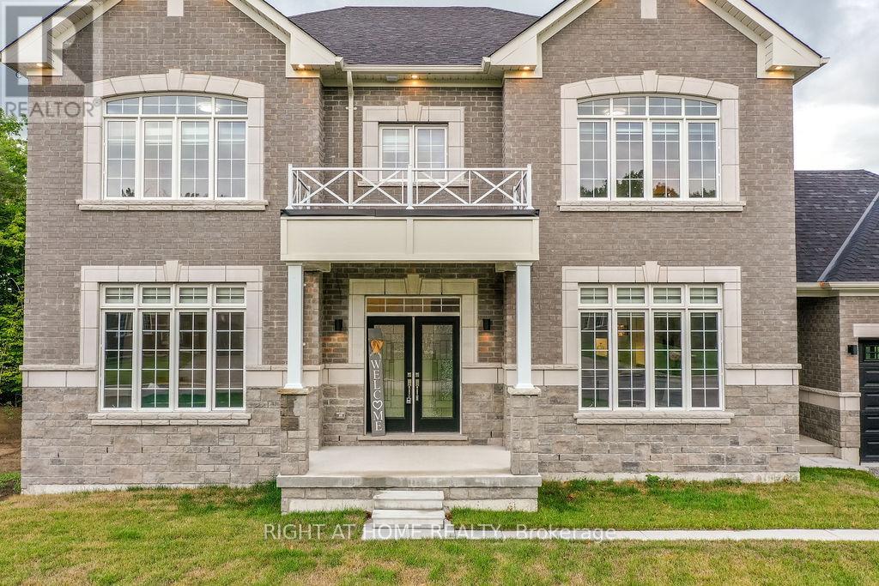
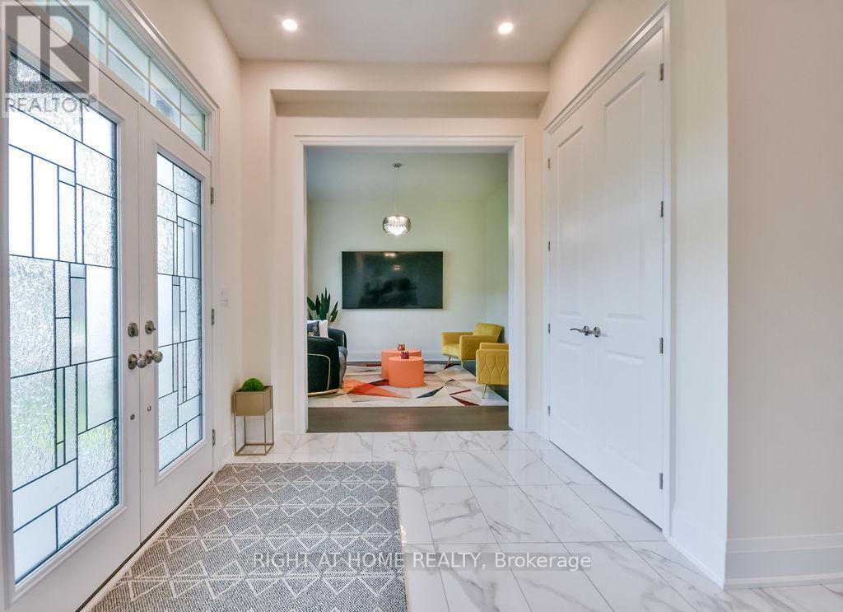
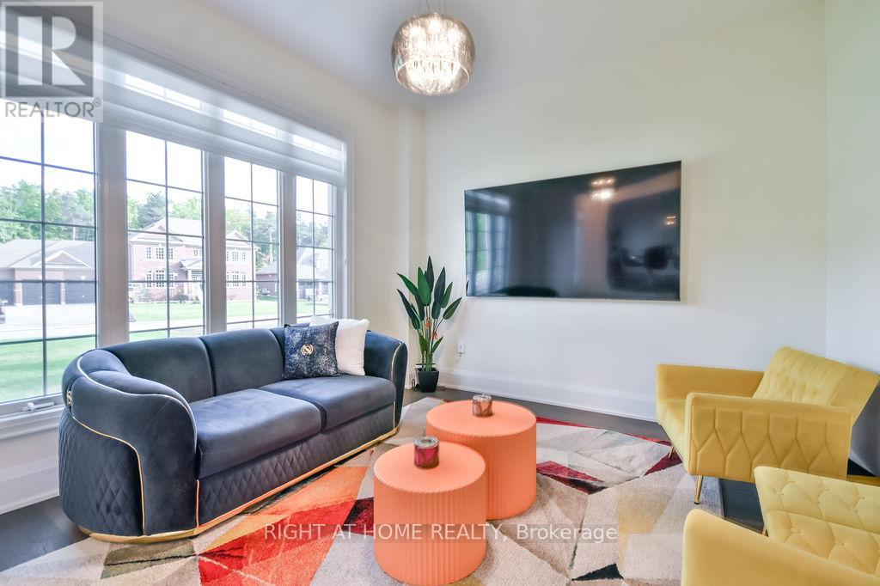
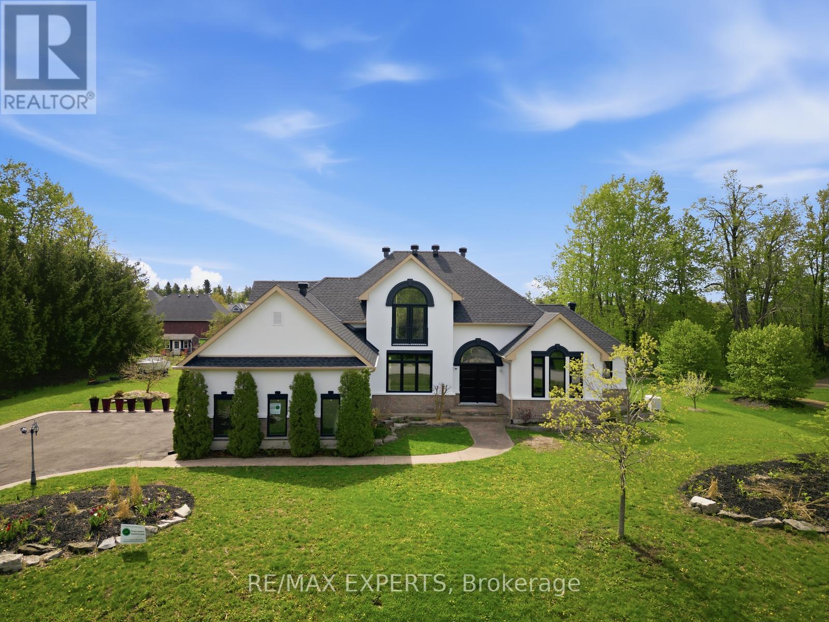
Experience refined luxury living in this stunning executive residence available for lease, offering over 3,550 sq. ft. of thoughtfully designed open-concept space. Nestled on a quiet court and set on a premium 1.37-acre lot, this home offers exceptional privacy with a picturesque forest backdrop. A grand entry with custom 10' ceilings welcomes you into elegant formal living and dining rooms - ideal for entertaining. The main-floor office provides the perfect work-from-home setup. The chef-inspired kitchen is beautifully upgraded with tall custom cabinetry, high-end built-in appliances, a walk-in pantry, and a sleek coffee/servery station. Overlooking the spacious breakfast area with walkout to the backyard, the kitchen flows seamlessly into the inviting family room with a cozy fireplace.Upstairs, the luxurious primary suite features two walk-in closets and a spa-inspired ensuite complete with a modern soaking tub and glass shower. Three additional oversized bedrooms each offer their own ensuite bath, walk-in closet, and large windows - ideal for family or guests. Elegant 8' doors, hardwood flooring, pot lights, abundant natural light, and a striking modern staircase elevate the home's sophisticated style. Custom 9' ceilings continue on the second level and into the bright walk-out basement, offering exceptional space and versatility. A separate side entrance leads to a well-designed mudroom with garage access, powder room, generous closet space, and a finished laundry room. Located within an exclusive enclave of estate homes in Oro-Medonte, just minutes to ski resorts, trails, and year-round recreation. Only 20 minutes to Barrie and Orillia, with convenient access to Hwy 11 and Hwy 400 for commuting to Toronto and the GTA.A rare leasing opportunity in sought-after Horseshoe Valley and Sugarbush - where modern luxury meets natural beauty. Available immediately. Flexible closing. Book your private viewing today!
Map data © OpenStreetMap contributors
No open houses are scheduled for this home.
Can't make it? Request a private viewing.
| Foyer | Main level | 3.27 x 2.47 m |
| Mud room | Main level | 3.05 x 2.13 m |
| Primary Bedroom | Second level | 5.08 x 3.9 m |
| Bathroom | Second level | 3.05 x 3.05 m |
| Bedroom 2 | Second level | 4.3 x 3.86 m |
| Bathroom | Second level | 2.44 x 1.68 m |
| Bedroom 3 | Second level | 4.27 x 3.99 m |
| Bathroom | Second level | 3.35 x 1.68 m |
| Bedroom 4 | Second level | 4.27 x 3.38 m |
| Bathroom | Second level | 2.74 x 1.83 m |
| Living room | Main level | 4.27 x 3.66 m |
| Dining room | Main level | 4.57 x 4.26 m |
| Other | Main level | 2.74 x 1.2 m |
| Kitchen | Main level | 4.57 x 3.66 m |
| Eating area | Main level | 4.57 x 3.43 m |
| Family room | Main level | 4.88 x 4.57 m |
| Office | Main level | 3.35 x 3.28 m |
| Laundry room | Main level | 3.05 x 2.13 m |
| Partial bathroom | Main level | 2.13 x 0.91 m |