 For sale 50
$849,000
3 bed2 bath1,500–2,000 sq ft
10 Springhome Road
Rural Oro-Medonte, Oro-Medonte
3 months agoMLS® S13449076
SUTTON GROUP INCENTIVE REALTY INC.
8570 Hwy 12
Rural Oro-Medonte, Oro-Medonte, Ontario L3V0K1
For sale· Added
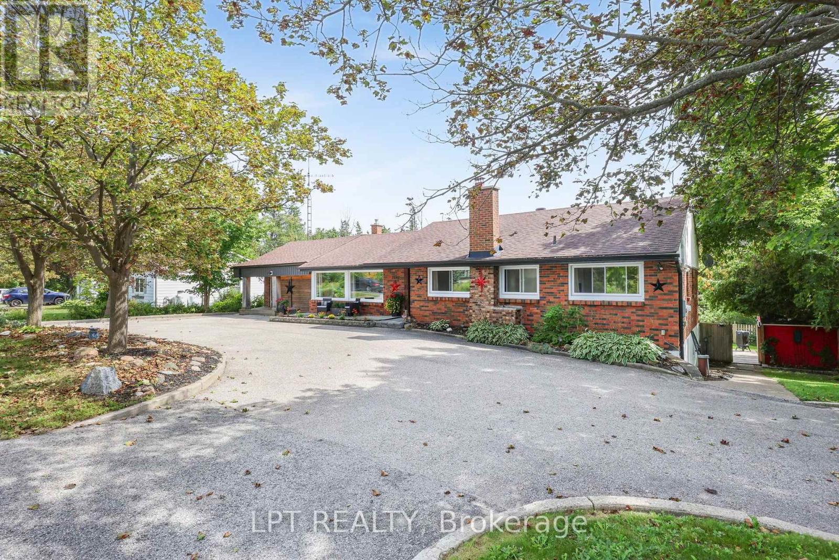
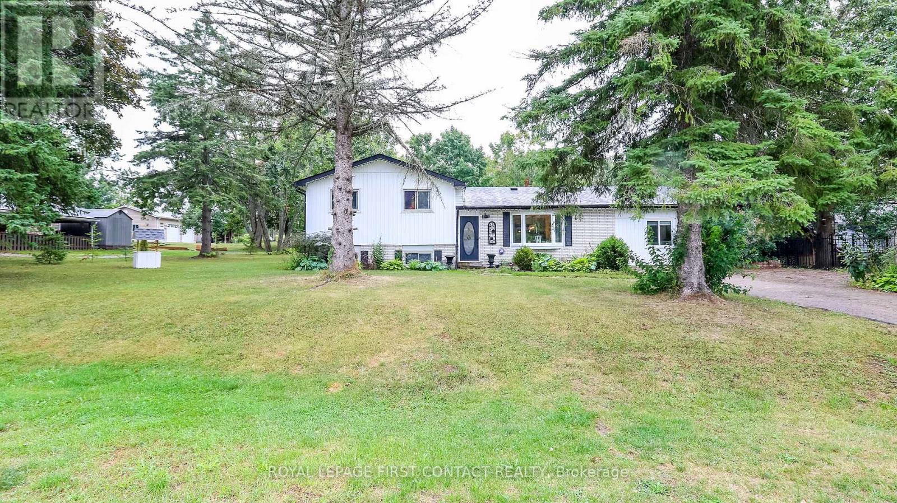
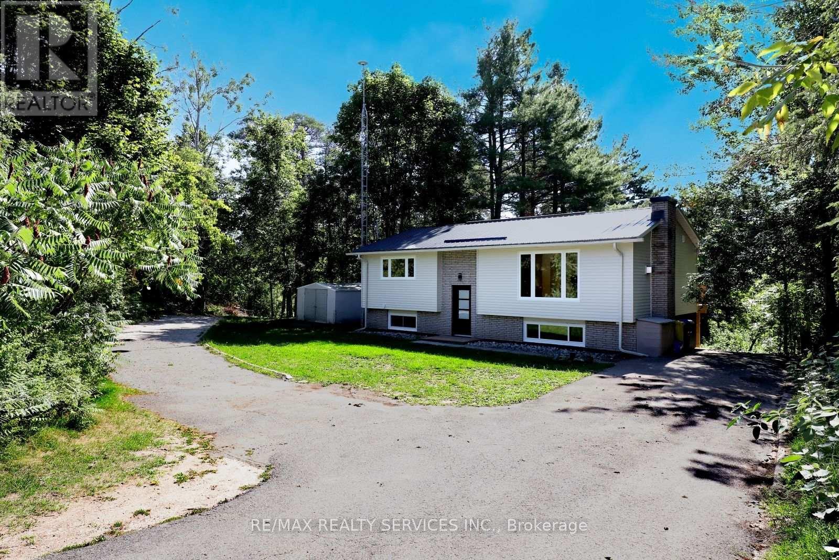
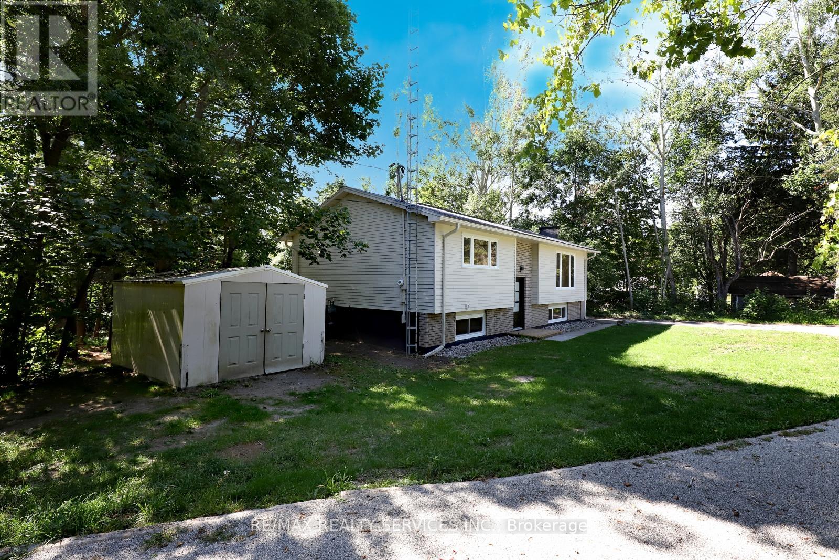
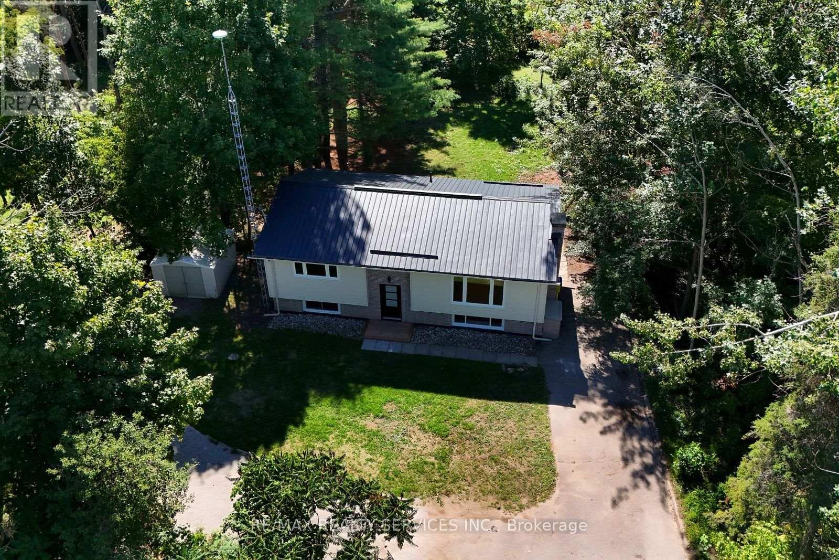
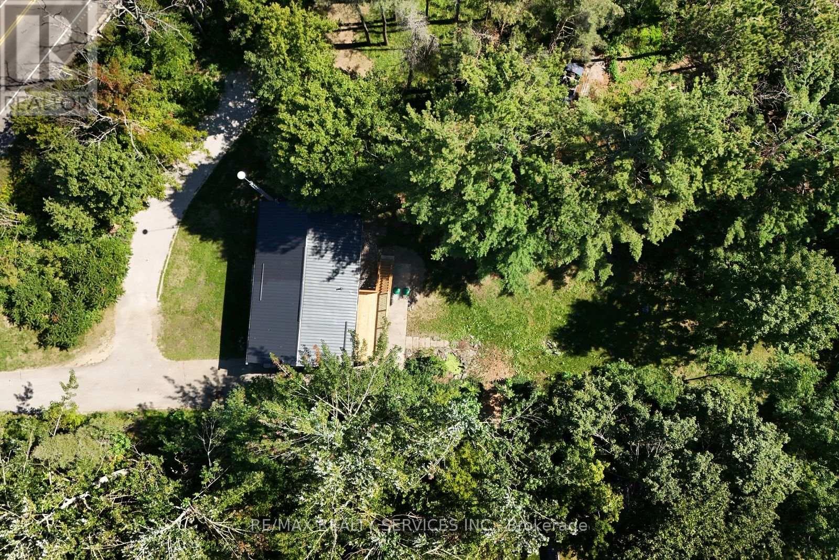
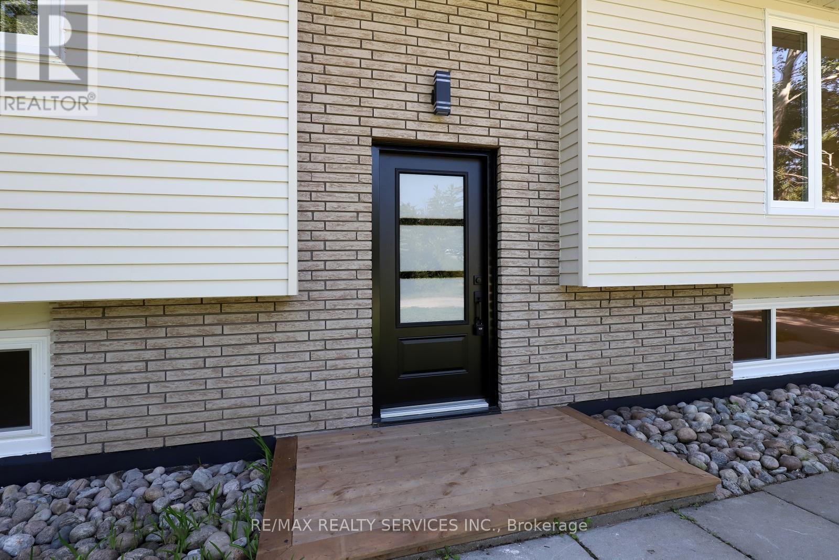
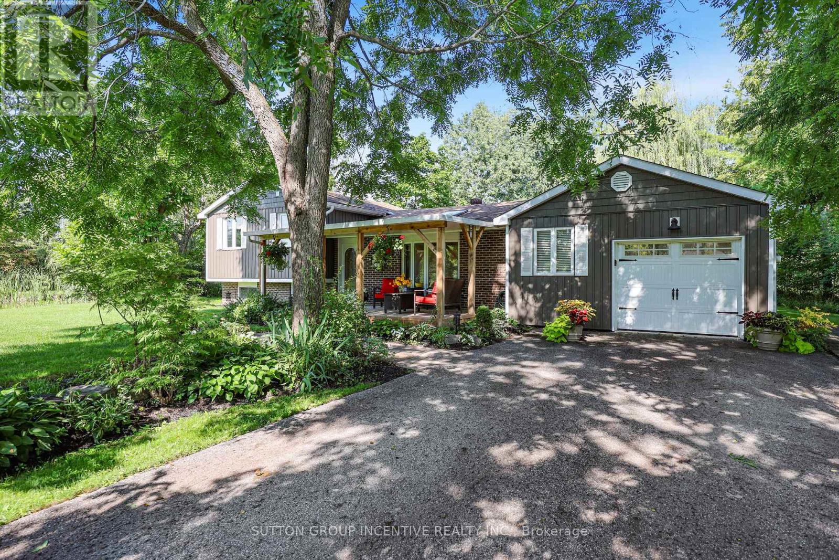
Modern Design Meets Country Living! Your Oasis Awaits You! This Fully Renovated Raised Bungalow Is Situated On A Very Large Lot With Plenty Of Outdoor space To Entertain Family & Friends. Fully Updated Open Concept Floor Plan Just Completed August 2025. Kitchen Includes Stunning Granite Counter Tops And Matching Tile Backsplash. S/S Fridge (March 2026), S/S Stove (March 2026), S/S Dishwasher & Hood Range. Engineered Hardwood Flooring throughout Main Floor, Vinyl Flooring Basement. No Carpet! New Windows, Upper & Lower Walkout Decks. Metal Roof, 200 Amp Breaker Panel, Owned Water Heater. White Front Loaded Washer & Dryer ( March 2026). All Necessary Amenities are very Close. Located just Outside of Orillia, Close to Bass Lake.
Map data © OpenStreetMap contributors
No open houses are scheduled for this home.
Can't make it? Request a private viewing.
| Kitchen | Main level | 7.42 x 5.99 m |
| Dining room | Main level | 7.42 x 5.99 m |
| Living room | Main level | 7.42 x 5.99 m |
| Primary Bedroom | Main level | 4.35 x 3.34 m |
| Bedroom 2 | Main level | 4.39 x 2.92 m |
| Bedroom 3 | Basement | 4.72 x 3.16 m |
| Bedroom 4 | Basement | 4.18 x 3.26 m |
| Recreational, Games room | Basement | 3.98 x 3.22 m |
| Laundry room | Basement | 3.27 x 2.77 m |
| Office | Basement | 2.32 x 1.88 m |