 For sale 50
$998,000
4 bed4 bath2,500–3,000 sq ft
909 Ridge Valley Drive
Pinecrest, Oshawa
1 month agoMLS® E13685746
RE/MAX ROUGE RIVER REALTY LTD.
1051 Chelsea Court
Centennial, Oshawa, Ontario L1G7R4
For sale· Added
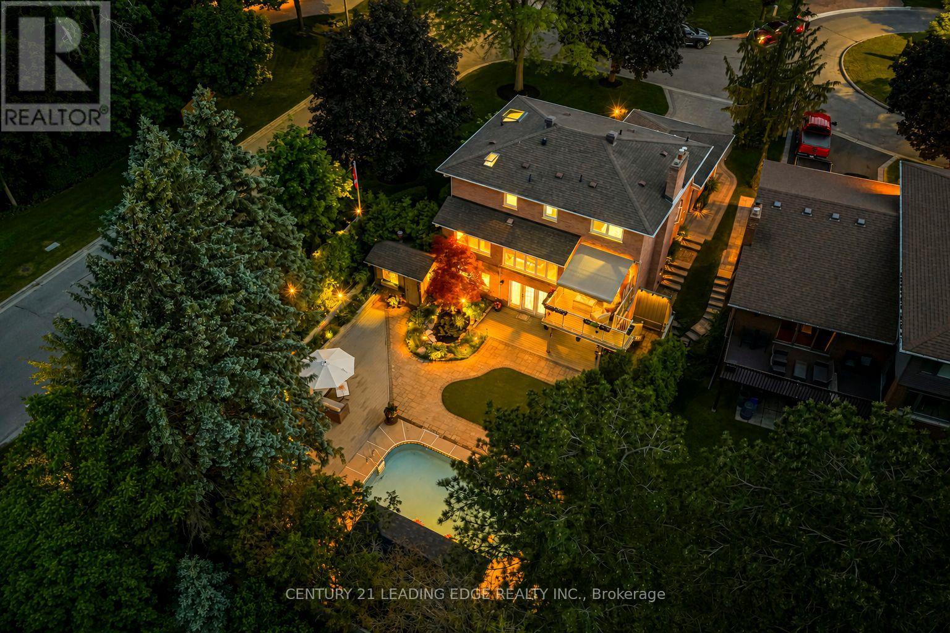
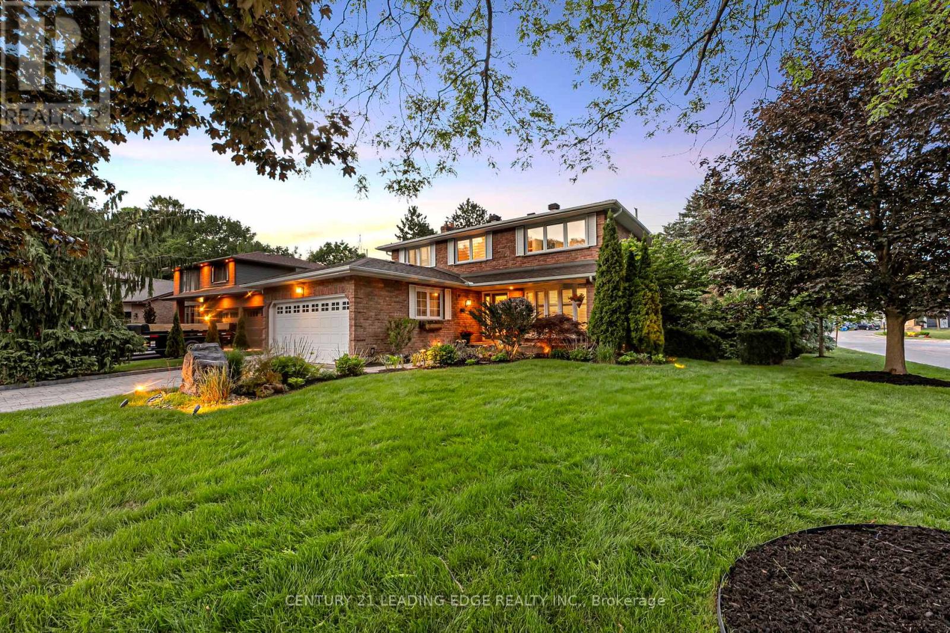
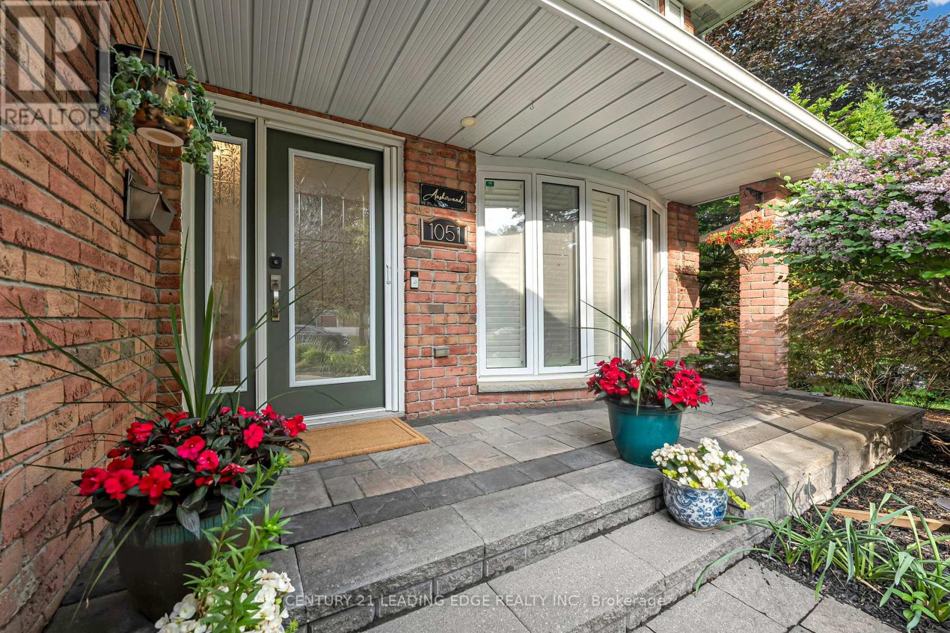
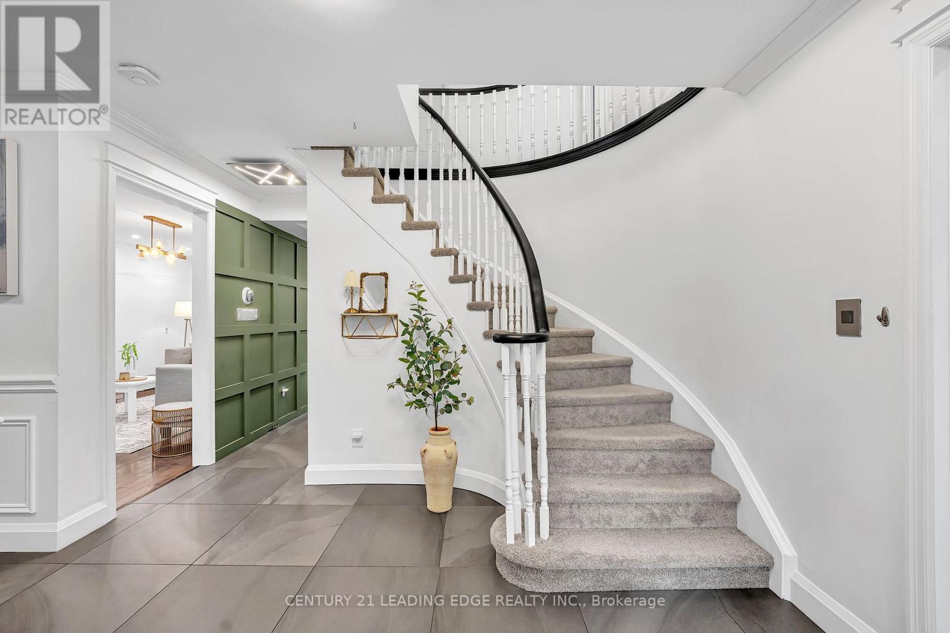
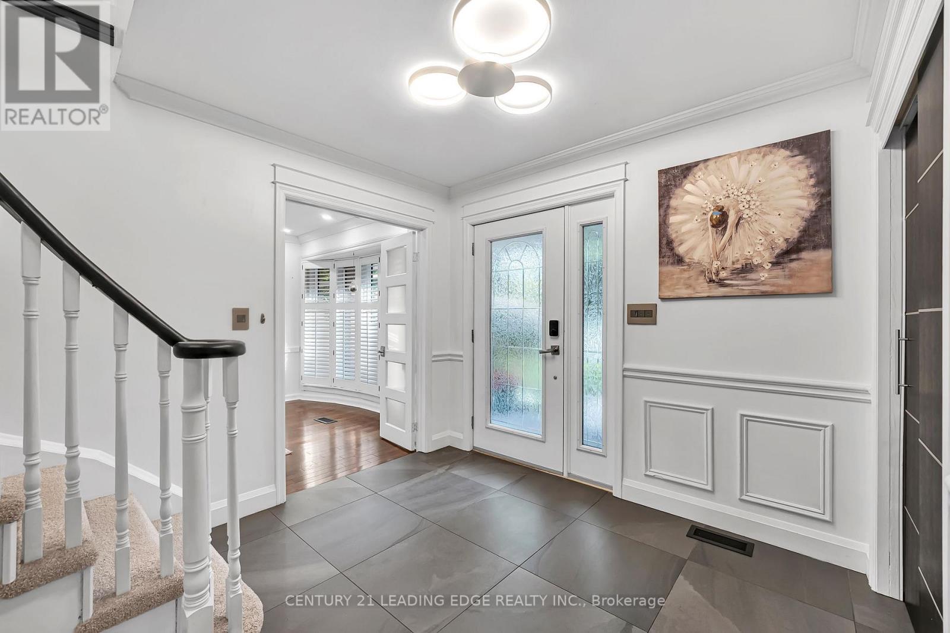
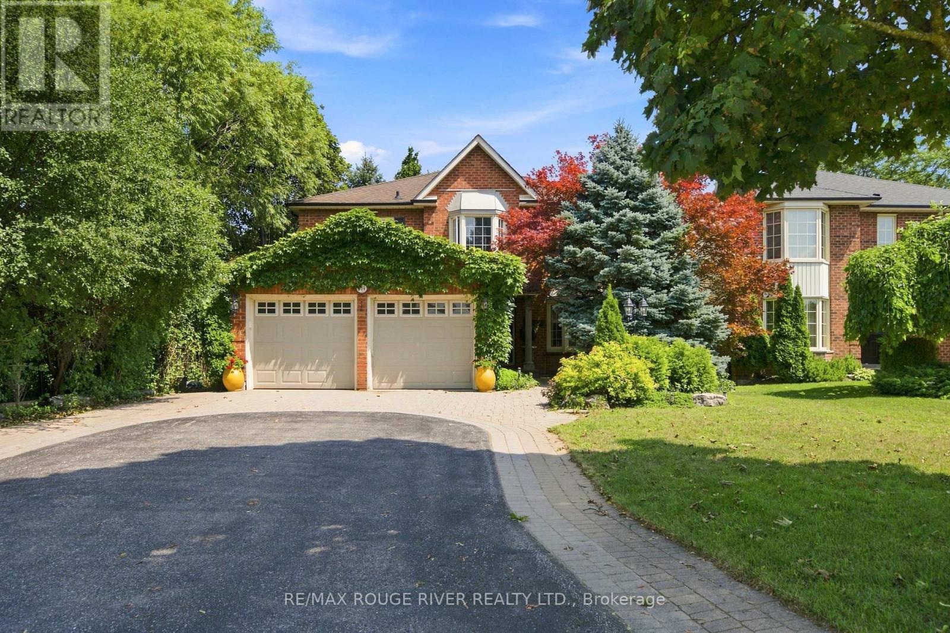
Nestled on one of Kassinger's crown jewel courts, 1051 Chelsea Court delivers over 3,000 sq ft of total living space where every detail has been considered and hundreds of thousands spent crafting a home that simply has no equal. The showpiece kitchen - the kind a Michelin-starred chef would covet - is anchored by a 48" Wolf cooktop, commercial-grade stainless steel ventilation, Cambria quartz countertops, custom backsplash, and a built-in espresso maker. Beyond the deck, a saltwater pool shimmers alongside a show-stopping waterfall and live fish pond, framed by a magnificent red maple, hooked-up BBQ, and an 8x24 ft cabana - a backyard that rivals any private resort. The primary suite is a destination unto itself - Velux skylights flood the space with natural light, a custom dressing room offers curated storage, and the ensuite is nothing short of spa-worthy: a freestanding tub, 5-foot shower with porcelain walls and teak detailing, towel warmer, and heated floors. New windows, New furnace (2025). Pot lights throughout the home, a finished walk-out basement with its own kitchen, bedroom, bath, and fireplace. When the grid fails, this home never does - a standby gas generator ensures the luxury never stops. Tying it all together is a thoughtfully automated smart home ecosystem powered by Home Assistant - lighting, climate, sprinklers, and connected devices managed seamlessly from a single app, wherever you are. This is not simply a home - it is a statement.
Map data © OpenStreetMap contributors
No open houses are scheduled for this home.
Can't make it? Request a private viewing.