 For sale 50
$1,049,900
4 bed3 bath2,500–3,000 sq ft
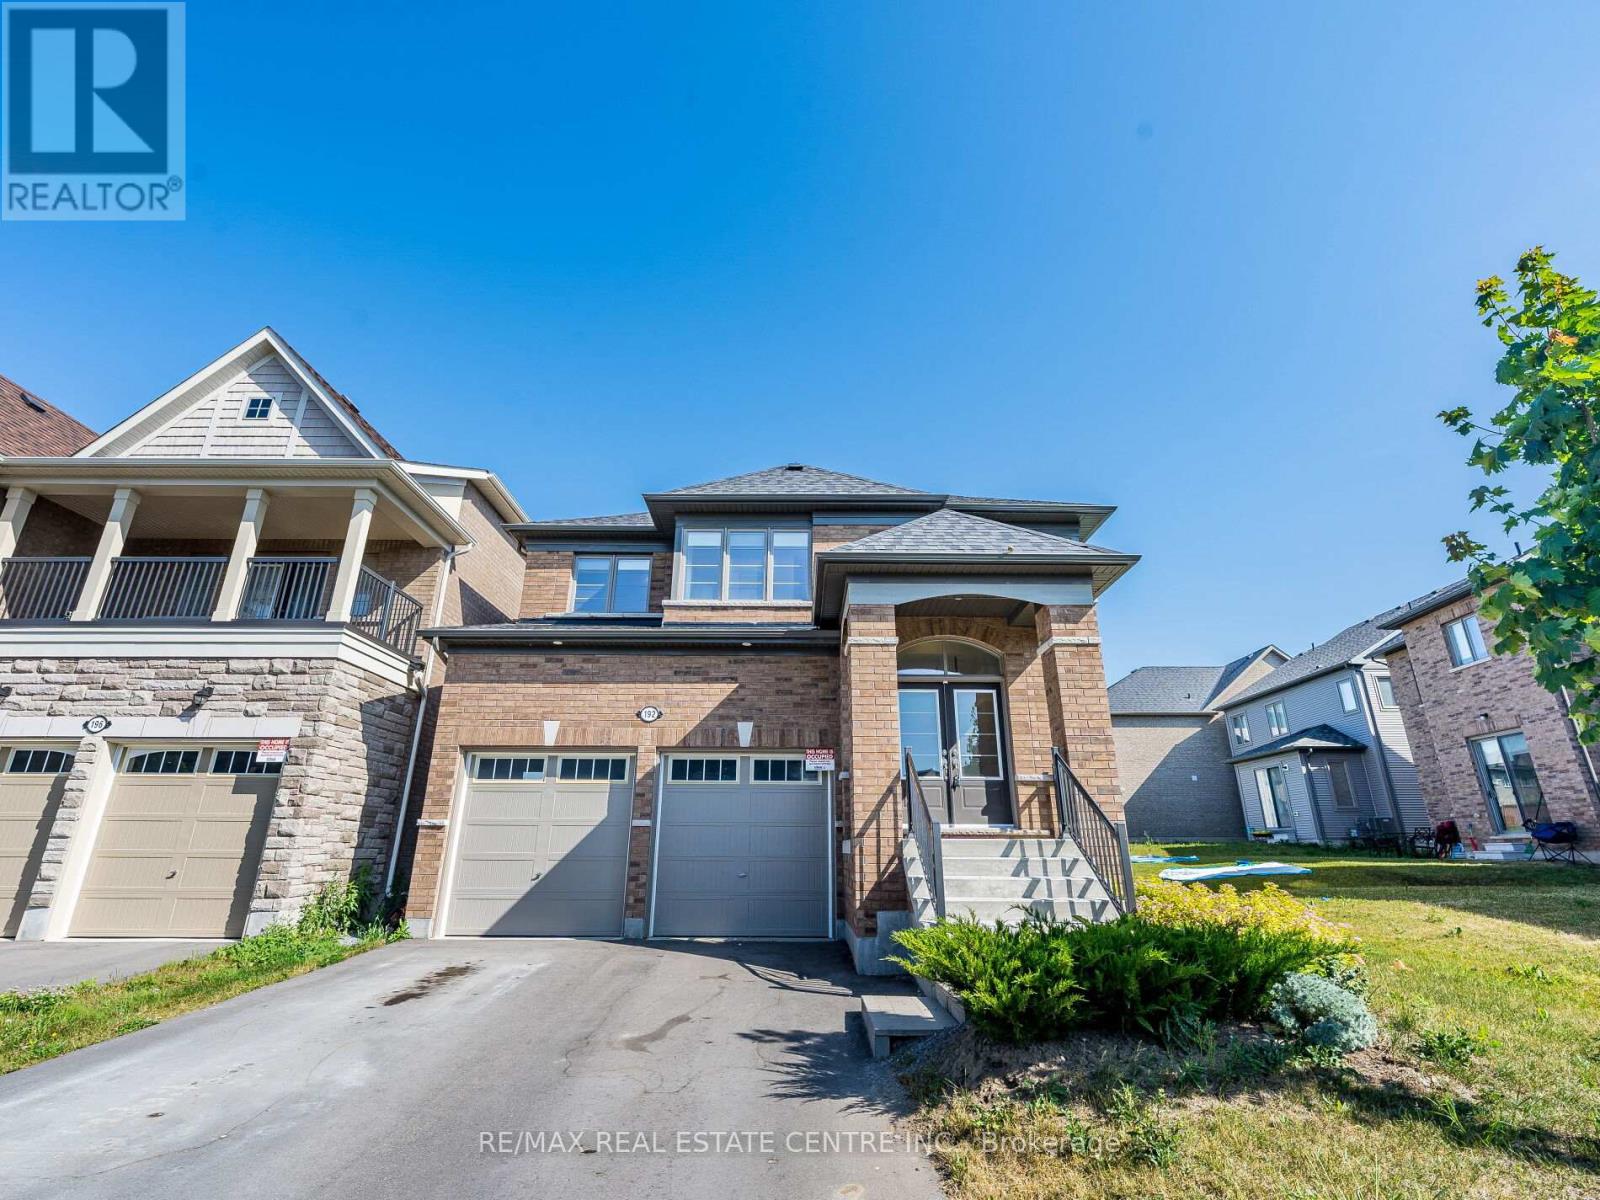
192 Miyako Court
Windfields, Oshawa
4 months agoMLS® E13273810
RE/MAX REAL ESTATE CENTRE INC.
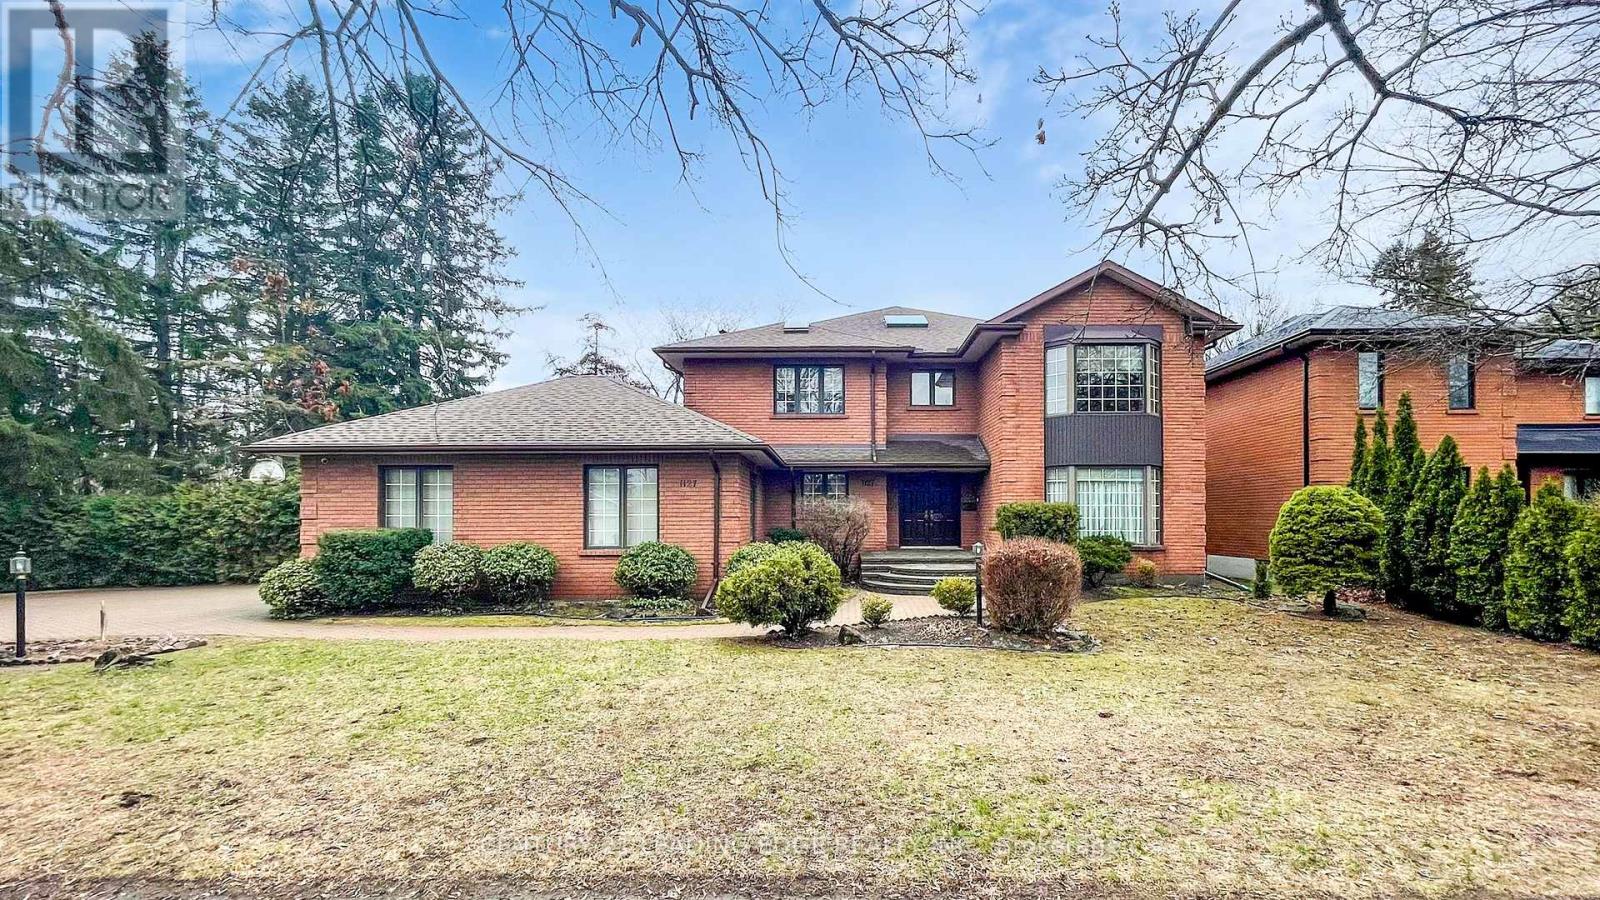
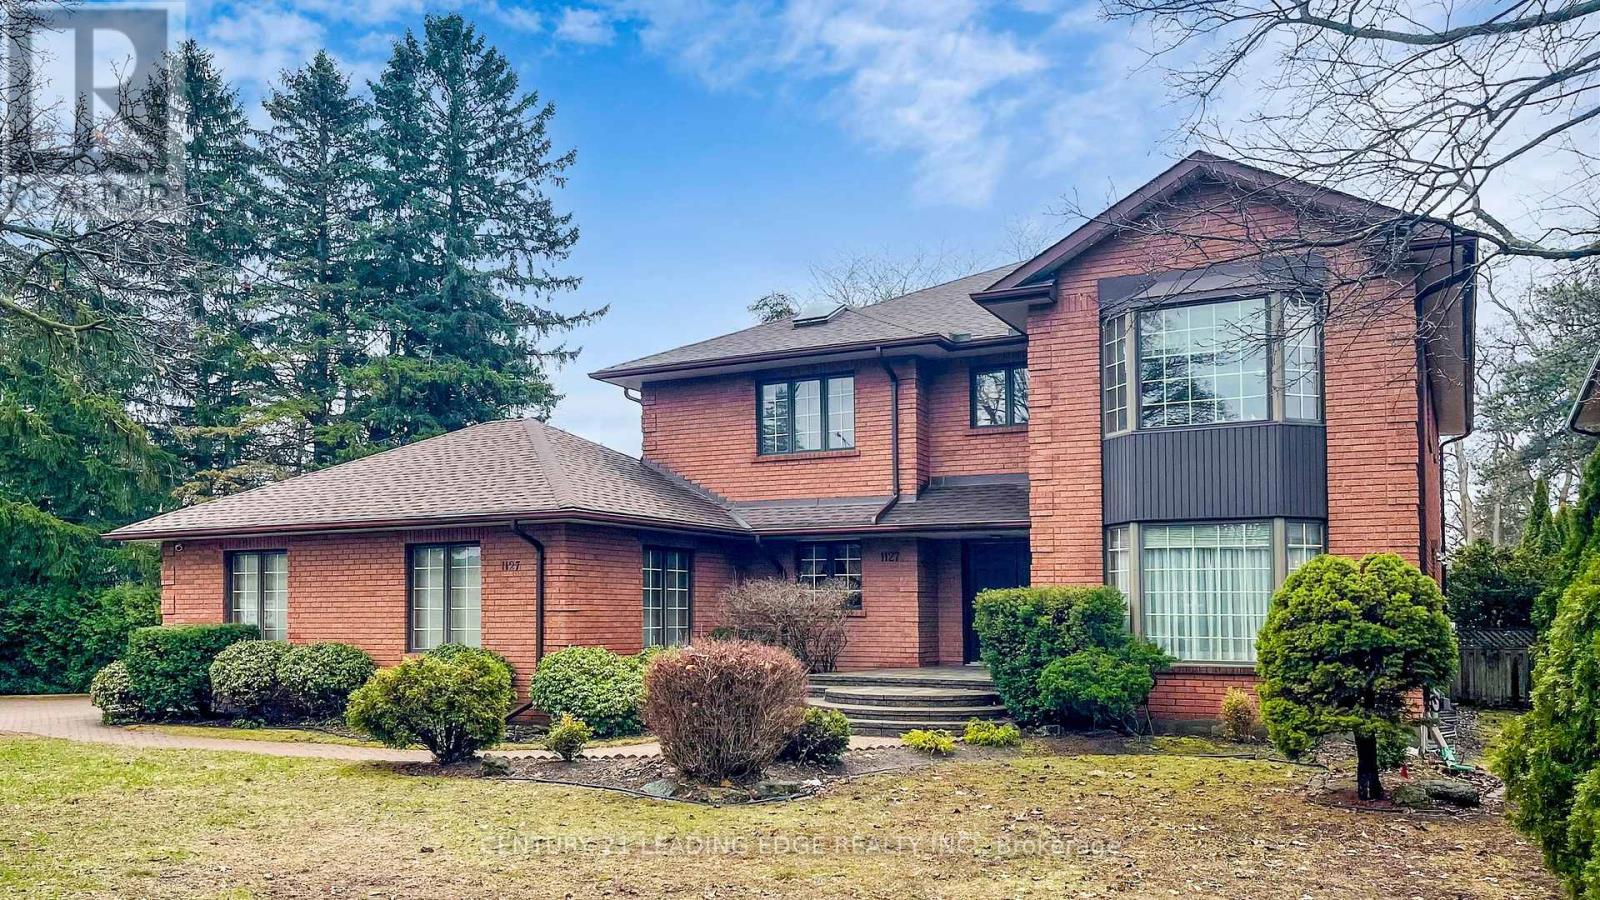
1127 Oshawa Boulevard North
Centennial, Oshawa, Ontario L1G5W2
For sale· Added
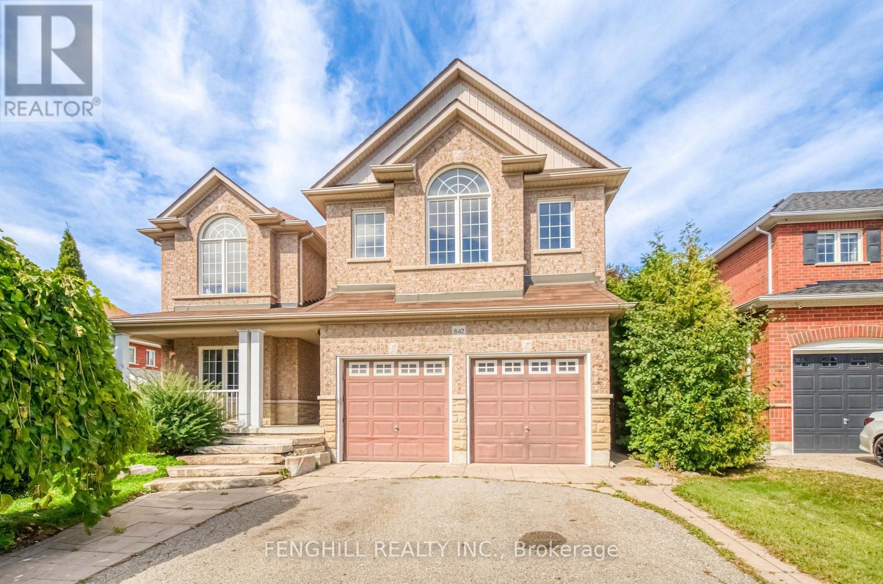
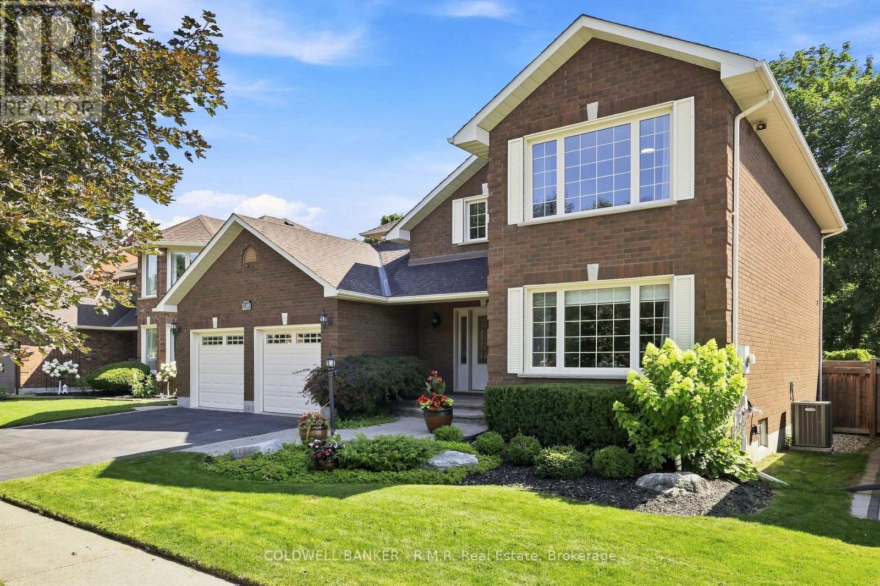
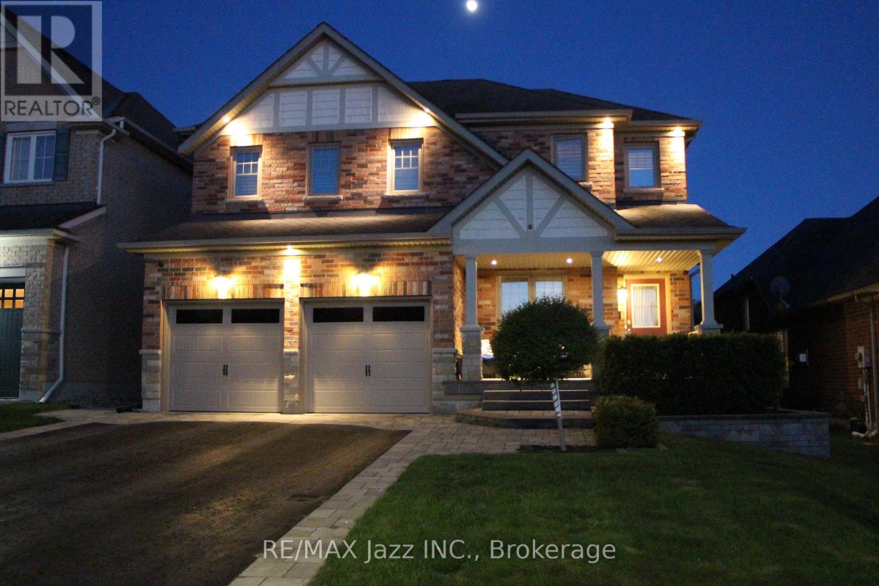
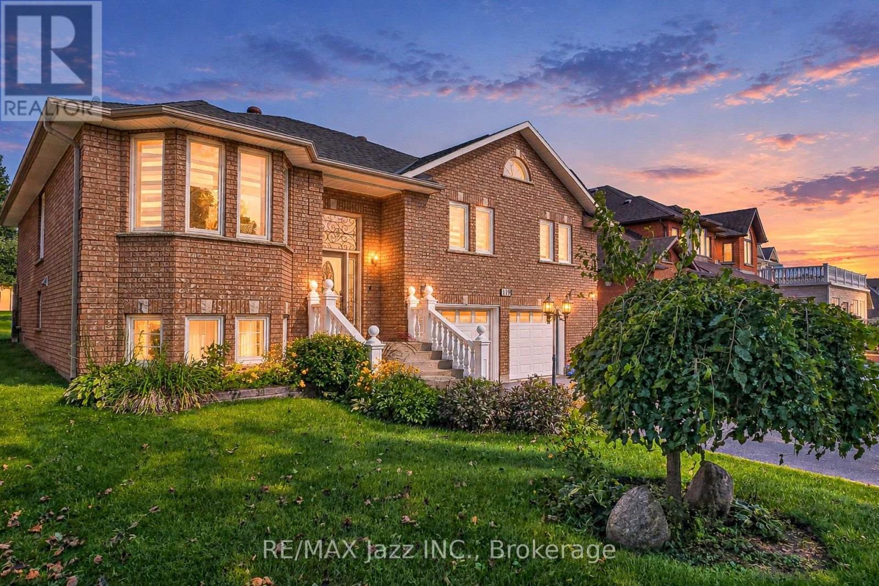
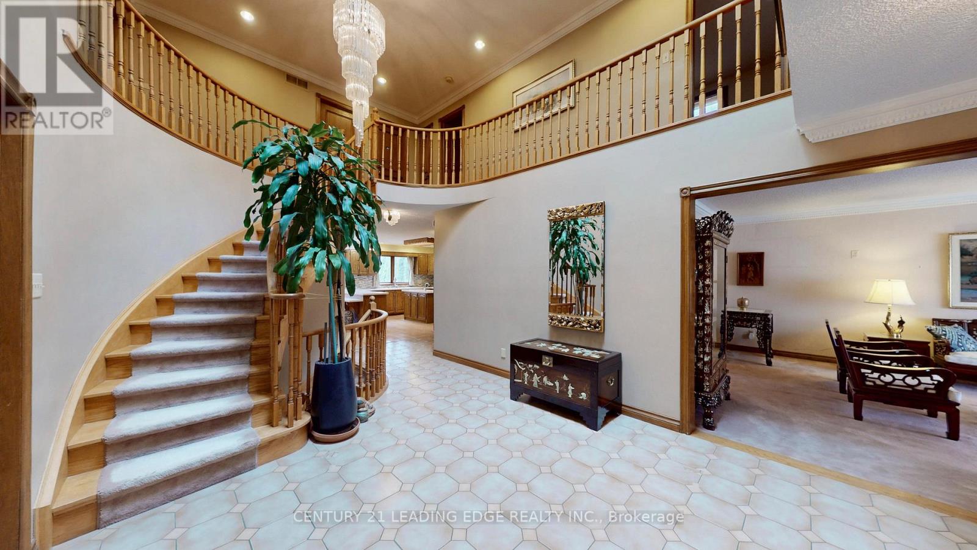
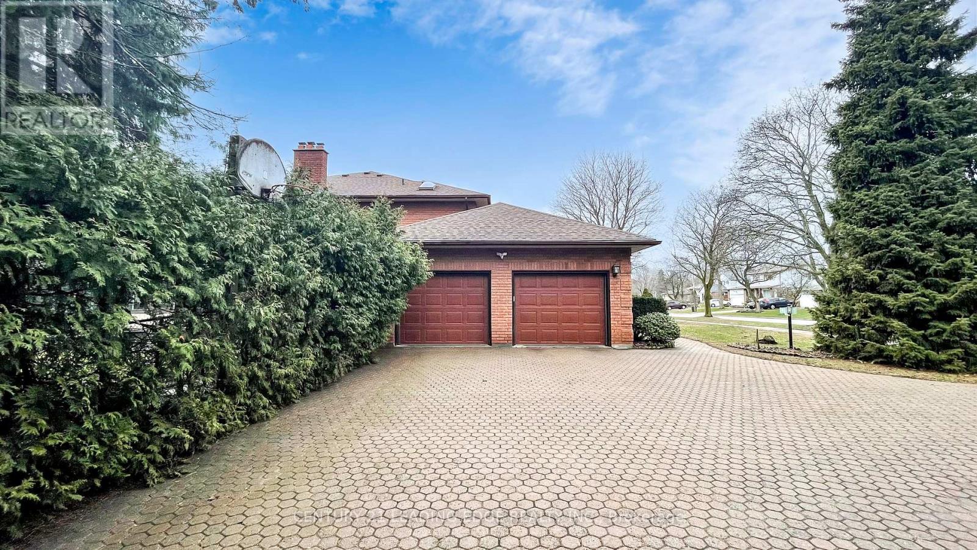
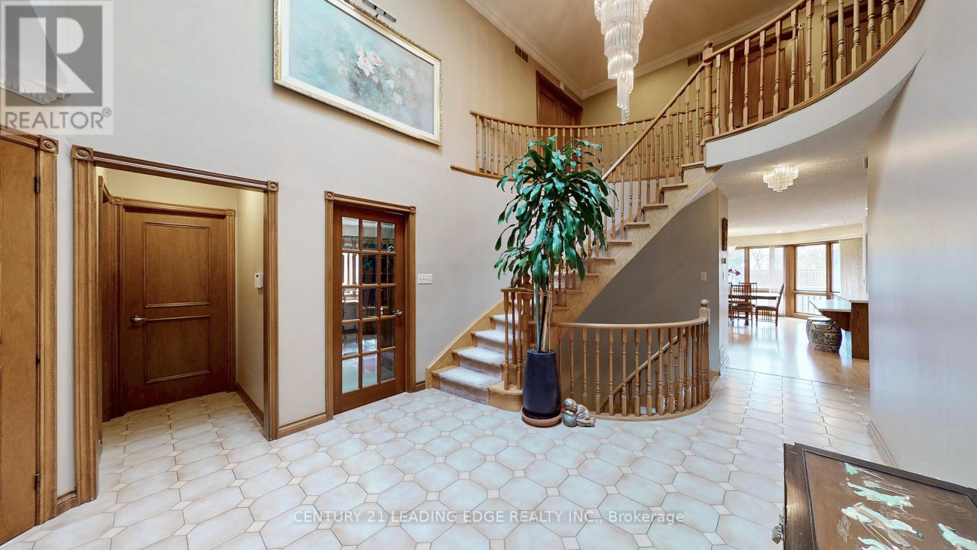
Triple Lot (over 1/2acre) on a rare Corner residential..7000-sf Total Living Space..MASTERCLASS in architectural design with thoughtful character.. PRIDE OF OWNERSHIP..This magnificent SOLID BLT EXECUTIVE HOME in a PRIME Residential Neighborhood..5+1 bdrom + 5 Bathrooms..Well Maintained and SPOTLESS..Attached 2-Car Garage parked 5cars driveway..RARE 2-high efficiency GAS FURNACE..200AMP Electrical Panel..Separate Entrance to Ground level SPA-INSPIRED Basement of 1800sf w/ Whirlpool & Gym & Party area for year round entertainment and family relaxation w/ fireplace and wet bar (potential for in-laws apartment)..Family Room Walkout to a HEATED breathtaking SUNROOM & CUSTOM Built open IRON STAIRWAY from top floor open all the way ground basement (abt 450-sf)..HUGE Kitchen w/ Breakfast area + 2-WALKOUT to Beautiful Landscape Backyard..Landscape front Yard W/ stone walkway..Huge Master Bedroom w/ Sitting area, 7pc, jacuzzi, his/hers closets..Home welcome you 2-door Grand Foyer open to Cathedral ceiling O/L spiral stairway that open to the basement..This home has so much to offer Buyers..MUST SEE to appreciate..PERFECT sanctuary for those who crave for OPEN SPACE without sacrificing accessibility..Located just a scenic of 45- mins drive from the Heart of Toronto via 401..Won't dissappoint Buyers..this home offer endless possibilities.
Map data © OpenStreetMap contributors
No open houses are scheduled for this home.
Can't make it? Request a private viewing.
| Oct 10, 2026 | $1,399,000 | ▼ $89,000 |
| Sep 9, 2026 | $1,488,000 | First recorded price |
Price changes since Sep 9, 2026.
| Foyer | Ground level | 7.3 x 3.7 m |
| Living room | Ground level | 5.1 x 4.1 m |
| Bedroom 3 | Second level | 4.3 x 3.7 m |
| Bedroom 4 | Second level | 3.8 x 3.5 m |
| Bedroom 5 | Second level | 3.6 x 3.1 m |
| Bedroom | Basement | 4.1 x 3.4 m |
| Recreational, Games room | Basement | 6.7 x 4.9 m |
| Exercise room | Basement | 6.1 x 5.1 m |
| Furnace | Basement | 5.1 x 4.1 m |
| Dining room | Ground level | 4.8 x 4.3 m |
| Kitchen | Ground level | 4.6 x 4.6 m |
| Eating area | Ground level | 6.7 x 5.1 m |
| Sunroom | Ground level | 9.1 x 6.1 m |
| Family room | Ground level | 5.8 x 5.3 m |
| Office | Ground level | 4.3 x 3.2 m |
| Primary Bedroom | Second level | 7.1 x 4.3 m |
| Bedroom 2 | Second level | 4.5 x 4.1 m |