 For rent 50
$2,995/mo
3+3 bed2 bath700–1,100 sq ft
623 Olive Avenue
Donevan, Oshawa
1 month agoMLS® E13689596
HOMELIFE/MIRACLE REALTY LTD
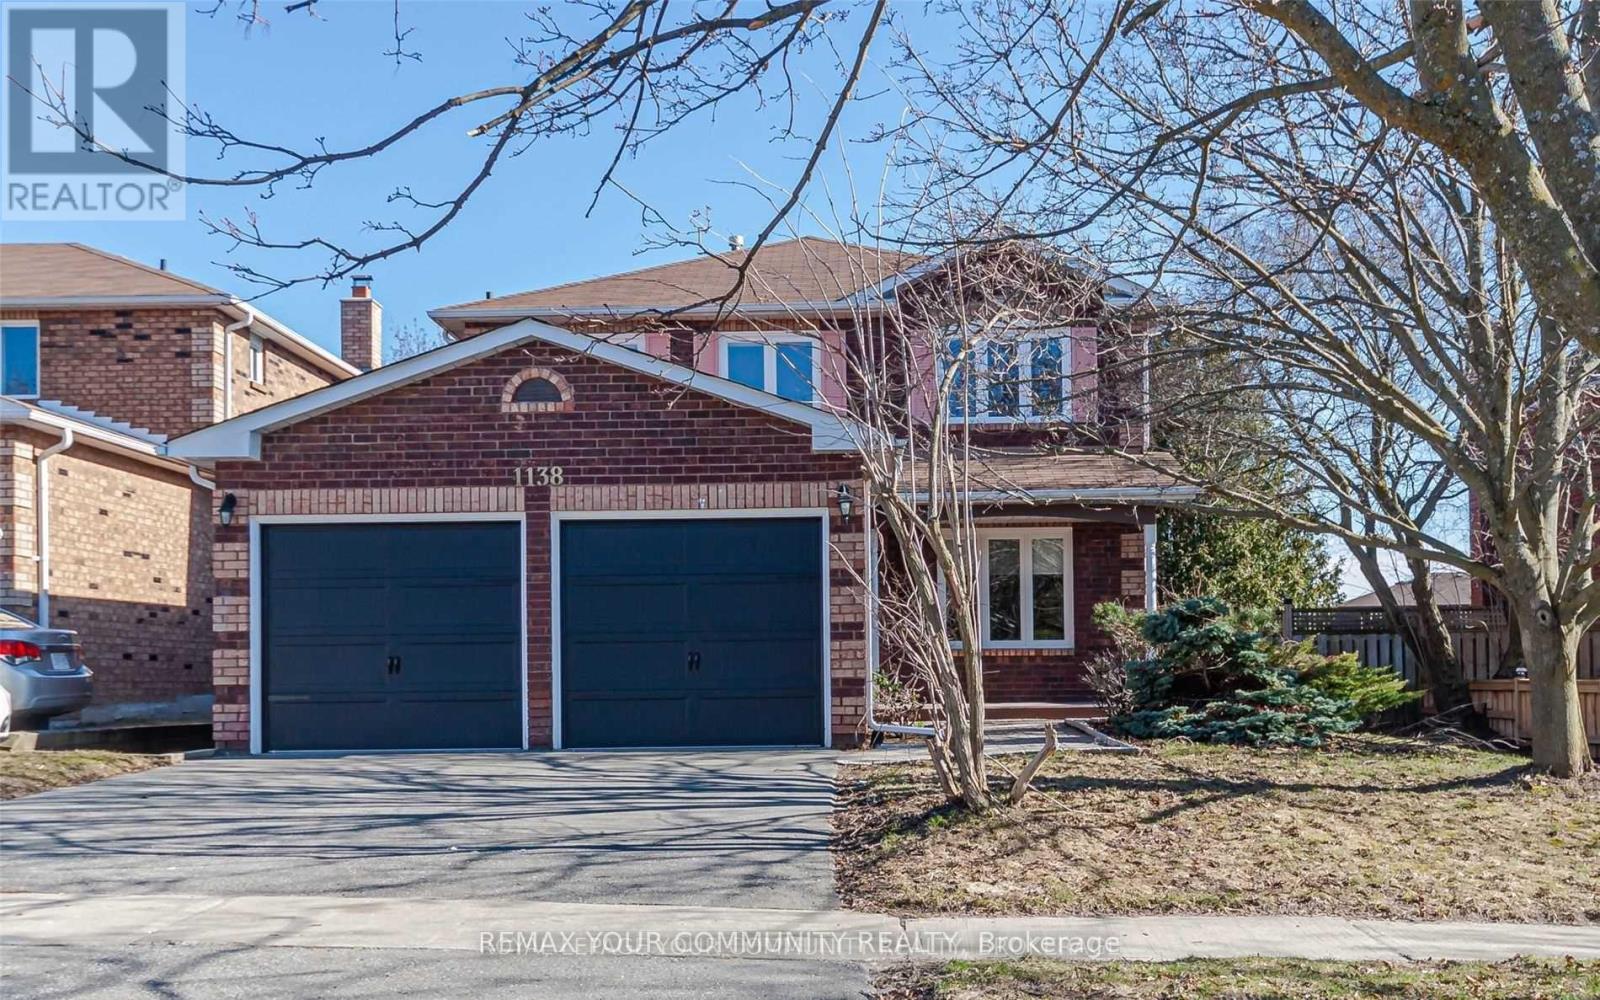
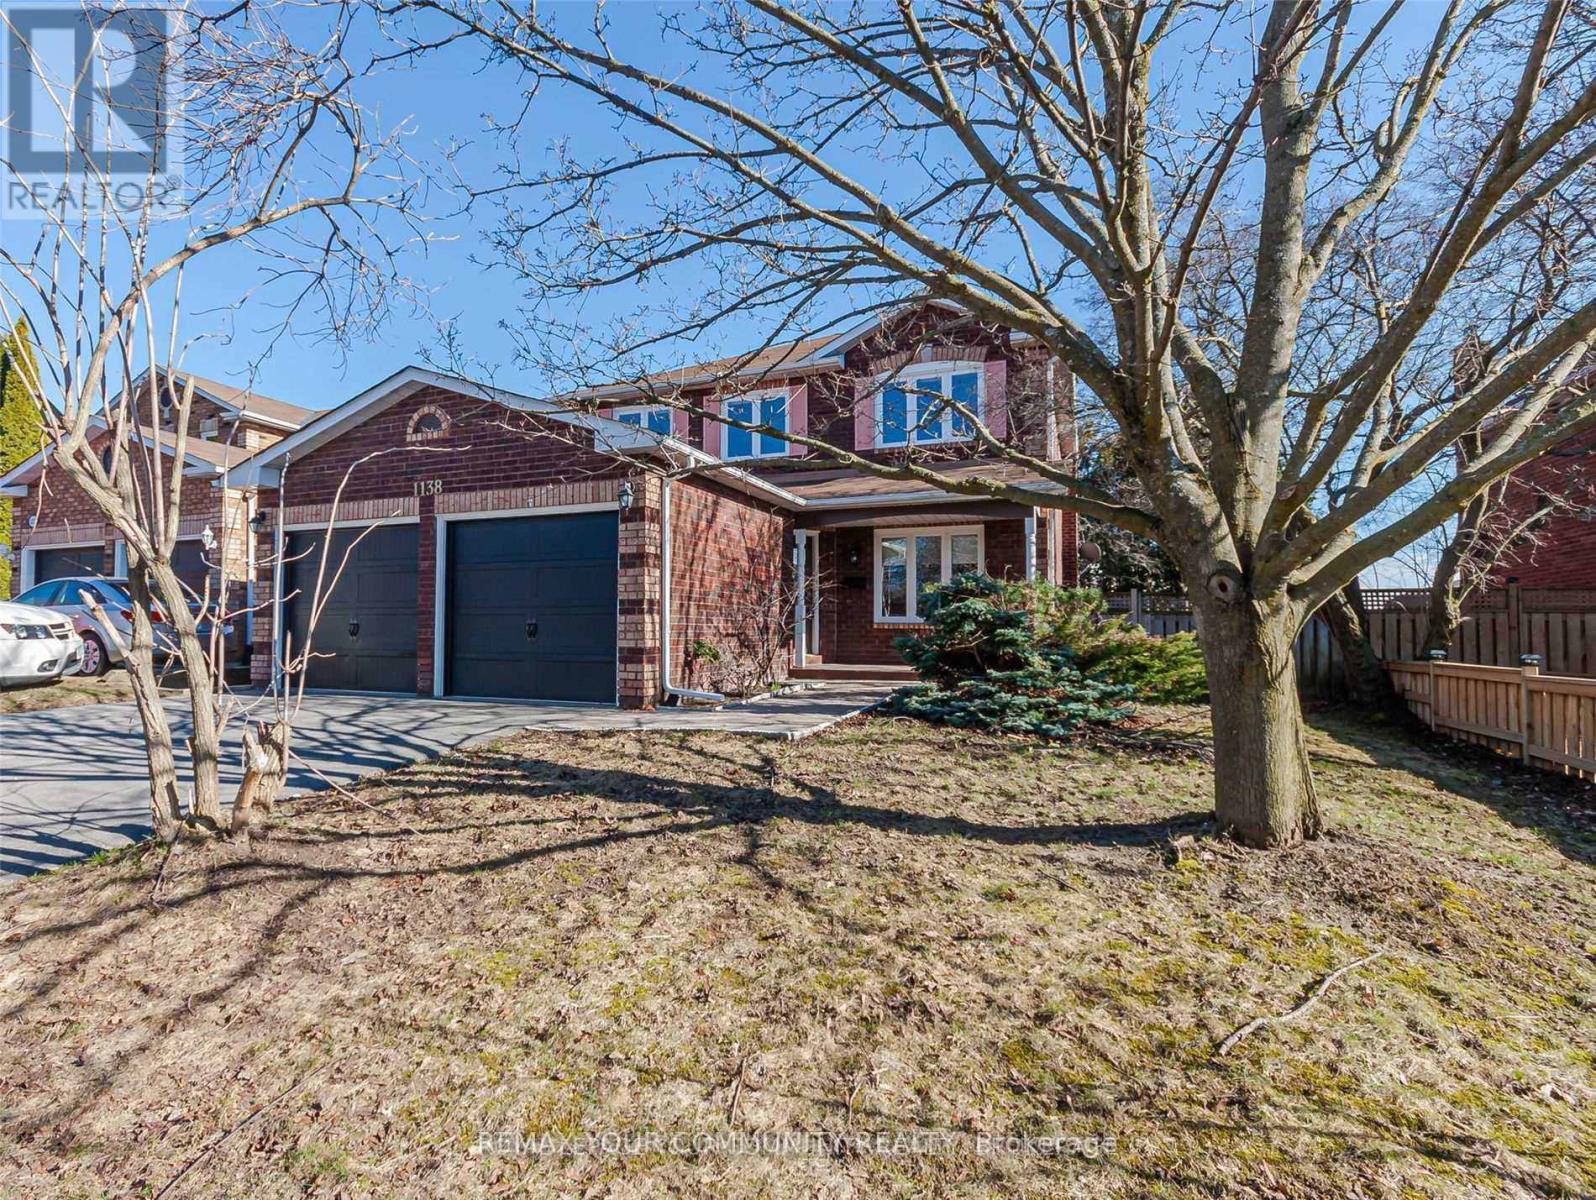
1138 Thimbleberry Circle
Eastdale, Oshawa, Ontario L1K2H1
For rent· Added
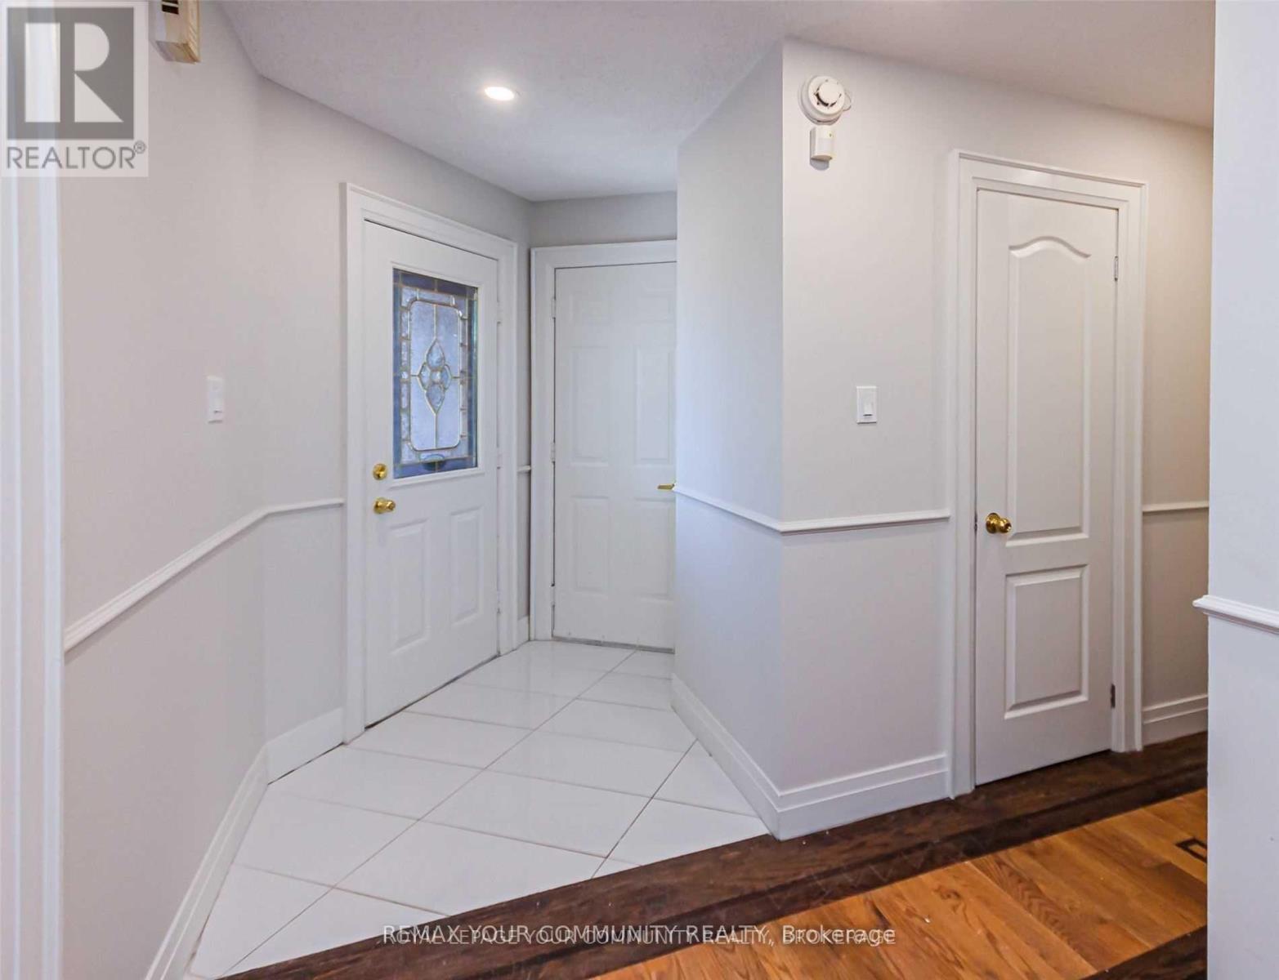
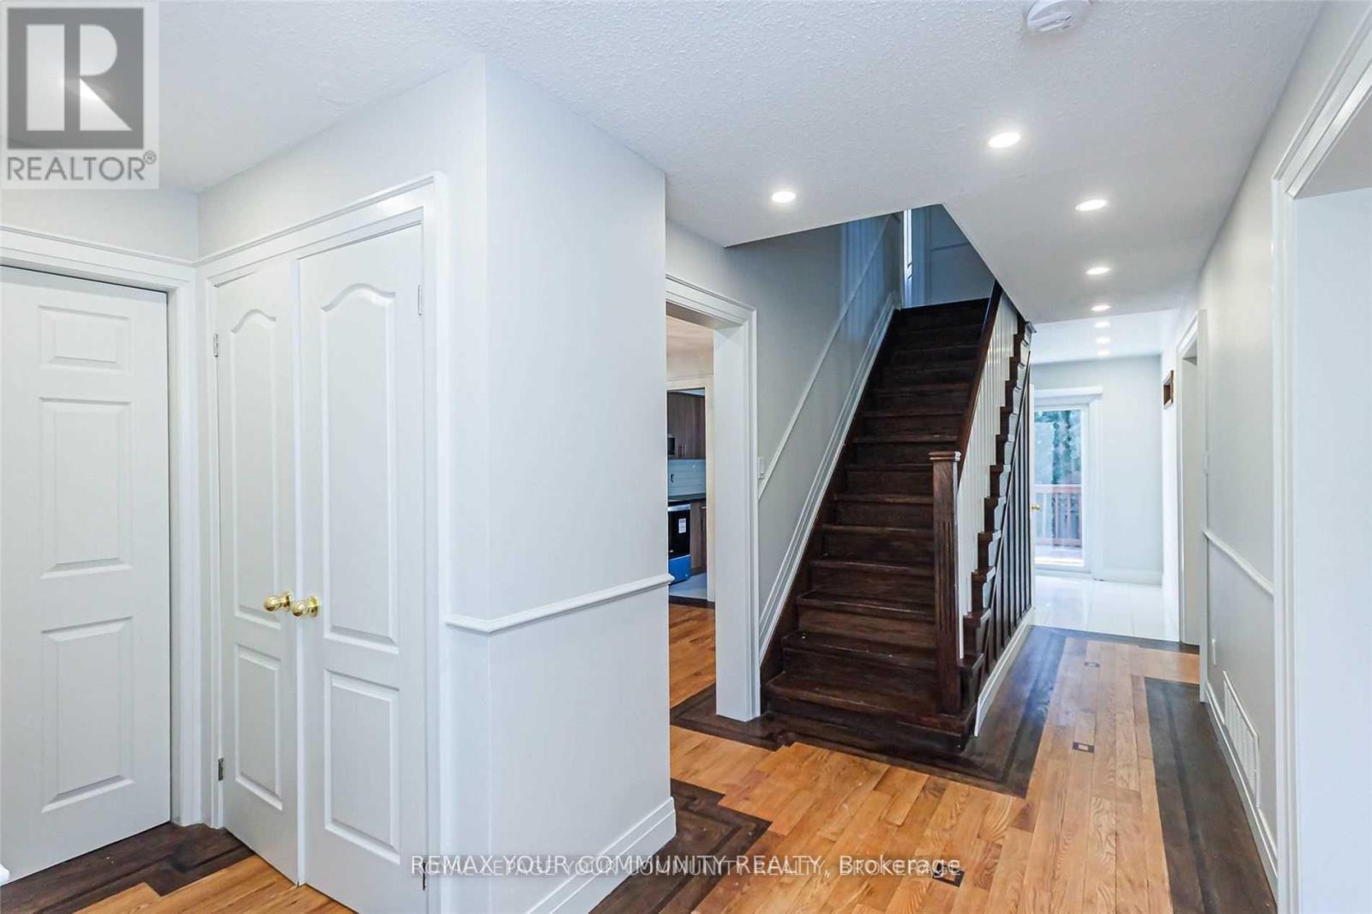
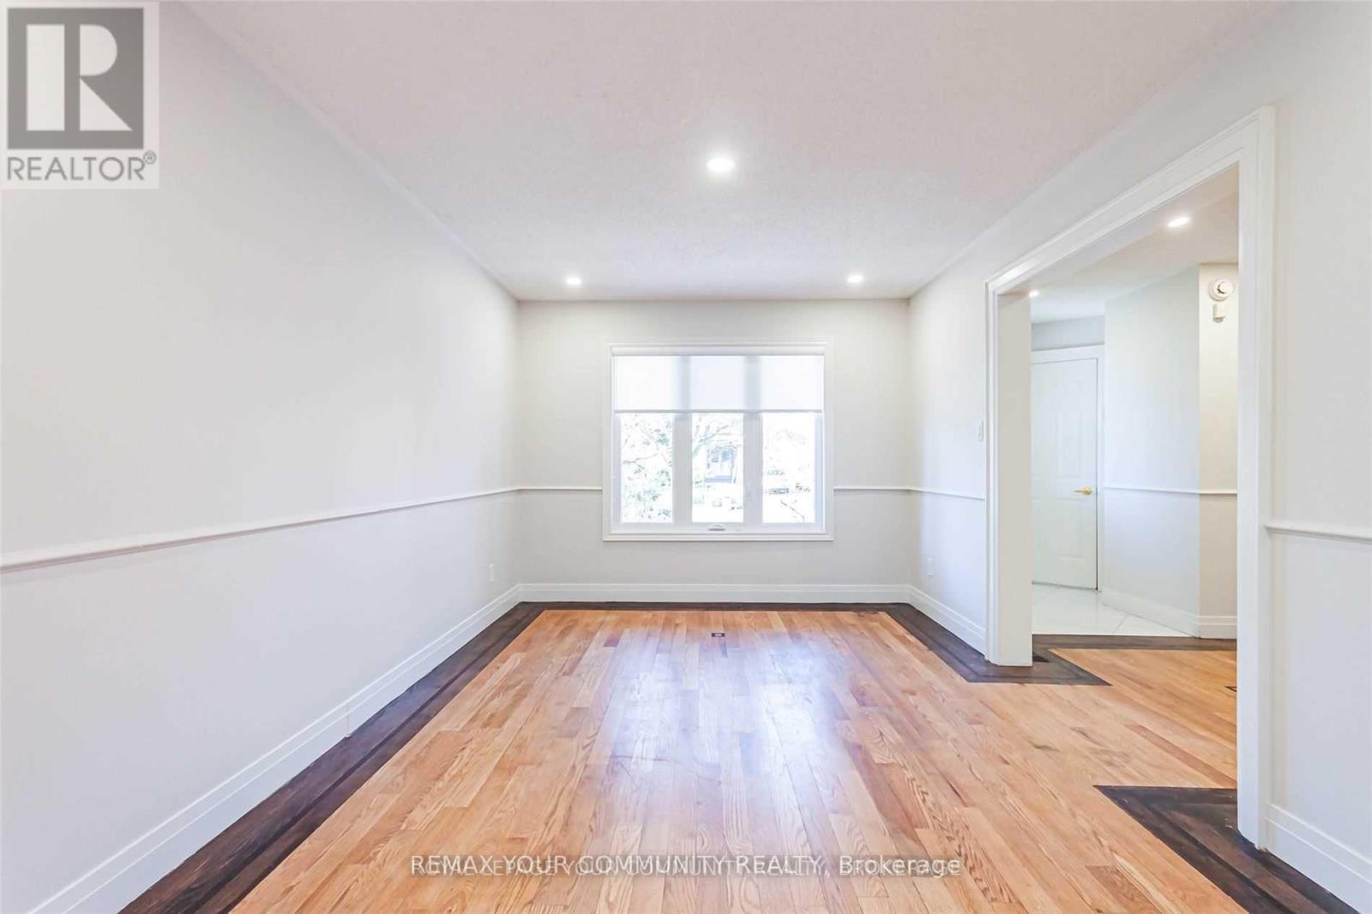
**Move-In Ready Freshly Painted Whole Home** Features 4 Spacious Bedrooms + Additional Bedroom & Hobby Room In Basement With Full Washroom. Modern Kitchen With Stainless Steel Appliances & Walkout To Large Deck & Fenced Yard. Fresh Neutral Paint Thru-Out, Hardwood On Main & Second Floor. Principal Bedroom Features 4 Piece-Ensuite & Built-In Organized Walk-In Closet. Finished Basement With Recreation Room & Two Additional Rooms. Quiet Residential Neighborhood Near Schools, Parks, Shopping, Transit & Hwy 401 **Perfect Home For Any Family**
Map data © OpenStreetMap contributors
No open houses are scheduled for this home.
Can't make it? Request a private viewing.
| Kitchen | Main level | 5.18 x 3.02 m |
| Other | Basement | 2.87 x 2.39 m |
| Laundry room | Second level | 2.51 x 1.65 m |
| Dining room | Main level | 3.4 x 2.97 m |
| Family room | Main level | 4.5 x 3.07 m |
| Living room | Main level | 4.55 x 3.07 m |
| Primary Bedroom | Second level | 5.26 x 3.33 m |
| Bedroom 2 | Second level | 3.71 x 3.03 m |
| Bedroom 3 | Second level | 3.05 x 2.97 m |
| Bedroom 4 | Second level | 3.05 x 3.05 m |
| Recreational, Games room | Basement | 7.87 x 5.18 m |
| Other | Basement | 3.81 x 2.92 m |