 For rent 50
$2,995/mo
3+3 bed2 bath700–1,100 sq ft
623 Olive Avenue
Donevan, Oshawa
1 month agoMLS® E13689596
HOMELIFE/MIRACLE REALTY LTD
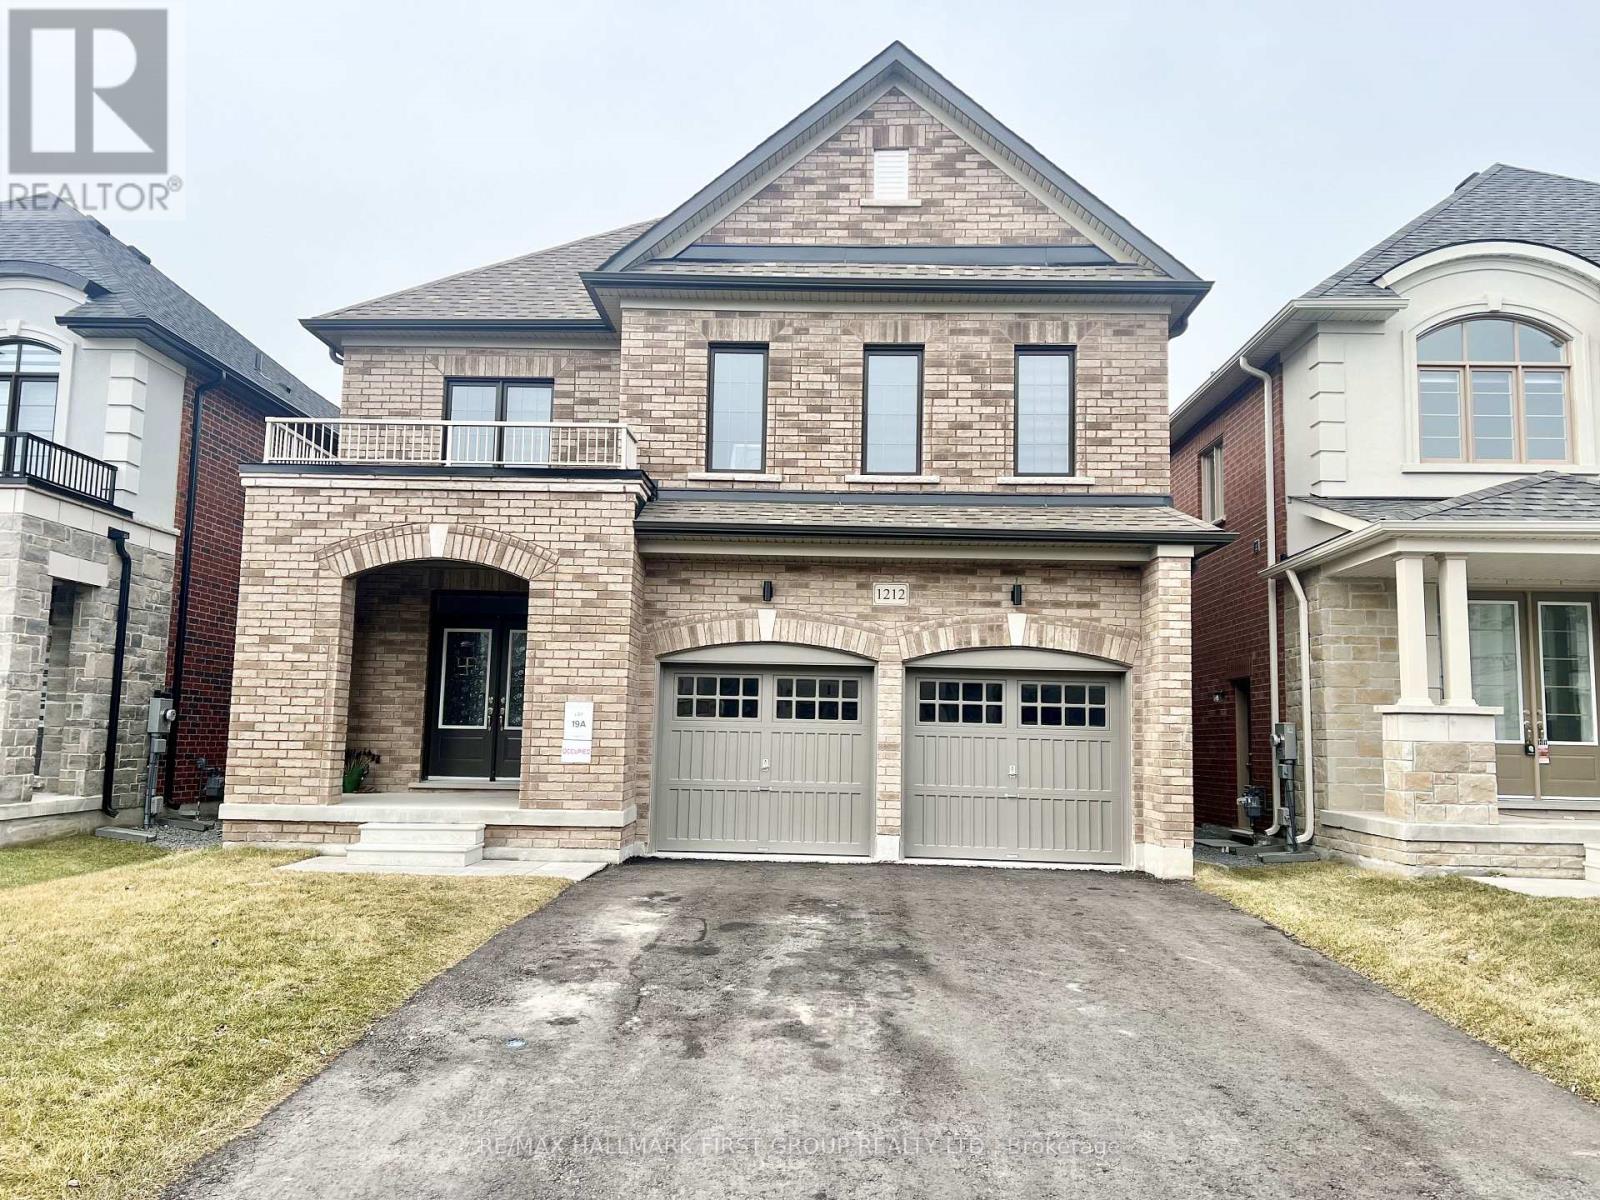
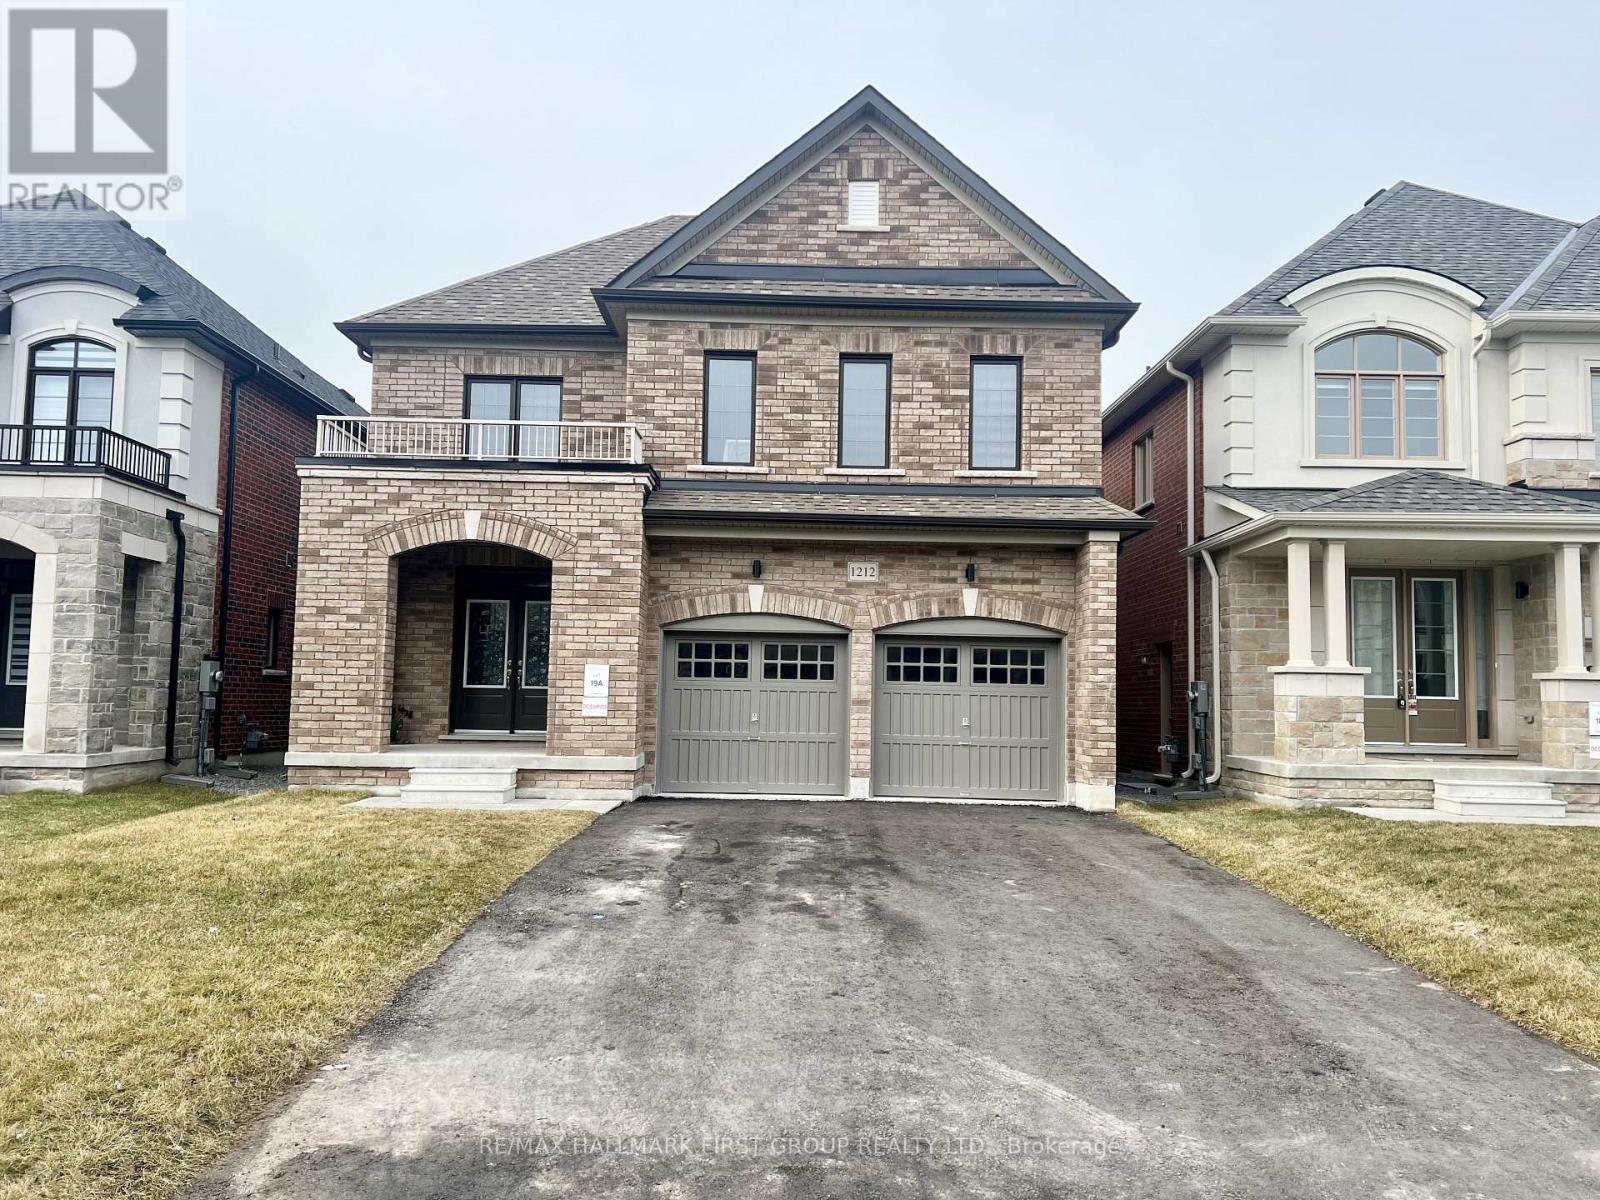
1212 Shankel Road
Eastdale, Oshawa, Ontario L1K3G2
For rent· Added
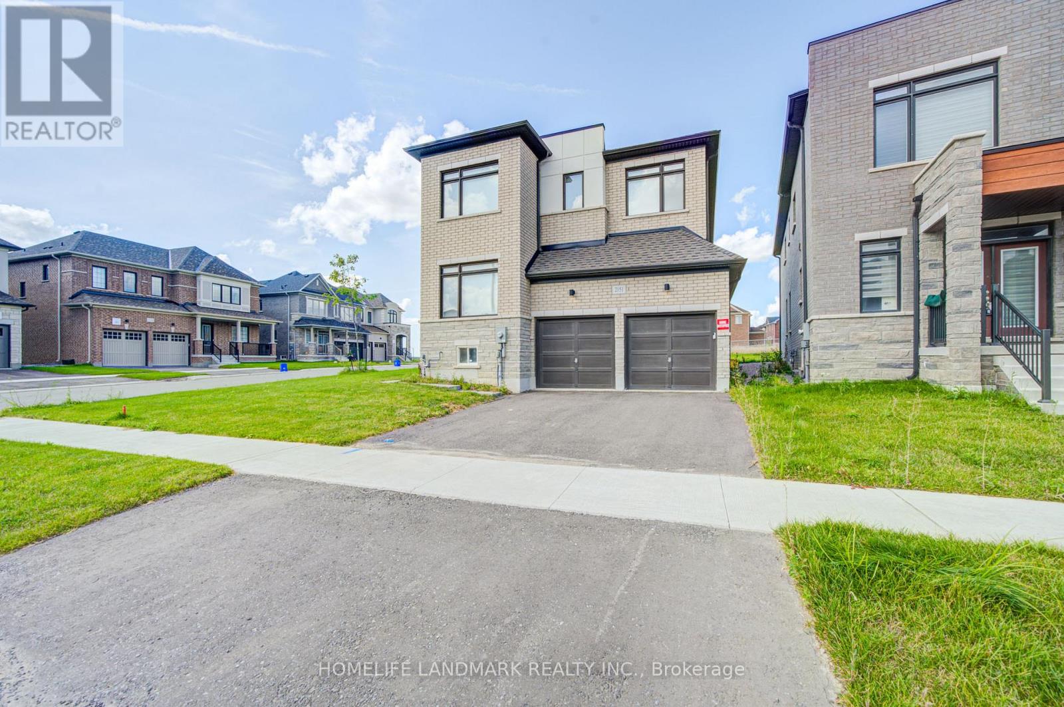
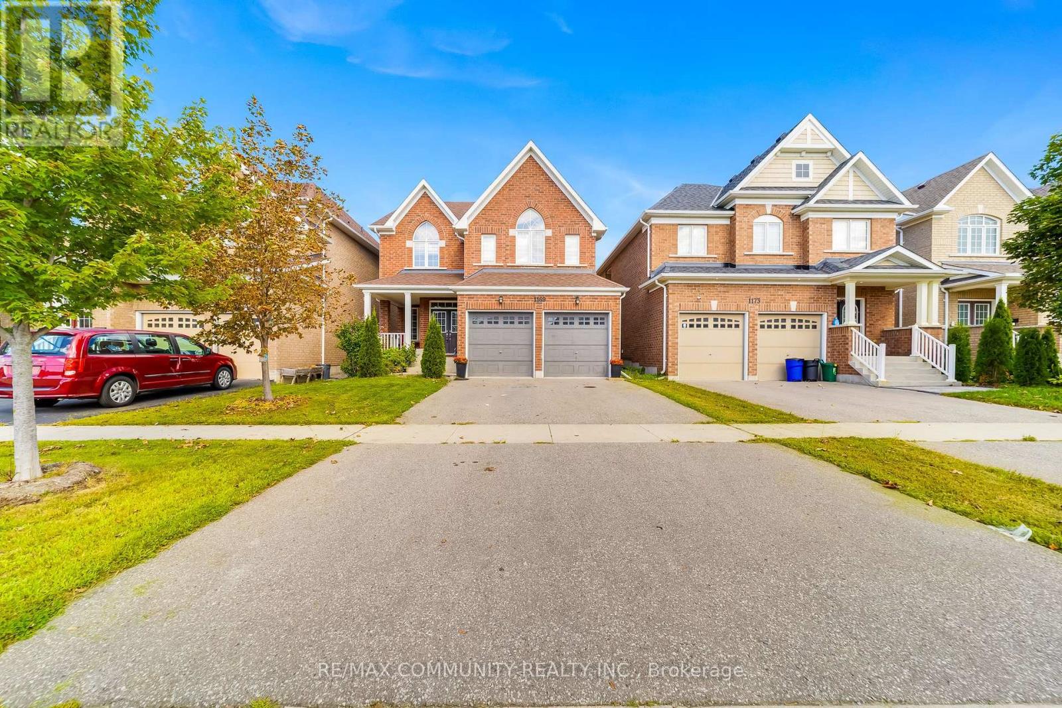
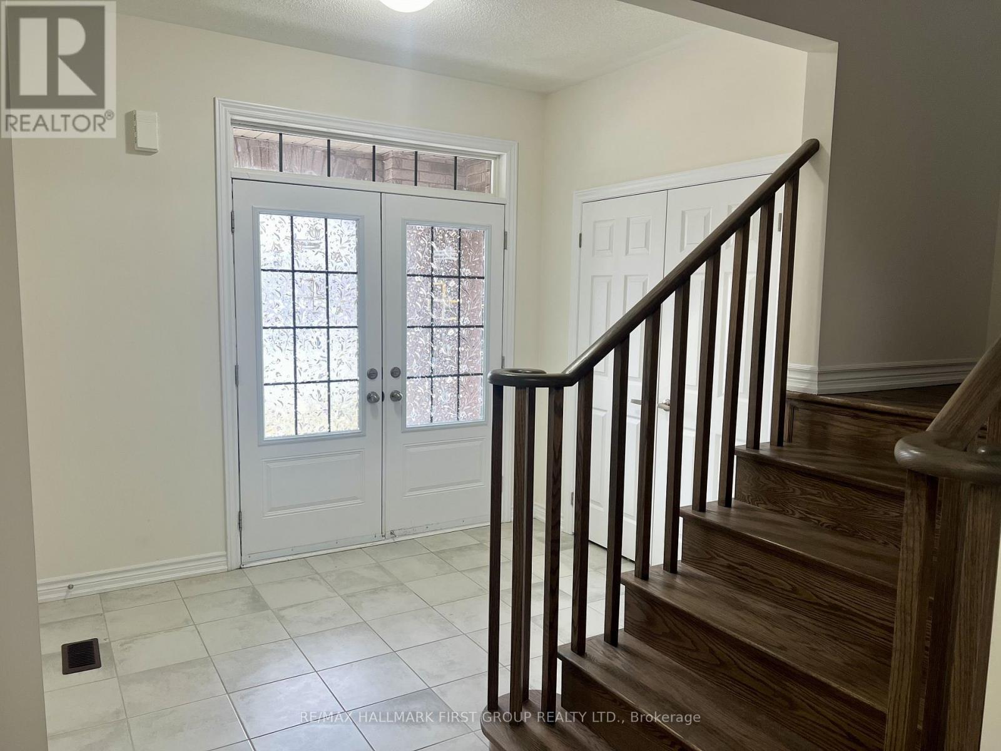
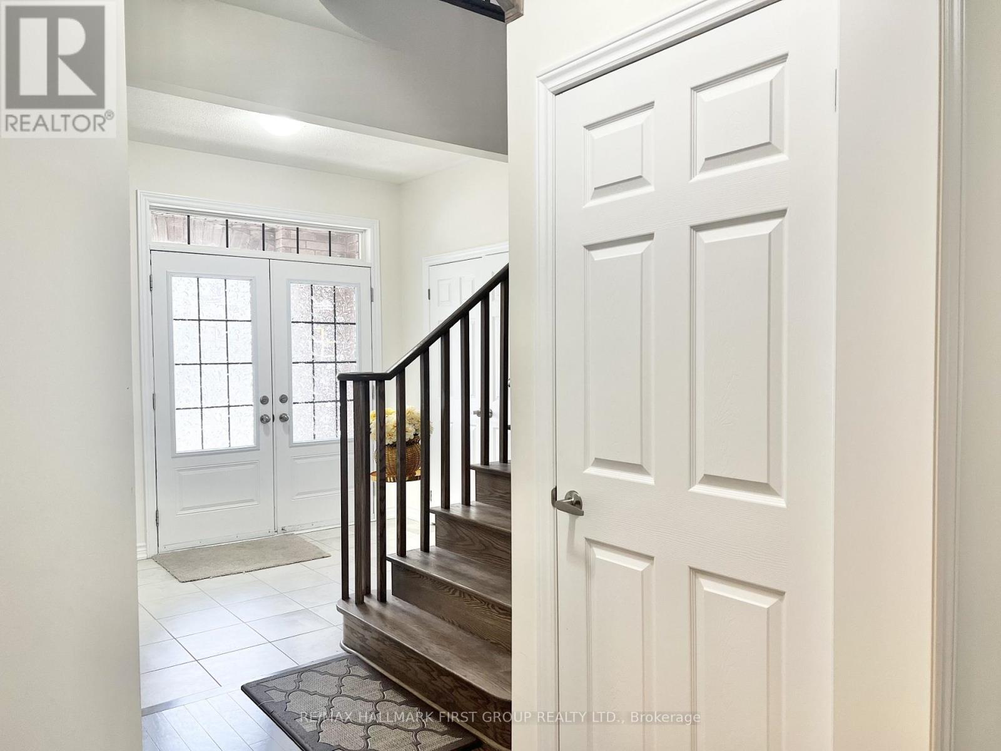
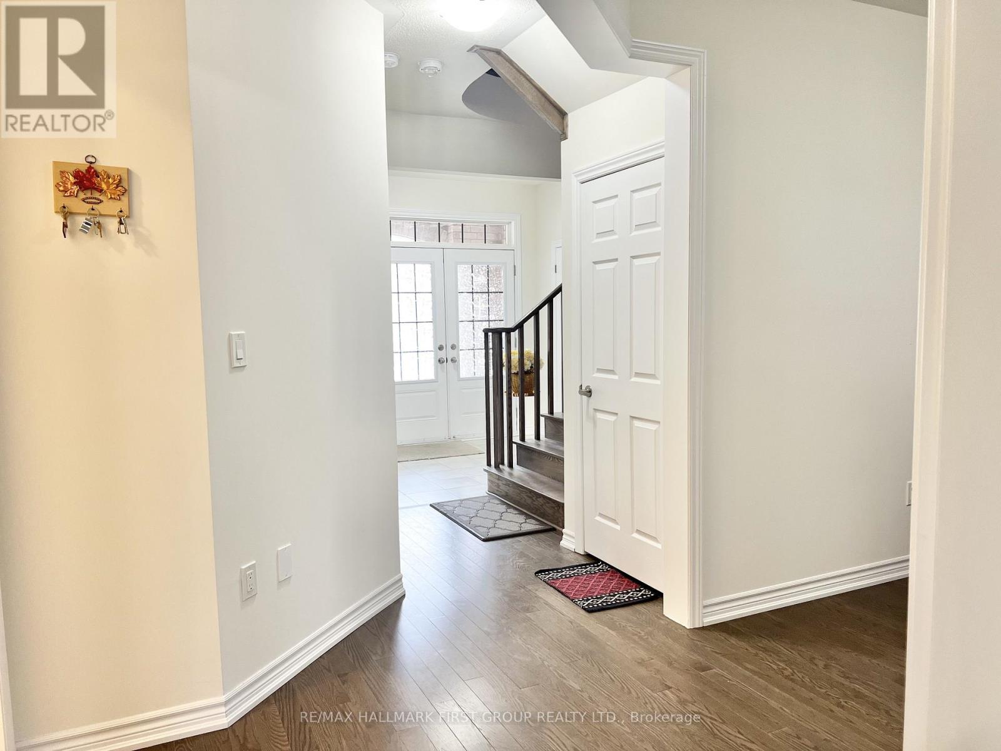
Client RemarksWelcome To A Beautiful 2900 Sqft, 4 Bedrooms, 4 Bath, In A Prestige Eastdale Neighborhood. Beautiful Layout W/ Oak Staircase & Hardwood Floor Throughout Main Floor, 9Ft Ceilings On Main, 8Ft Ceilings On 2nd with loft/office space. Elegant Modern Kitchen W Breakfast Bar. Premium All S/S Appliances. All Bedrooms W W/I Closets, 2nd Floor Laundry. Backyard facing to green space/Trees. (Basement is not included). Utility 70%
Map data © OpenStreetMap contributors
No open houses are scheduled for this home.
Can't make it? Request a private viewing.
| Family room | Main level | 3.65 x 5.18 m |
| Living room | Main level | 3.65 x 3.5 m |
| Kitchen | Main level | 2.43 x 4.38 m |
| Dining room | Main level | 5.12 x 3 m |
| Primary Bedroom | Second level | 5.12 x 3.9 m |
| Bedroom 2 | Second level | 5.12 x 3.9 m |
| Bedroom 3 | Second level | 3.7 x 3.6 m |
| Bedroom 4 | Second level | 4 x 3.6 m |
| Recreational, Games room | Other | — |