 For sale 50
$399,999
3 bed1 bath900–999 sq ft
120 Nonquon Road #150
Centennial, Oshawa
13 days agoMLS® E13844074
HOMELIFE/FUTURE REALTY INC.
131 Taunton Road East #204
Centennial, Oshawa, Ontario L1G3T8
For sale· Added
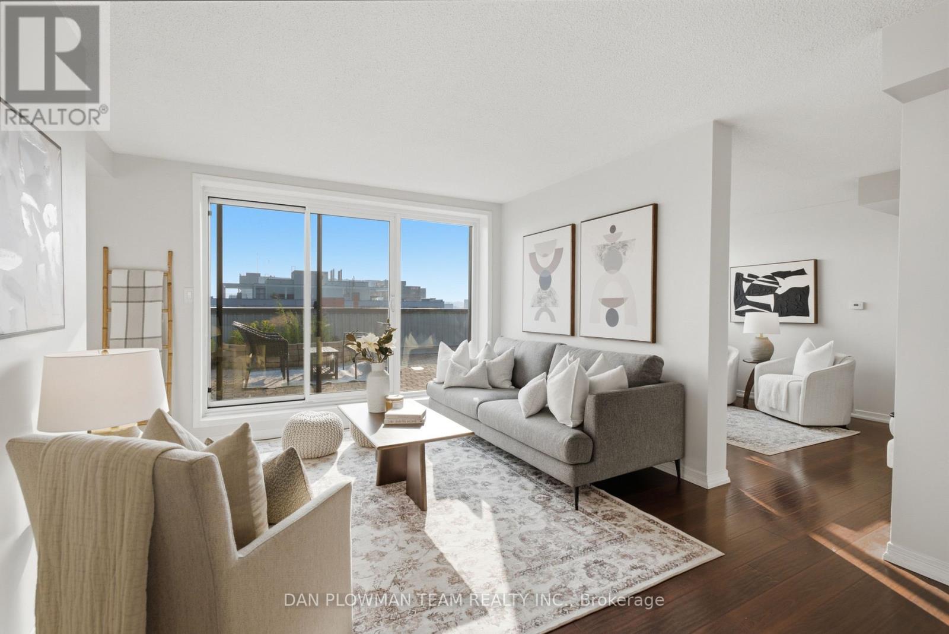
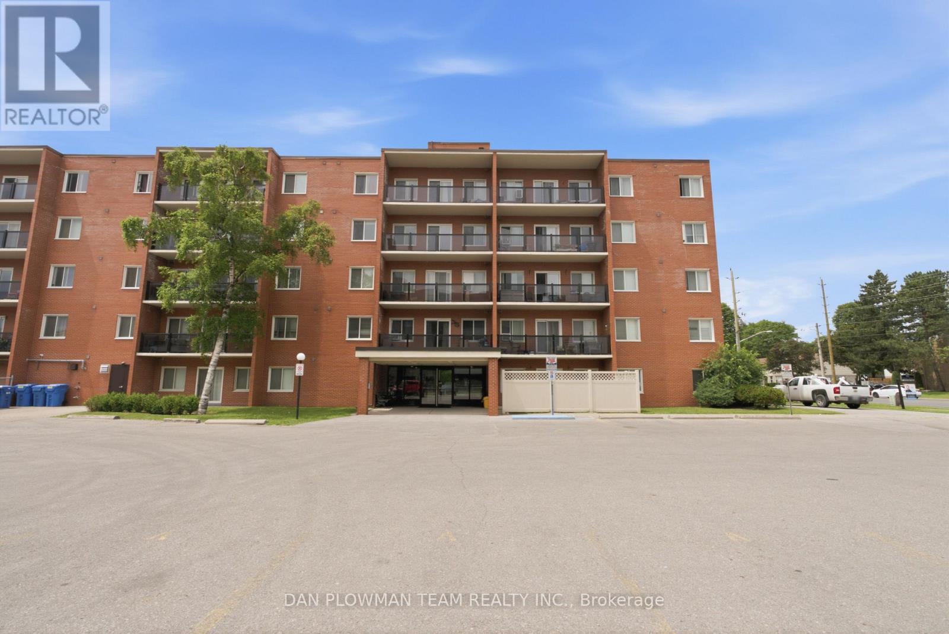
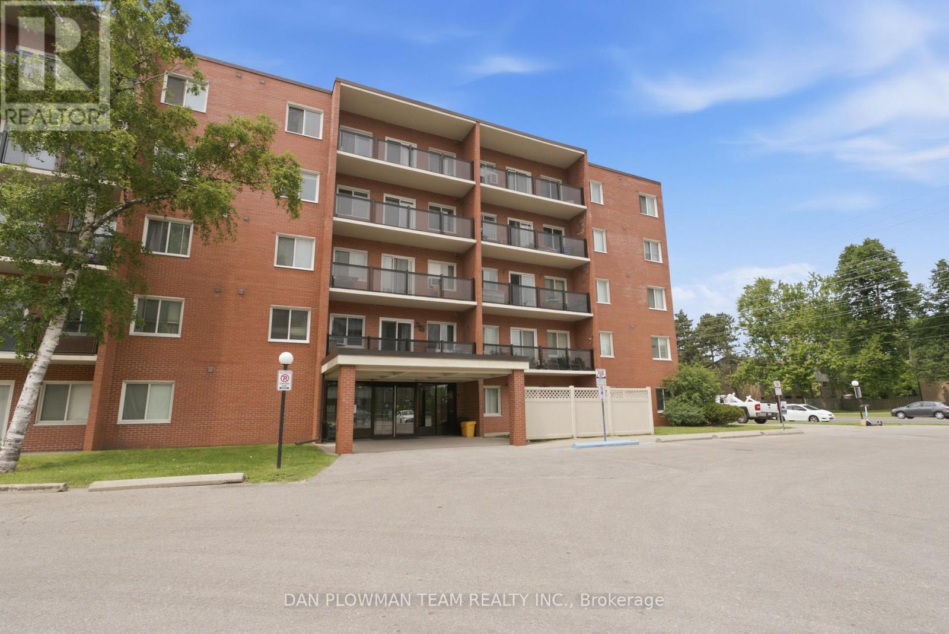
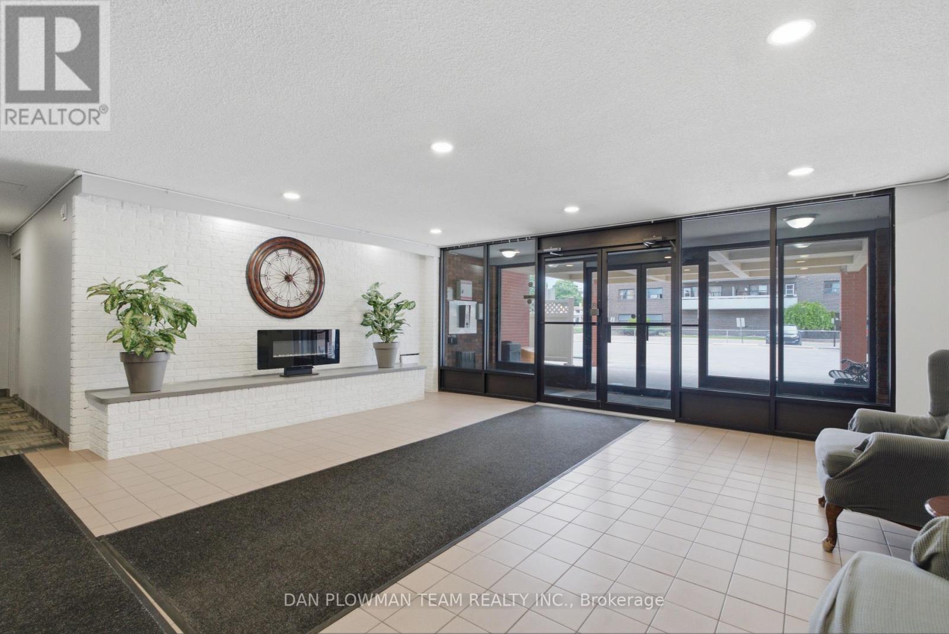
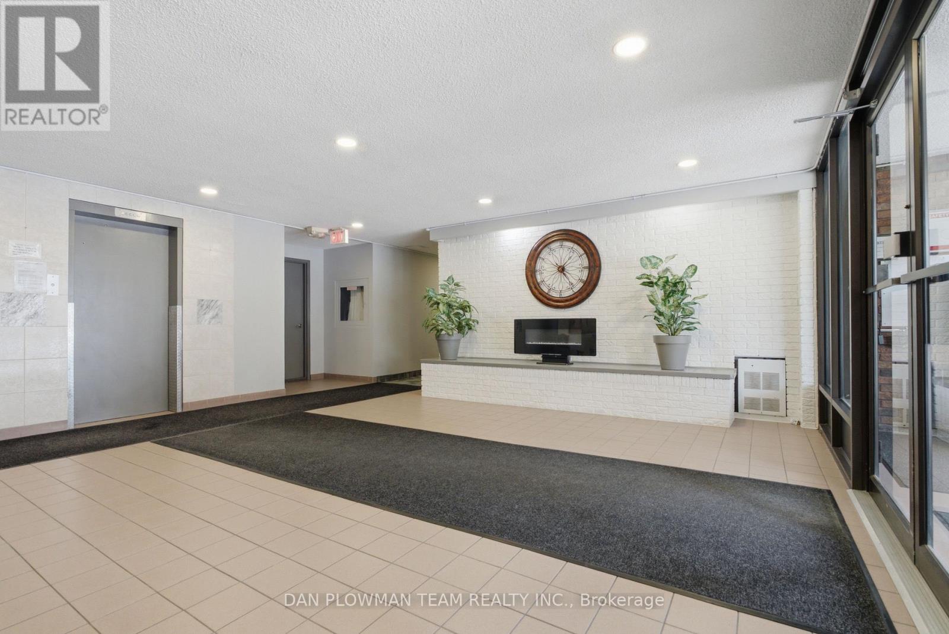
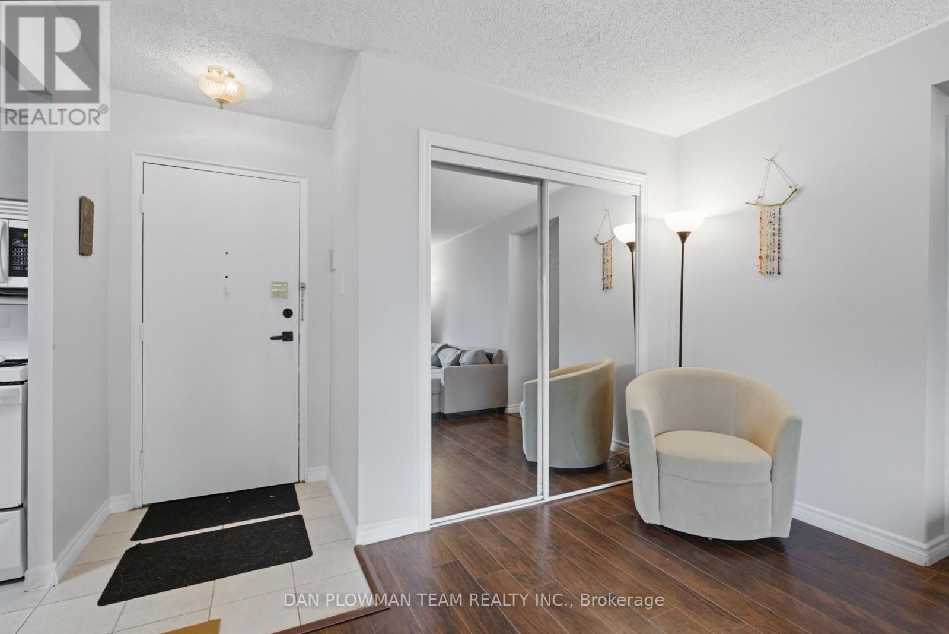
An All-Inclusive Lifestyle Beckons You At Unit 204, 131 Taunton Road East. This Bright And Spacious 2-Bedroom, 1-Bathroom Second-Floor Condo Ideally Located On Taunton Road In Oshawa, Features A Functional Open-Concept Layout With Generously Sized Principal Rooms And A Functional Kitchen Overlooking The Living And Dining Area.Enjoy Your Morning Coffee Or Unwind After A Long Day On The Private, Oversized Walkout Balcony, Surrounded By Mature Trees That Provide Privacy, Shade, And Picturesque Views. One Of The Standout Features Is The All-Inclusive Maintenance Fee Covering All Utilities, Building Insurance, And Common Elements, Making Monthly Budgeting Simple And Stress-Free. Ideally Located Close To Shopping, Restaurants, Parks, Public Transit, Durham College, Ontario Tech University, And Highway 407, This Is An Exceptional Opportunity For First-Time Buyers, Downsizers, Or Investors Seeking Outstanding Value.
Map data © OpenStreetMap contributors
No open houses are scheduled for this home.
Can't make it? Request a private viewing.
| Bedroom 2 | Main level | 2.74 x 2.89 m |
| Primary Bedroom | Main level | 4.39 x 3.11 m |
| Dining room | Main level | 2.86 x 2.65 m |
| Kitchen | Main level | 3.02 x 2.41 m |
| Living room | Main level | 3.23 x 3.87 m |