
 For sale 50
$399,999
3 bed1 bath900–999 sq ft
120 Nonquon Road #150
Centennial, Oshawa
13 days agoMLS® E13844074
HOMELIFE/FUTURE REALTY INC.
1317 Park Road South
Lakeview, Oshawa, Ontario L1J4K3
For sale· Added
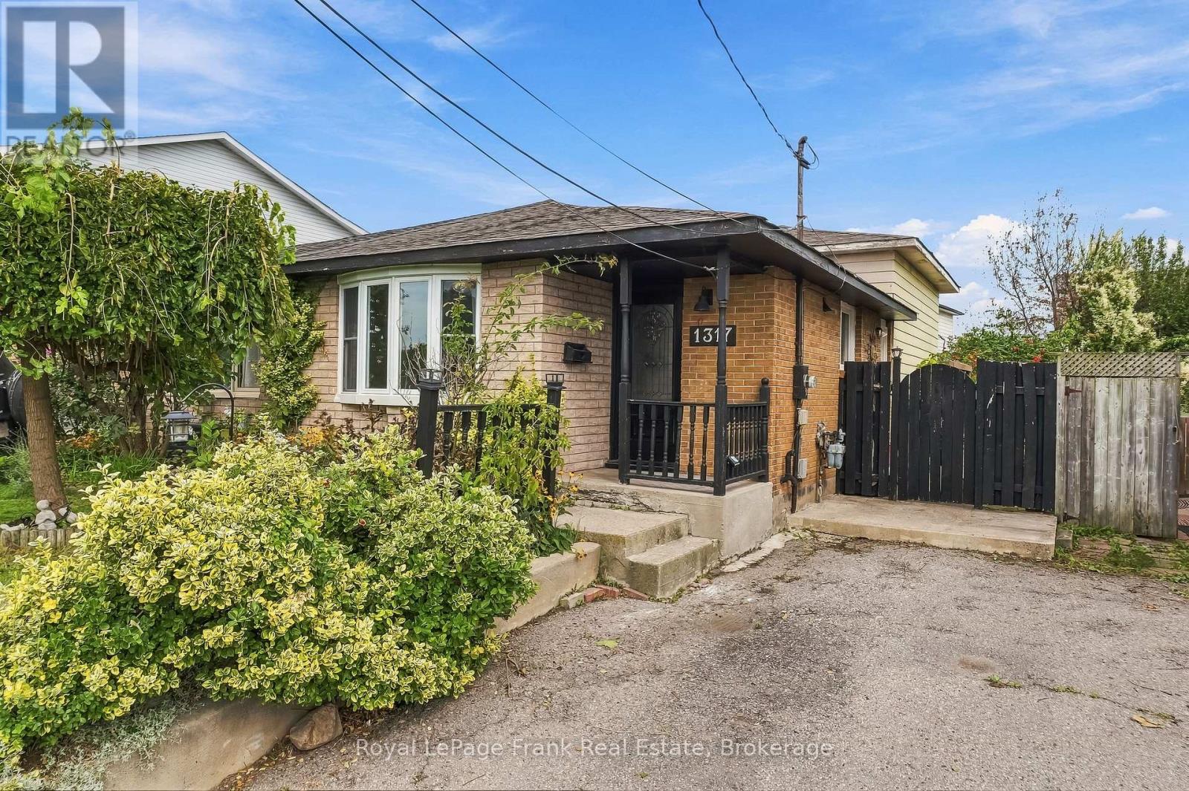
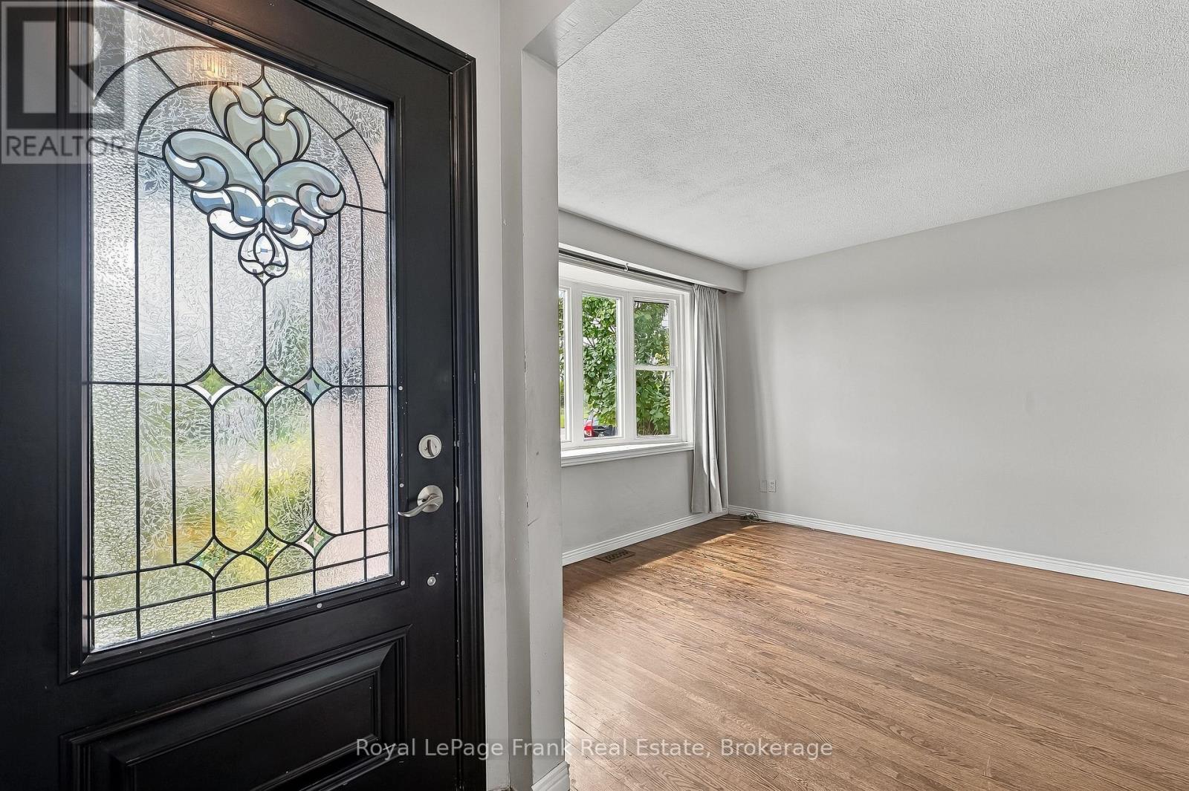
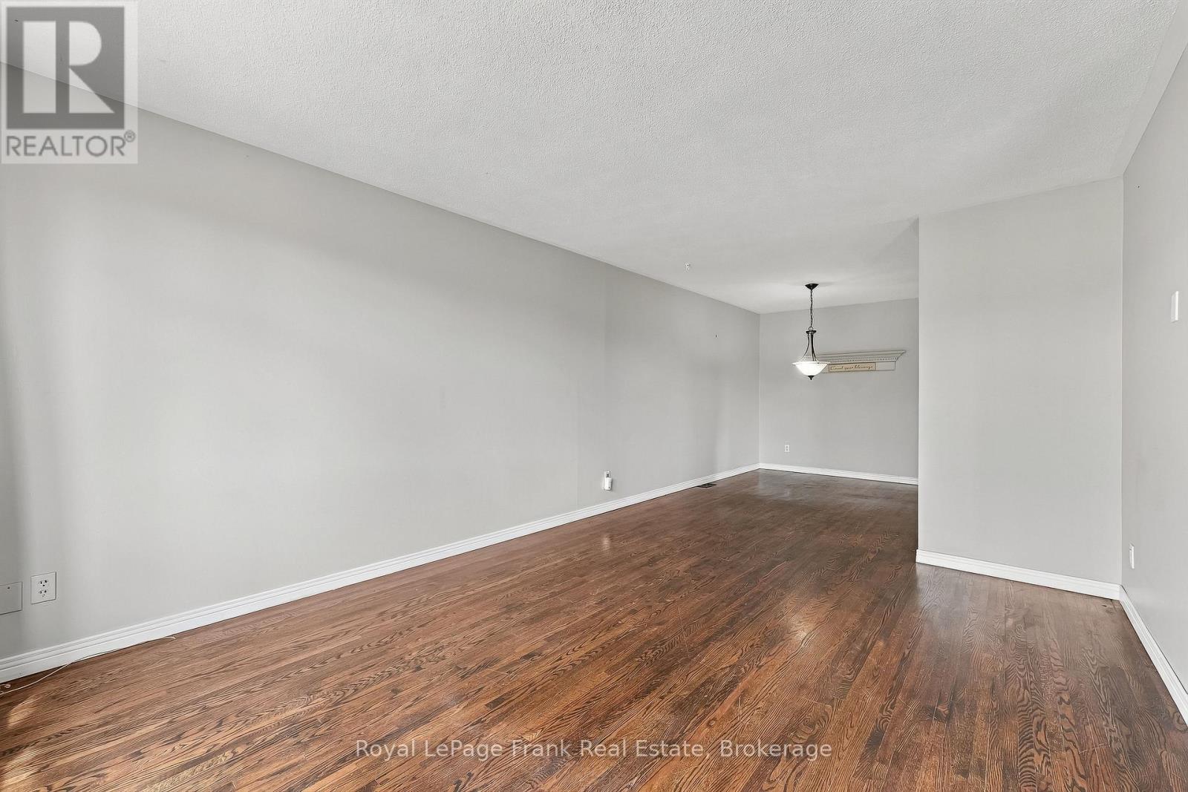
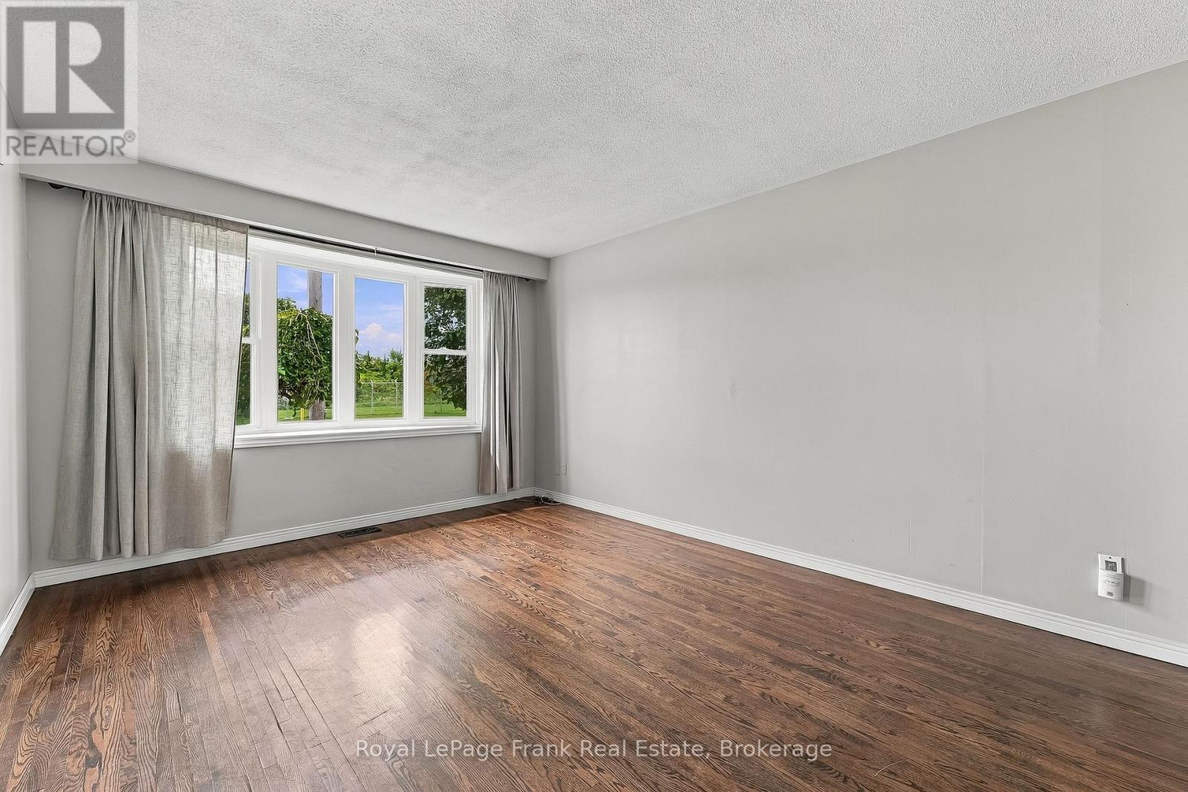
Four-level back split offering exceptional layout versatility and generous living space in a prime location! Featuring 4 spacious bedrooms and 2 bathrooms, this functional floor plan provides multiple level-living options - ideal for growing families, multi-generational living or those seeking distinct areas for home offices and recreation. The main level showcases a bright living area with great natural light, flowing into a functional kitchen layout. The upper level features comfortable bedrooms with easy access to the main bathroom. The lower levels offer expansive living space, additional bedrooms and flexible storage options. Close to schools, parks, shopping and transit routes.
Map data © OpenStreetMap contributors
No open houses are scheduled for this home.
Can't make it? Request a private viewing.
| Kitchen | Main level | 2.86 x 3.88 m |
| Other | Basement | 2.14 x 1.28 m |
| Dining room | Main level | 2.34 x 3.13 m |
| Living room | Main level | 3.27 x 5.13 m |
| Bedroom 2 | Second level | 2.37 x 3.65 m |
| Bathroom | Second level | 2.35 x 1.52 m |
| Bedroom 3 | Ground level | 2.19 x 3.29 m |
| Bedroom 4 | Ground level | 3.2 x 3 m |
| Bathroom | Ground level | 1.43 x 1.48 m |
| Recreational, Games room | Basement | 3.37 x 7.98 m |




