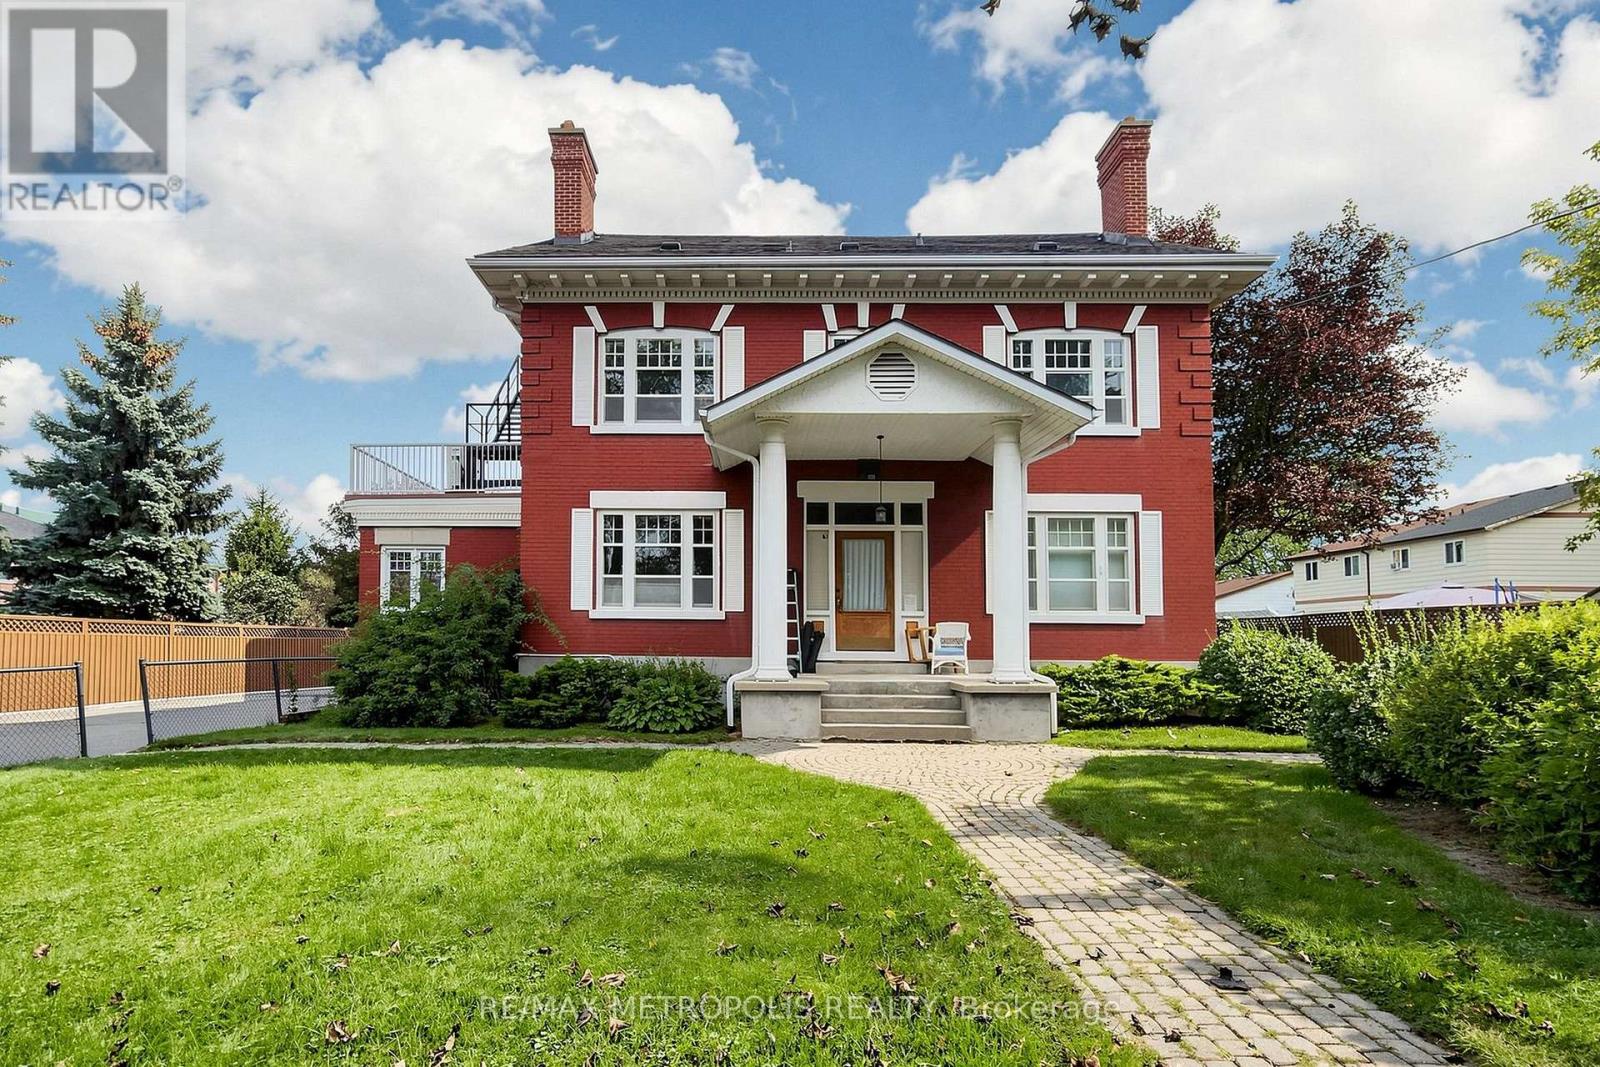
 For rent 50
$1,600/mo
2 bed1 bath700–1,100 sq ft
1110 Simcoe Street South #Upper #2
Lakeview, Oshawa
1 month agoMLS® E13736622
RE/MAX METROPOLIS REALTY
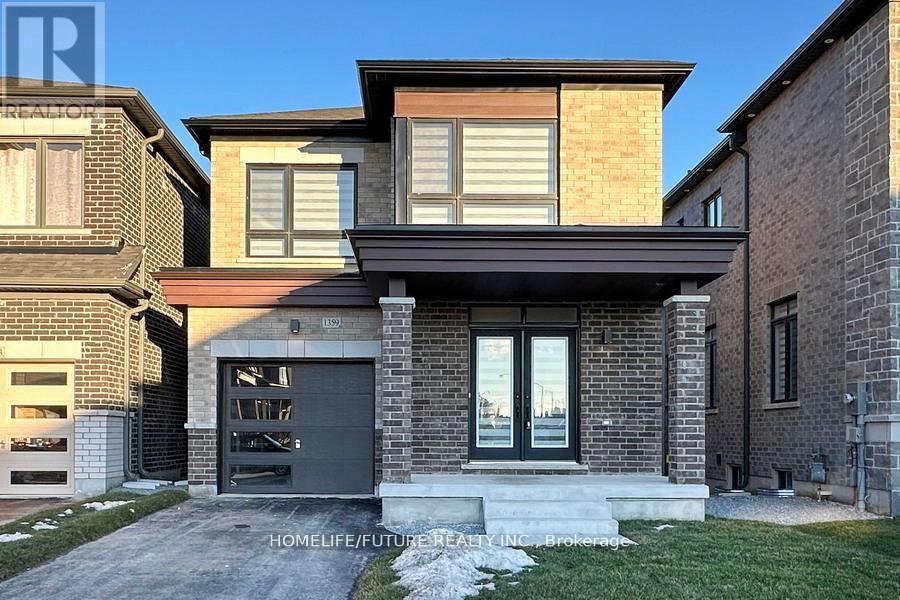
1359 Klondike Drive #Bsmt
Kedron, Oshawa, Ontario L1T0T1
For rent· Added
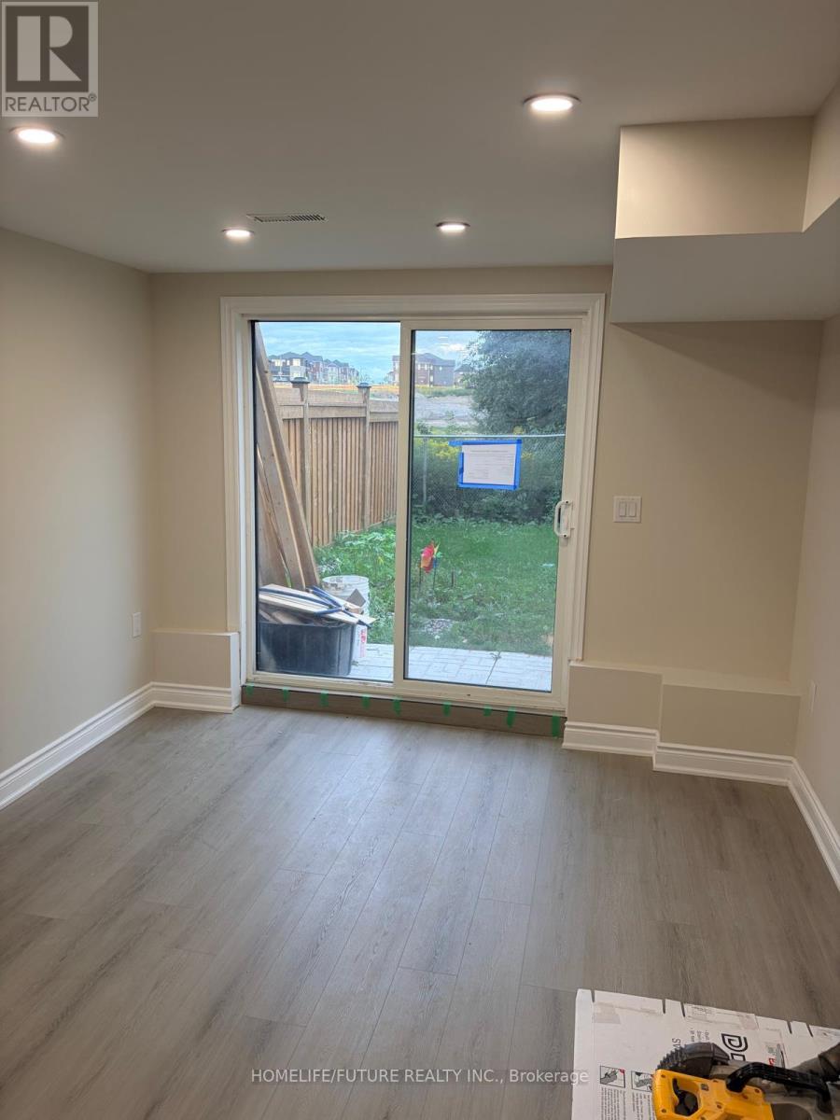
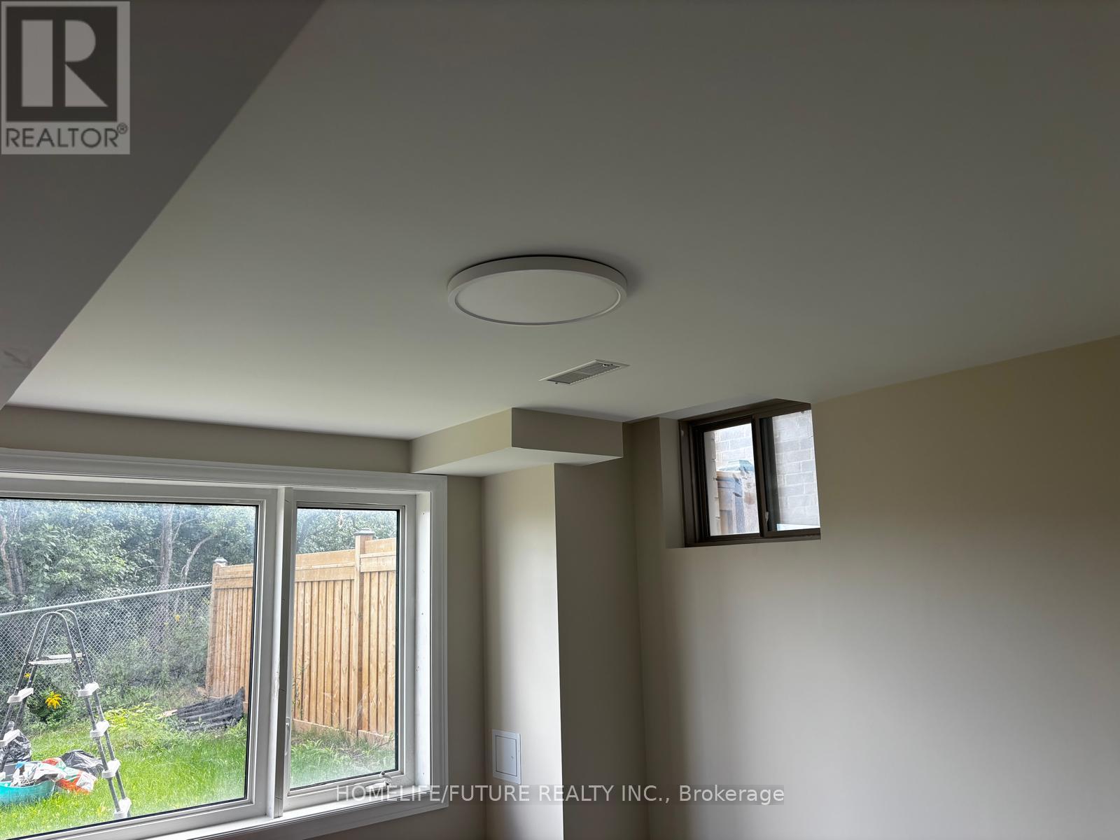
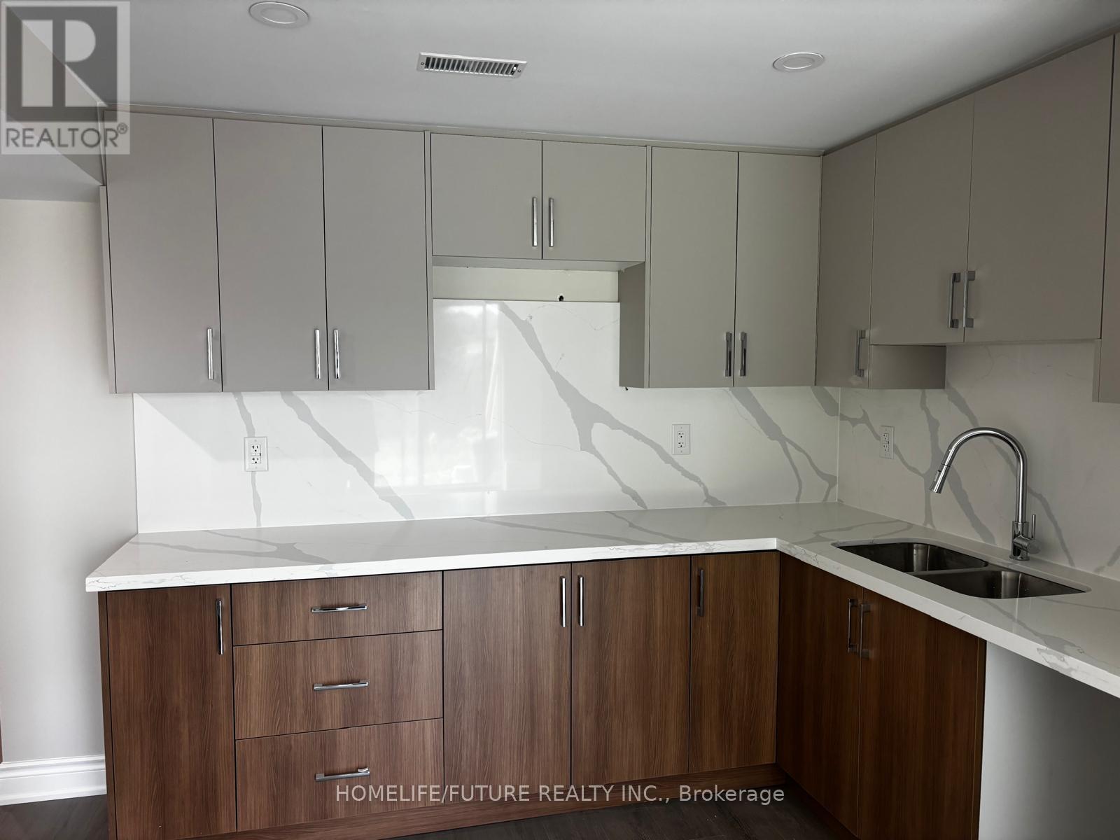
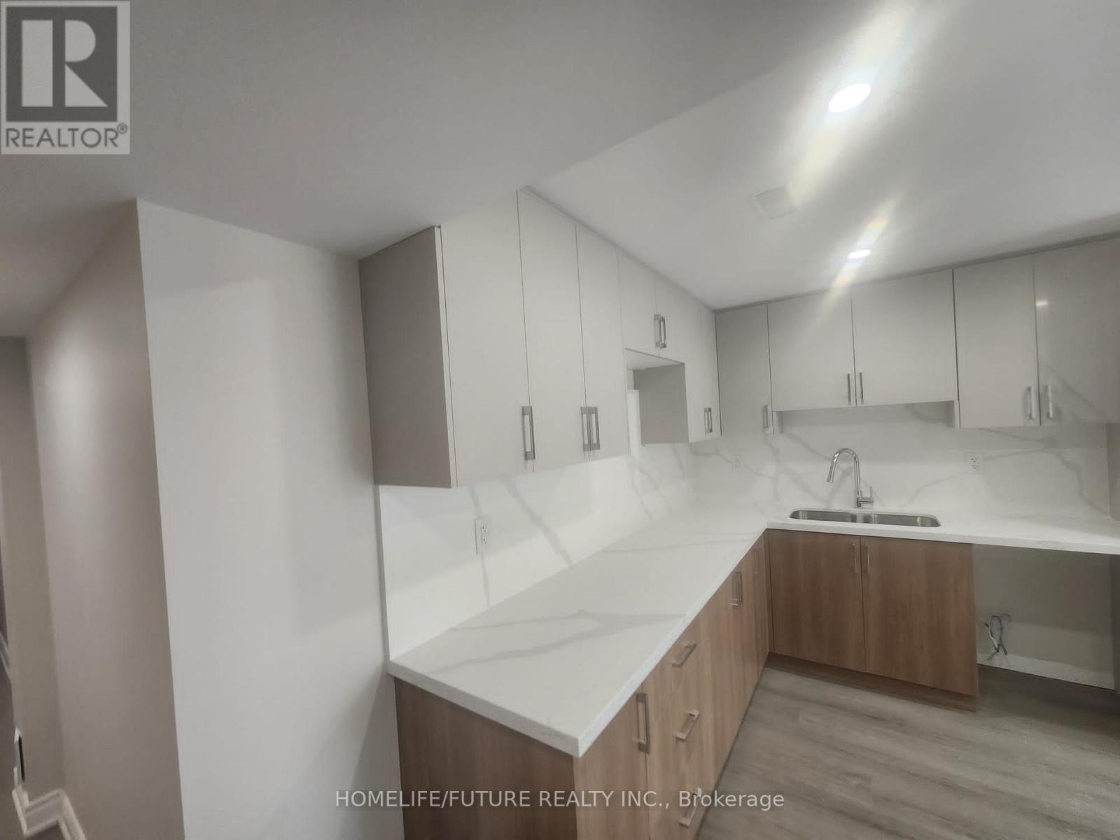
Brand-New, Never-Lived-In 2 Bedroom Plus Two Washroom Walk Out Legal Basement Apartment In North Oshawa's Prestigious Kedron Neighbourhood. Featuring A Private Entrance, One Driveway Parking Spot, This Brand New Unit Offers An Open-Concept Layout With Pot Lights Throughout, A Sleek Kitchen With Quartz Countertops, Stainless Steel Appliances, And Cabinetry. Enjoy Bright Bedrooms With Large Windows And A Fully Tiled Bathroom With A Glass-Enclosed Walk-In Shower.Conveniently Located Near Top-Rated Schools, Ontario Tech University, Durham College, Shopping Centres And Hwy 407 Etc,This Home Is Ideal For Professionals, Students Or Small Families Seeking A Stylish And Convenient Living Experience
Map data © OpenStreetMap contributors
No open houses are scheduled for this home.
Can't make it? Request a private viewing.
| Bedroom | Basement | 3.9 x 3.5 m |
| Bedroom 2 | Basement | 3 x 3.5 m |
| Living room | Basement | 3.8 x 3.6 m |
| Kitchen | Basement | 3.8 x 3.2 m |