 For sale 50
$1,125,000
4 bed3 bath3,000–3,500 sq ft
138 Samac Trail
Samac, Oshawa
14 days agoMLS® E13840310
COLDWELL BANKER - R.M.R. Real Estate
1428 Woodstream Avenue
Taunton, Oshawa, Ontario L1K0W8
For sale· Added
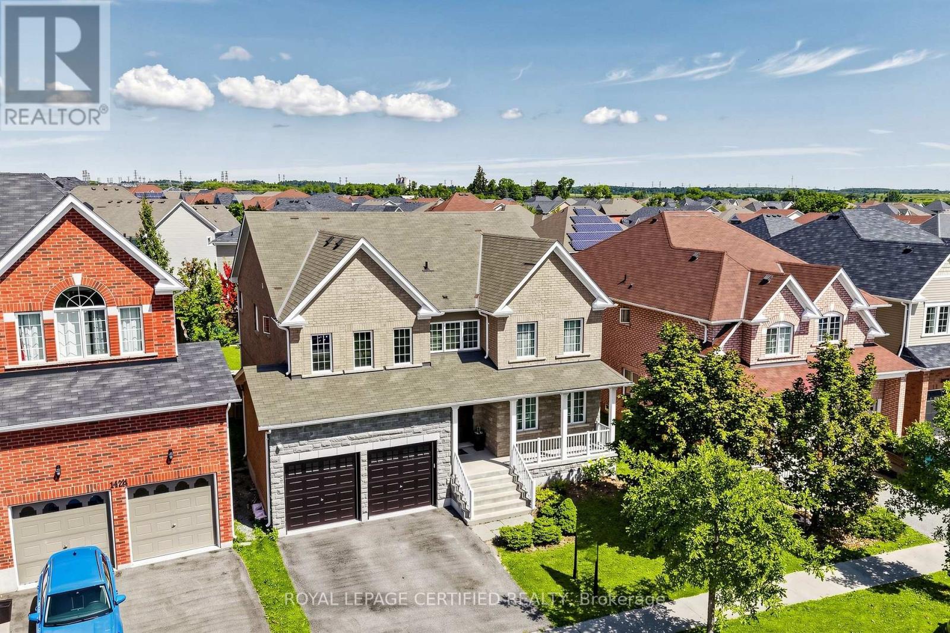
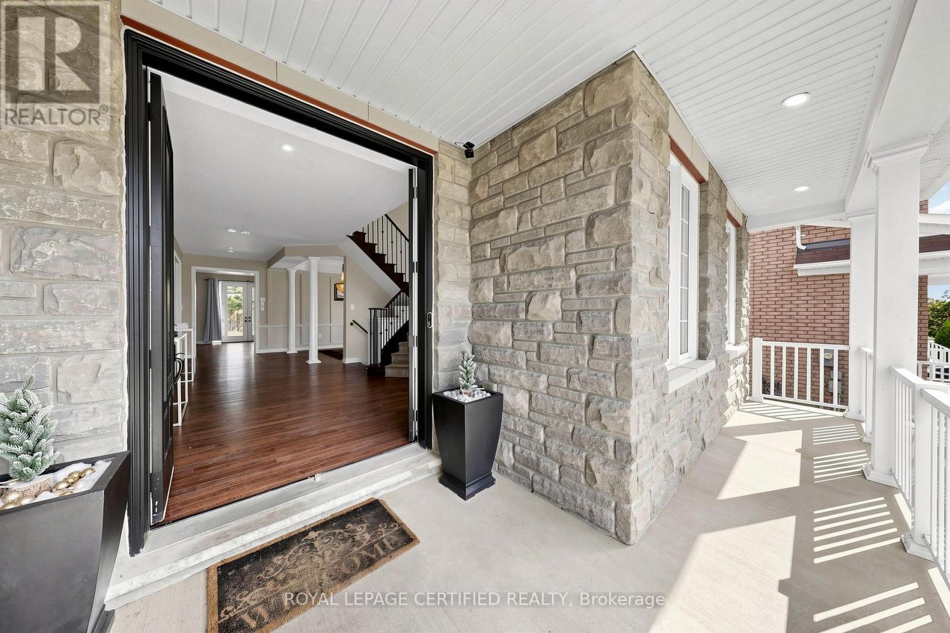
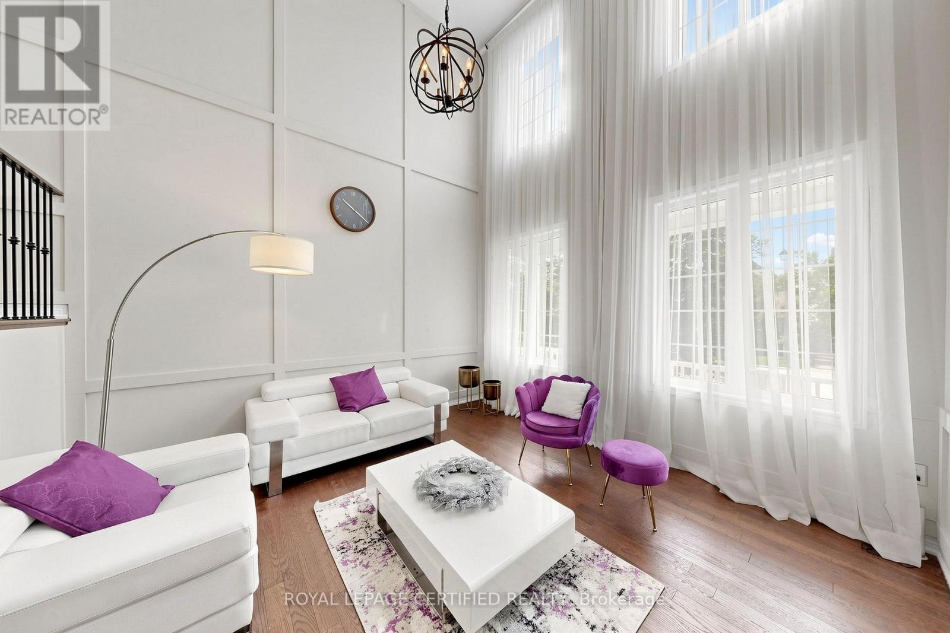
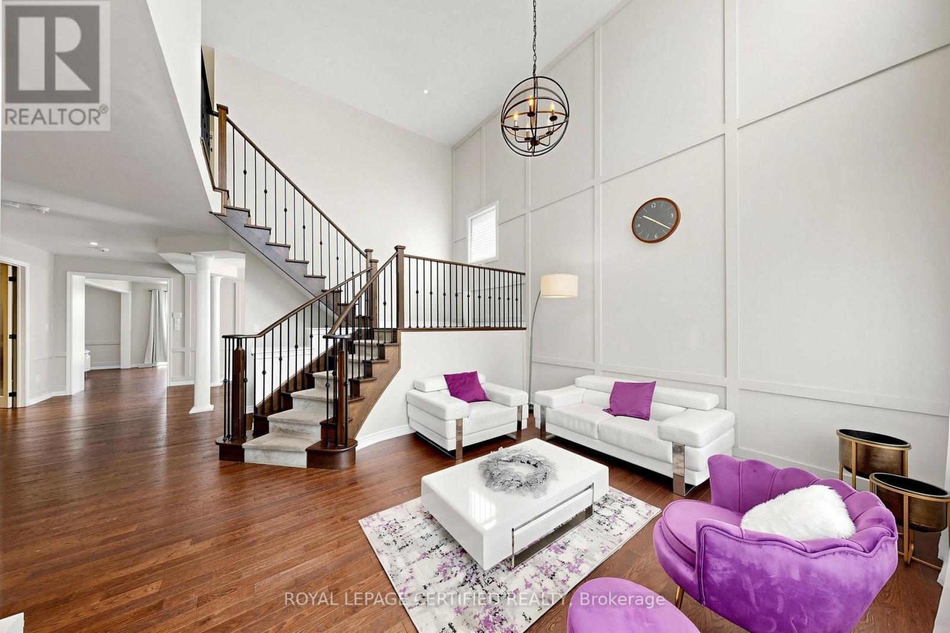
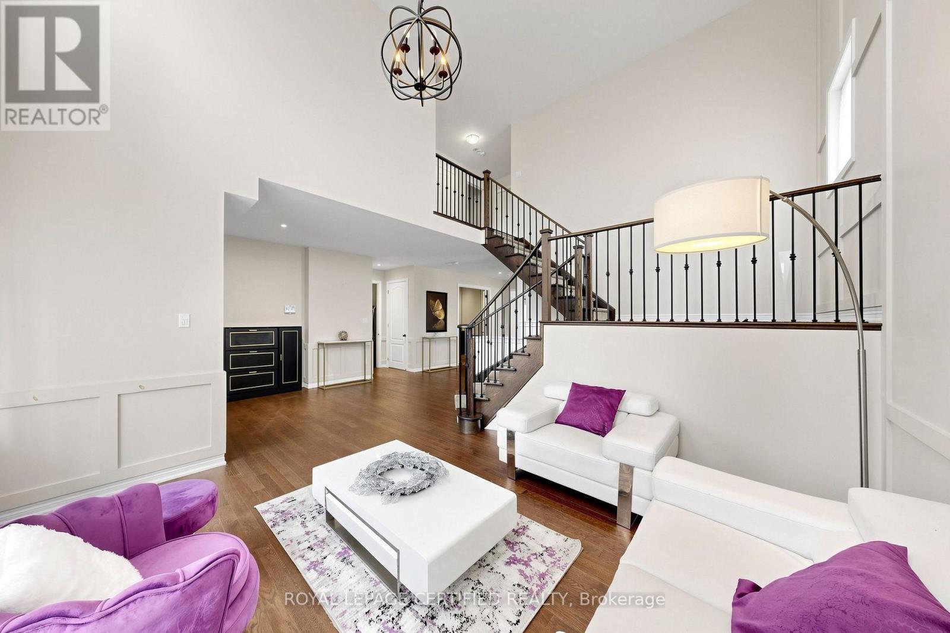
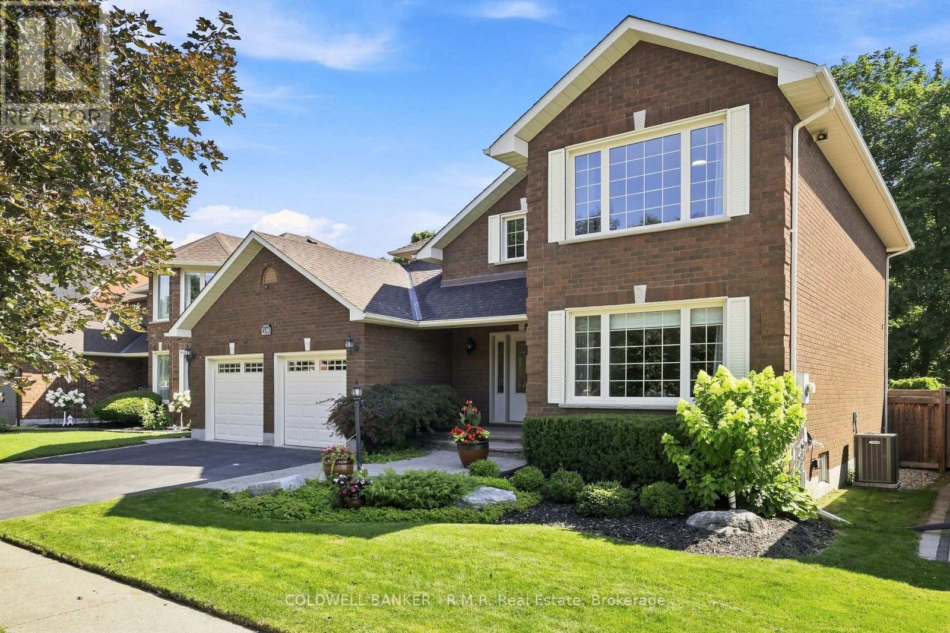
Top 5 Reasons To Make This Home YOURS ! #1) Huge & Bright: Approx. 3,694 Sq Ft Above Grade + Huge Finished Basement, Offering 5,000+ Sq Ft Of Total Living Space. Grand Open-To-Above Living Room, Soaring Ceilings, Large Windows, Tons Of Natural Light & No Carpet Throughout The Home! Spacious Principal Rooms Create A Comfortable & Impressive Family Layout. #2) Luxury Kitchen: Beautifully Upgraded Gourmet Kitchen With Quartz Waterfall Island, Premium Built-In Appliances, Extensive Cabinetry, Stylish Finishes & Huge Breakfast Area With Double-Door Walkout To The Concrete Patio. Perfect For Family Meals, Entertaining & Everyday Enjoyment. #3) Exceptional Layout: Separate Living, Dining, Family & Office/Library Areas Offer Incredible Functionality. Hardwood Flooring, Wainscoting, Pot Lights, Upgraded Lighting, Fireplace & Direct Garage-To-Home Access. Generously Sized Bedrooms & An Impressive Primary Retreat Provide Comfort & Privacy. #4) Huge Finished Basement: Incredible Additional Living Space Featuring 2 Bedrooms, Custom Kitchen, 3-Pc Bath & Huge Living/Recreation Area, Plus 2 Entrances From Inside The Home + Builder's Separate Exterior Side Entrance. Ideal For Extended Family, Guests, Recreation Or Flexible Multi-Generational Living. #5) Location & Lifestyle: Spacious Backyard With Oversized Concrete Patio & Gazebo, Perfect For Relaxing & Entertaining. Premium 4K Camera System With NVR & Night Vision. Located In Sought-After Taunton, Close To Plazas, Parks, Schools, Cineplex, Shopping, Restaurants, Ontario Tech University, Durham College & Hwy 407/401. ***Luxury, Space, Natural Light, Extensive Upgrades & Versatility Come Together In This Exceptionally Well-Kept Home. Grand Principal Rooms, Quality Finishes & A Fantastic Family-Friendly Location Make This A Rare Opportunity & Truly A Must-See! A Home That Offers Exceptional Space, Comfort & Convenience For The Whole Family!*** Book Your Private Showing Today & Experience This Exceptional Home In Person!
Map data © OpenStreetMap contributors
No open houses are scheduled for this home.
Can't make it? Request a private viewing.
| Living room | Main level | 4.12 x 4.01 m |
| Bedroom | Basement | 4.33 x 3.9 m |
| Bedroom | Basement | 3.2 x 4.62 m |
| Dining room | Main level | 4.92 x 3.59 m |
| Family room | Main level | 4.83 x 5.42 m |
| Kitchen | Main level | 6.75 x 4.73 m |
| Library | Main level | 4.87 x 3.31 m |
| Primary Bedroom | Second level | 7.55 x 6.51 m |
| Bedroom 2 | Second level | 5.61 x 3.96 m |
| Bedroom 3 | Second level | 4.04 x 3.64 m |
| Bedroom 4 | Second level | 5.61 x 4.69 m |
| Recreational, Games room | Basement | 6.56 x 10.72 m |