
 For sale 50
$397,900
3 bed2 bath1,000–1,199 sq ft
50 Richmond Street East #429
O'Neill, Oshawa
23 days agoMLS® E13807354
CENTURY 21 LEADING EDGE REALTY INC.
15 Russett Avenue
Centennial, Oshawa, Ontario L1G3R4
For sale· Added
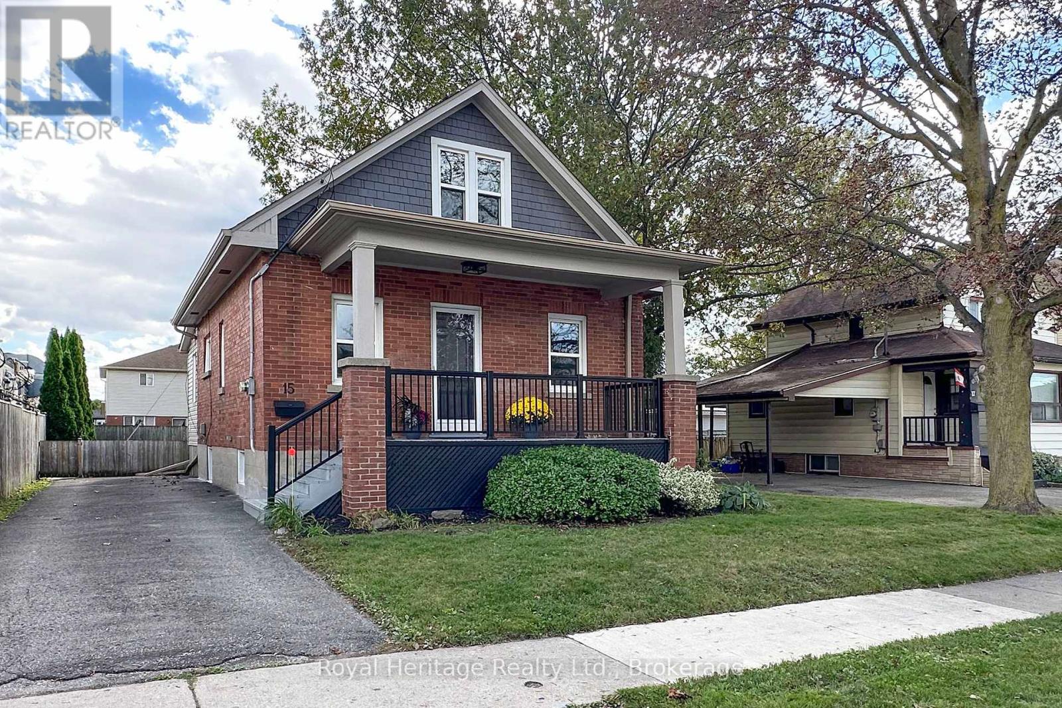
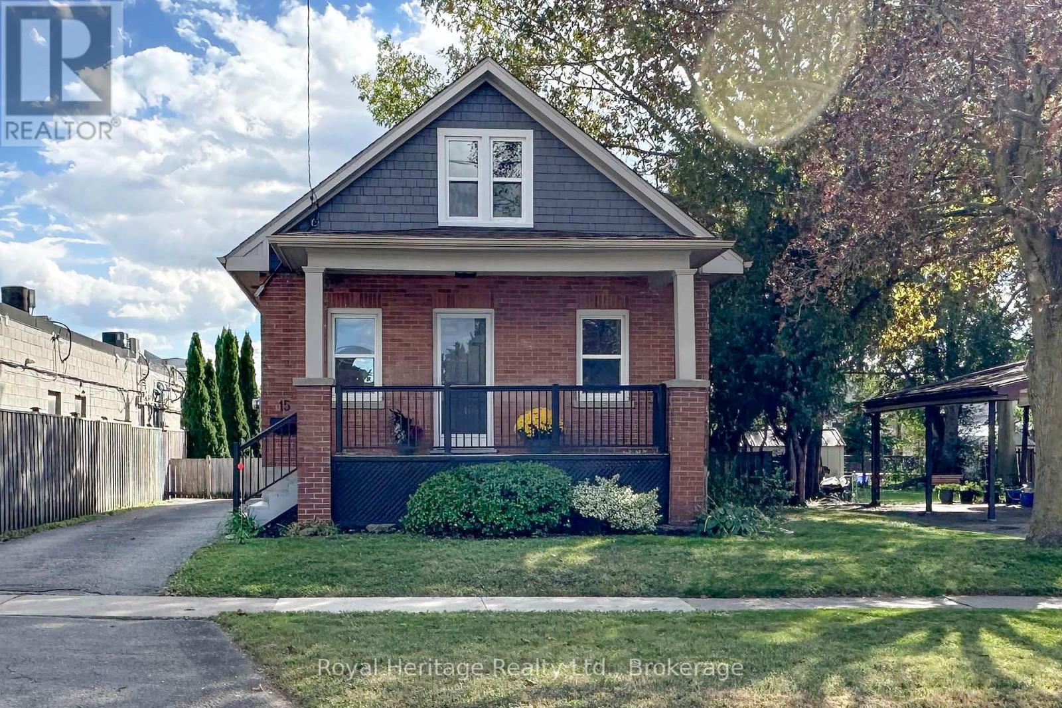
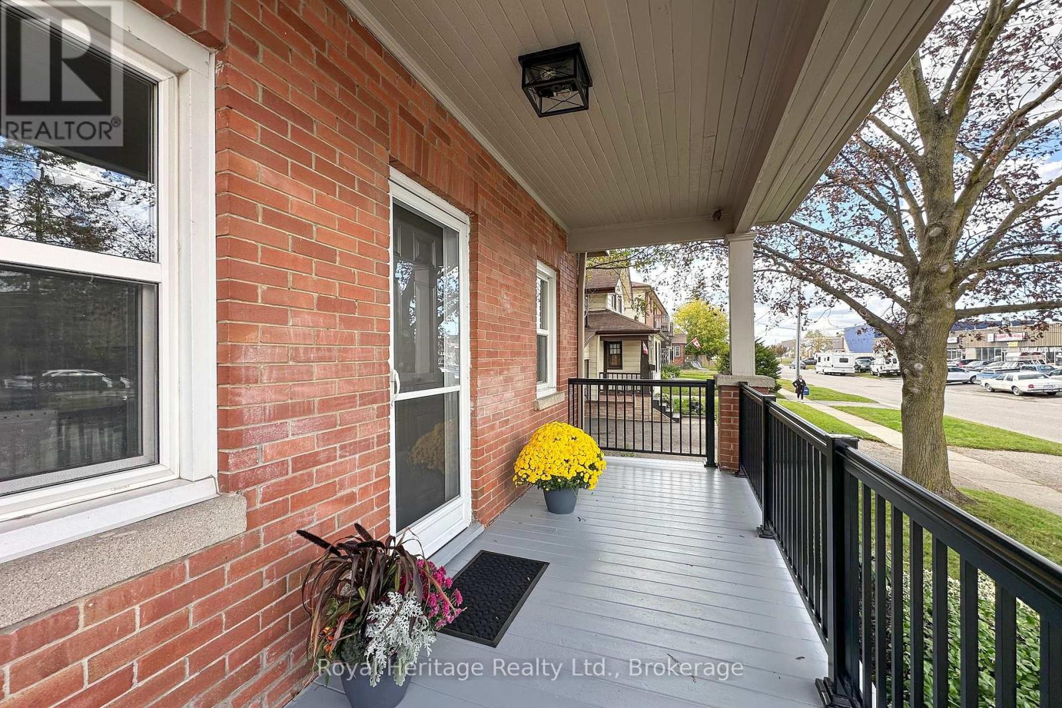
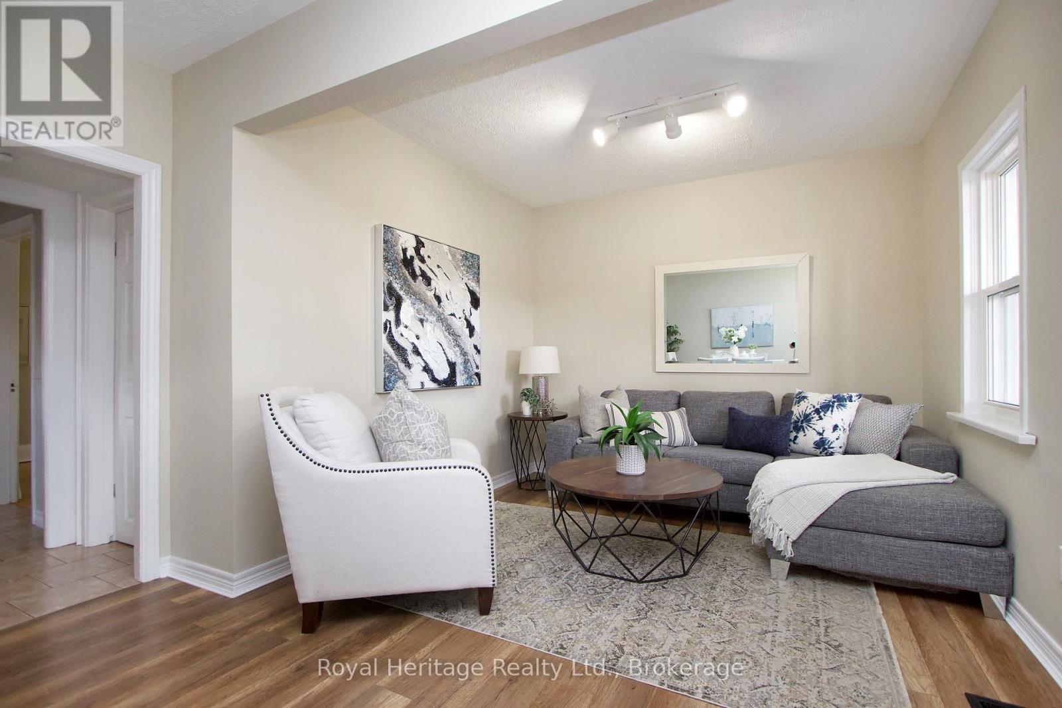
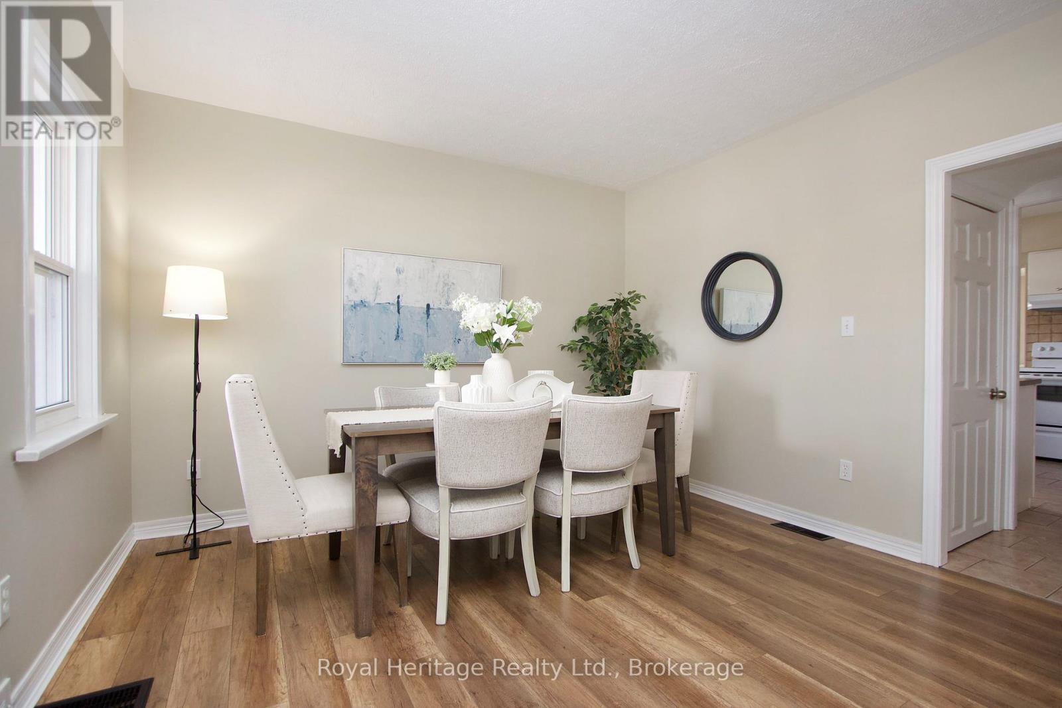
Welcome to 15 Russett Avenue in North Oshawa - A charming detached home in move-in condition with hints of original character. Conveniently located close to schools, shopping, a nearby park, restaurants/pubs, coffee shops, Durham College/Ontario Tech University, and more! This home features 3 bedrooms (1 on main floor, 2 upper level), a 4-piece bathroom, good-sized kitchen with ample cupboard space and enough room for a breakfast table, a living room/dining room combination, as well as a family room which overlooks the back yard. Laundry is on the main floor. Unfinished utility-style basement. Parking for 3 vehicles and Public Transit just a few steps away. Home has been freshly painted throughout, ducts cleaned in July 2026 (Prestige Duct Cleaning), New front Porch Steps, Aluminum Railing & Skirting, Back Porch Skirting, Roof Shingles (Nov 2021). Come see for yourself and don't let this one get away.
Map data © OpenStreetMap contributors
No open houses are scheduled for this home.
Can't make it? Request a private viewing.
| Living room | Main level | 2.96 x 2.8 m |
| Dining room | Main level | 3.45 x 3.24 m |
| Kitchen | Main level | 3.33 x 3.23 m |
| Primary Bedroom | Main level | 2.97 x 2.65 m |
| Family room | Main level | 3.77 x 3.02 m |
| Bedroom 2 | Upper Level | 3.52 x 3.38 m |
| Bedroom 3 | Upper Level | 3.4 x 3.38 m |




