 For sale 50
$397,900
3 bed2 bath1,000–1,199 sq ft
50 Richmond Street East #429
O'Neill, Oshawa
23 days agoMLS® E13807354
CENTURY 21 LEADING EDGE REALTY INC.
150 Verdun Road
Central, Oshawa, Ontario L1H5S8
For sale· Added
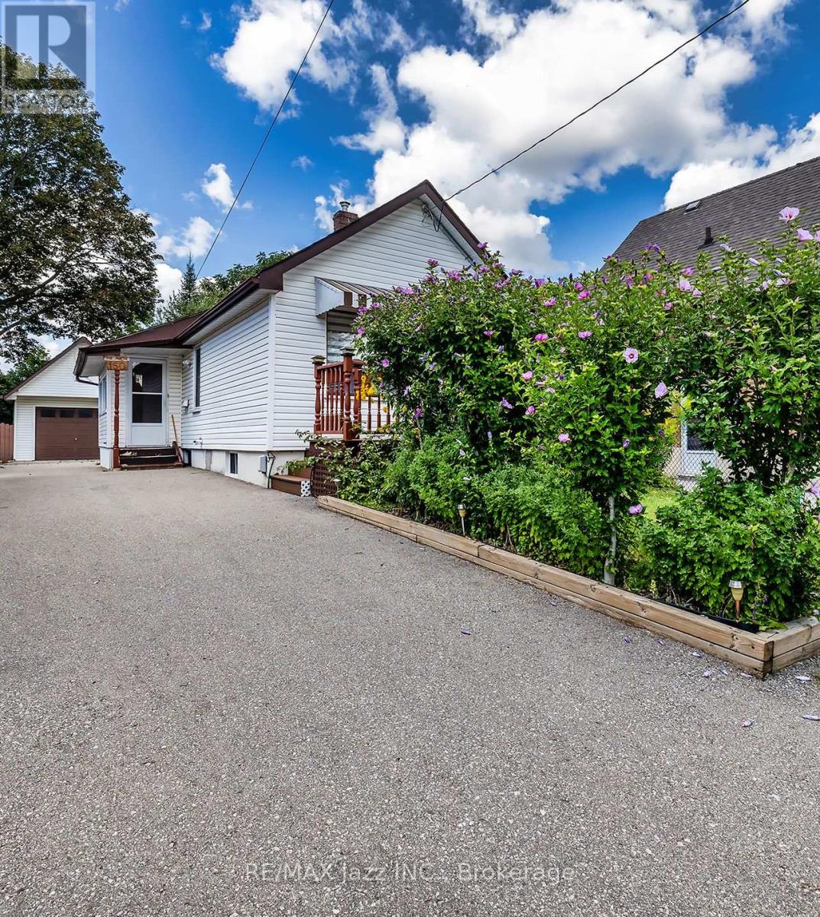
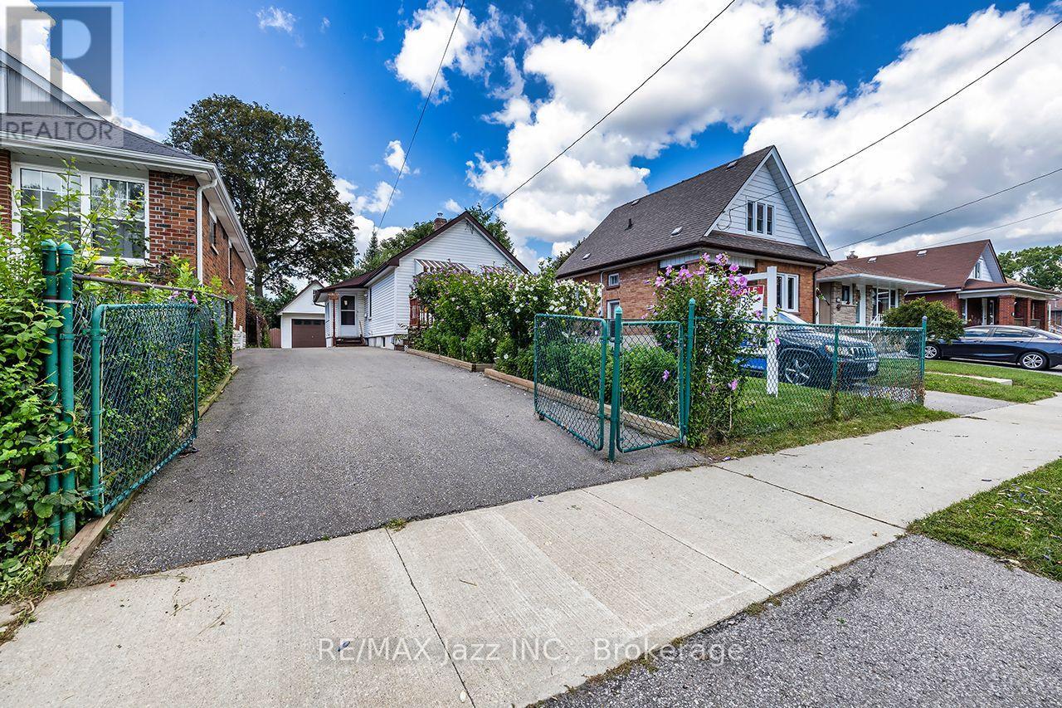
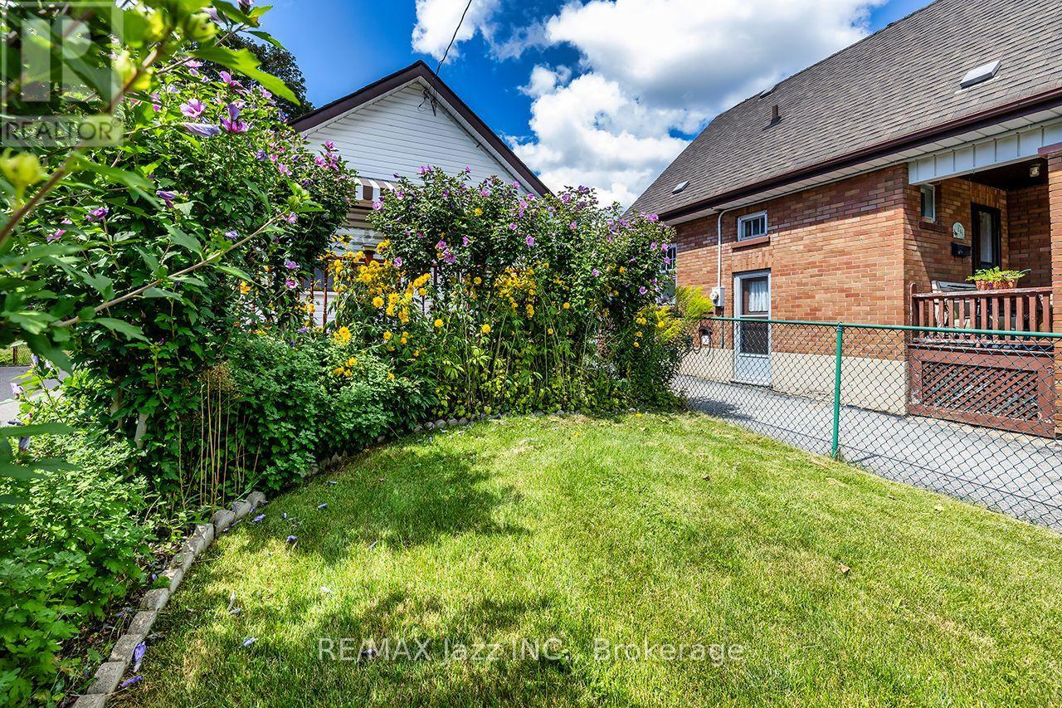
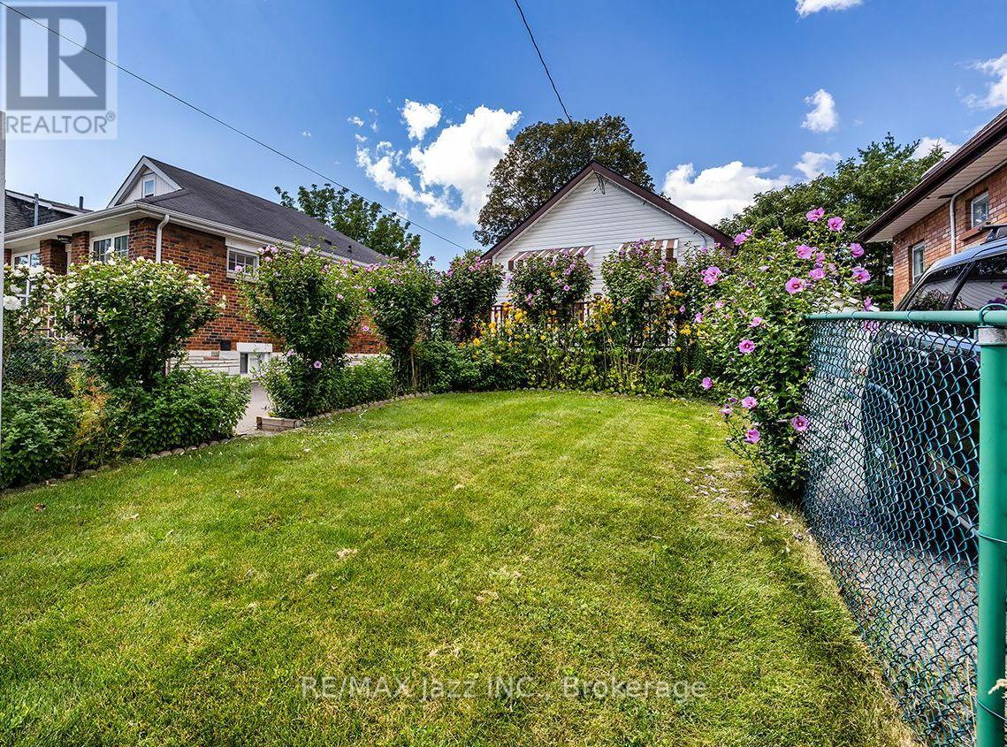
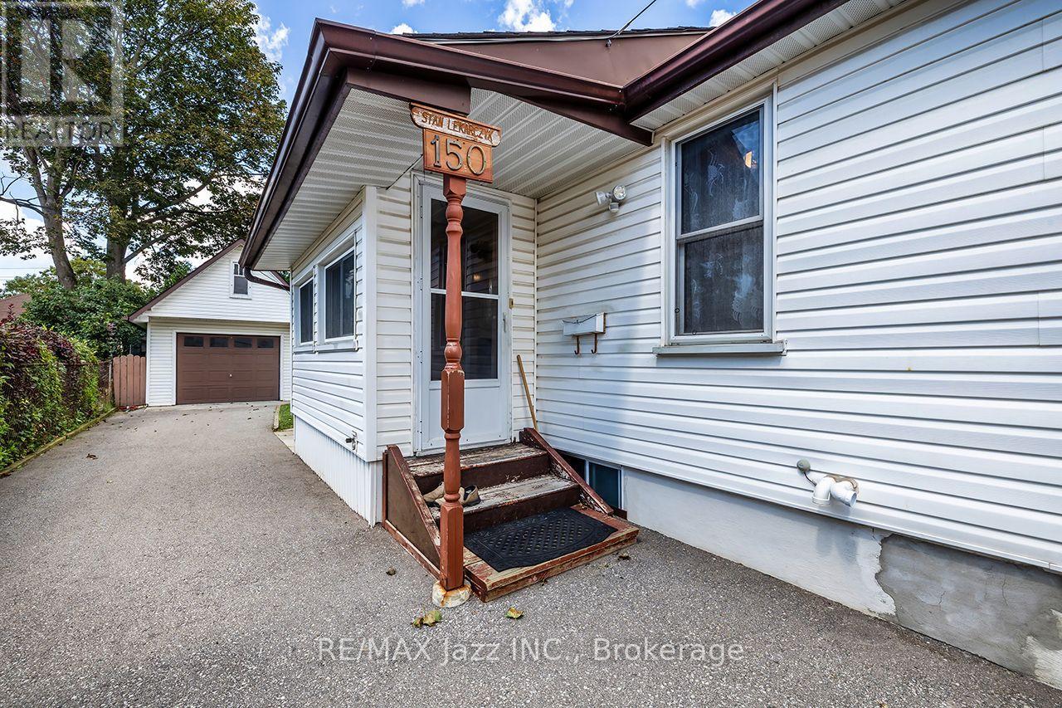
Calling all first-time buyers and investors. This charming 1+1 bedroom bungalow presents an incredible entry-level opportunity to stop renting and start building equity. Step inside to a bright, functional layout featuring a spacious main-floor living room with durable laminate flooring, a cozy dining area, a full 4-piece bathroom and a kitchen that flows into an inviting sunroom-perfect for your morning coffee. Lovely front porch with composite decking. Downstairs, the partially finished basement offers a separate entrance and an extra bedroom, providing fantastic potential for an in-law suite, guest space, or custom lower-level retreat. Set on an impressive 33 x 130 ft lot with parking for 6 cars, the true standout feature is the massive 14 x 23 ft detached hydro-equipped garage complete with a full storage loft-the ultimate workshop for mechanics, contractors, or hobbyists. Prime Oshawa location close to transit, shopping, parks, and all daily amenities. Don't miss this high-potential gem!
Map data © OpenStreetMap contributors
No open houses are scheduled for this home.
Can't make it? Request a private viewing.
| Living room | Main level | 4.66 x 3.44 m |
| Dining room | Main level | 3.21 x 2.27 m |
| Kitchen | Main level | 3.05 x 2.58 m |
| Sunroom | Main level | 1.36 x 3.29 m |
| Bedroom | Main level | 2.29 x 3.9 m |
| Bedroom 2 | Basement | 3.45 x 3.48 m |