 For rent 46
$4,000/mo
4 bed4 bath2,500–3,000 sq ft
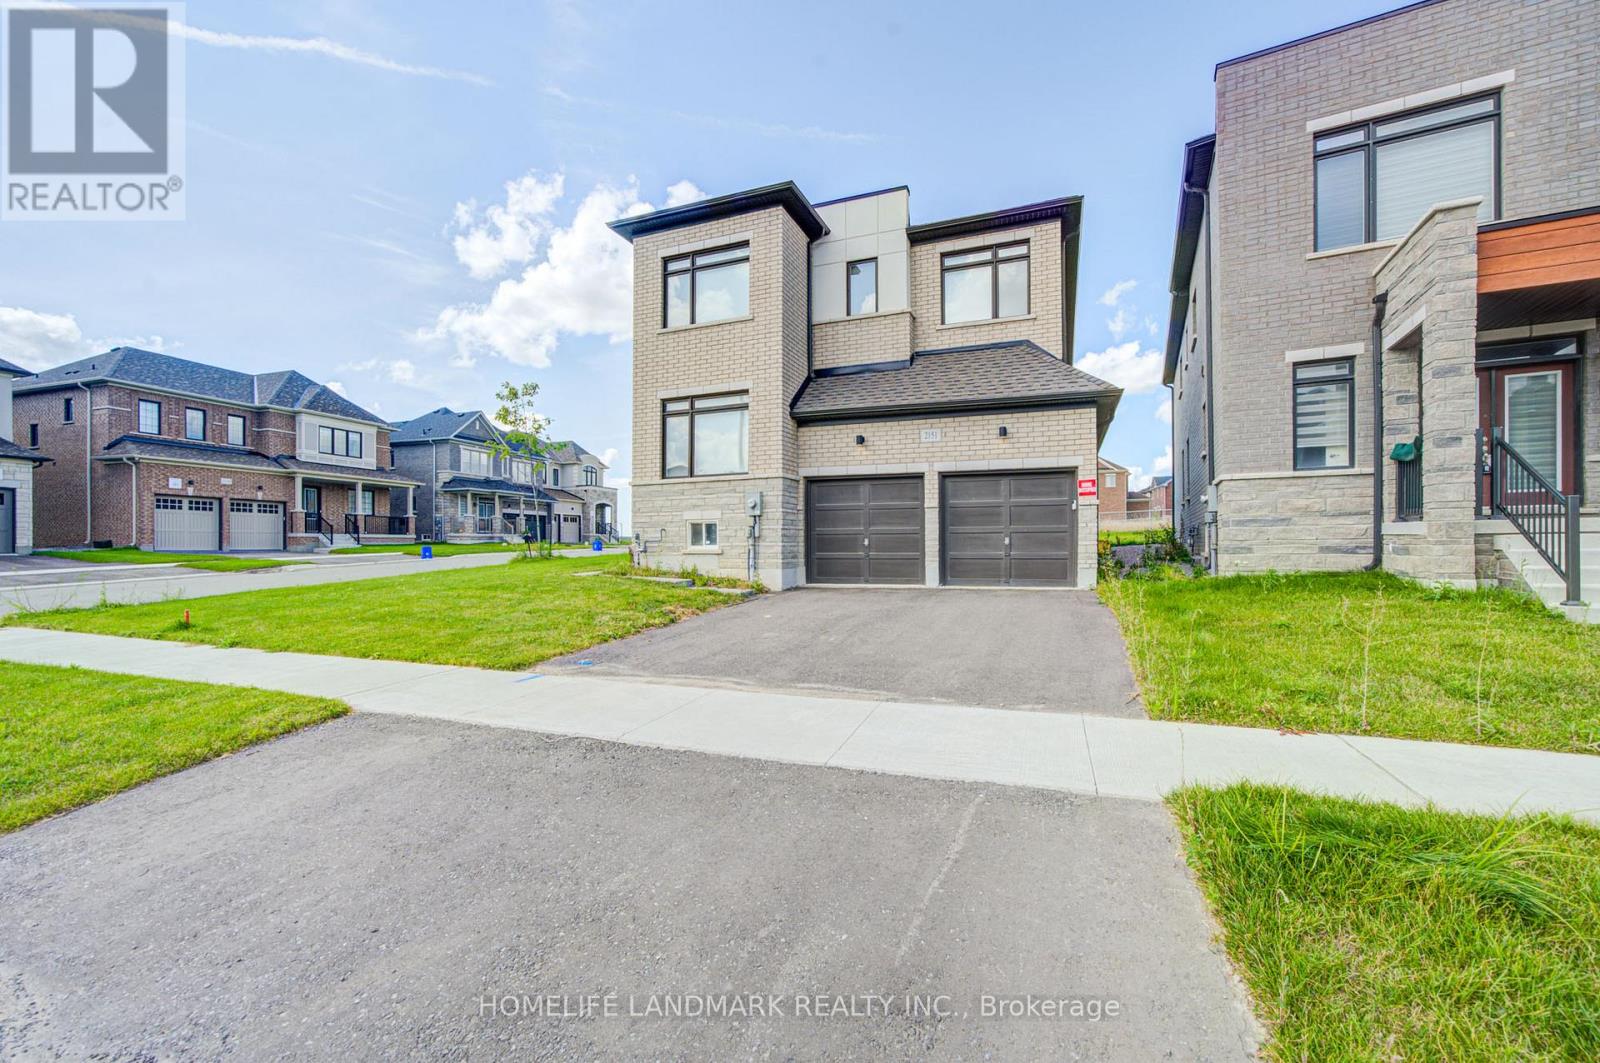
2151 Binbrook Drive
Kedron, Oshawa
2 months agoMLS® E13676558
HOMELIFE LANDMARK REALTY INC.
153 Niagara Drive
Samac, Oshawa, Ontario L1G8A6
For rent· Added
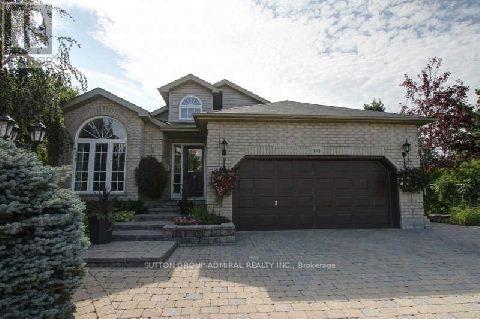
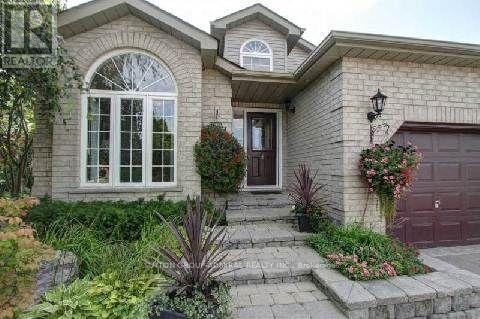
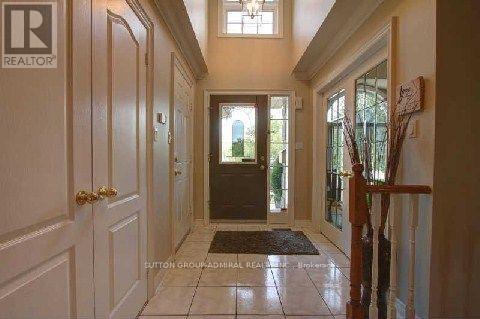
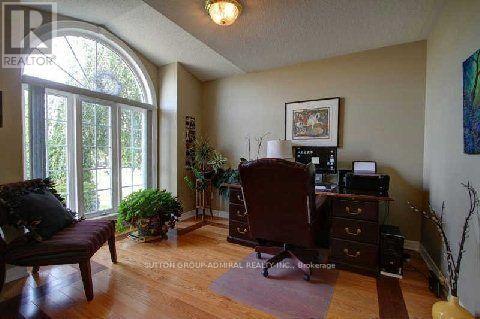
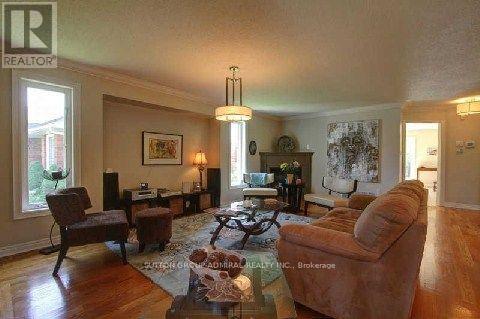
Elegant Executive Bungalow On Rare Pie-Shaped Ravine Lot! Entertainers Delight Featuring Open Concept Main Floor: Great Room With Fireplace, Large Office, 3 Good Size Bedrooms - Primary W/5Pc Ensuite, Modern Kitchen, Breakfast Area With Walk-Out To Large Deck For Summer Barbeques. Superior Finishings Top To Bottom. Separate Entrance To Finished Basement With High Ceiling, Recreation Room With Custom Wet Bar, Exercise Room And Two Other Rooms As Additional Living Space. Cedar Valley Conservation At Rear Featuring Nature Trails Galore!! A Bit Of The Country In The City!! Steps To Ontario Tech. Private And Green. Yet Close To Shops, Schools And Highways.
Map data © OpenStreetMap contributors
No open houses are scheduled for this home.
Can't make it? Request a private viewing.
| Great room | Main level | 6.09 x 4.98 m |
| Other | Basement | 8.92 x 3.51 m |
| Office | Main level | 3.66 x 3.11 m |
| Kitchen | Main level | 4.3 x 3.09 m |
| Eating area | Main level | 4.3 x 2.88 m |
| Primary Bedroom | Main level | 4.81 x 3.97 m |
| Bedroom 2 | Main level | 3.94 x 3.5 m |
| Bedroom 3 | Main level | 3.91 x 3.54 m |
| Recreational, Games room | Basement | 7.27 x 6.07 m |
| Exercise room | Basement | 6.11 x 3.97 m |
| Other | Basement | 4.75 x 2.73 m |