 For sale 50
$1,099,000
5+2 bed5 bath2,500–3,000 sq ft
1296 Tall Pine Avenue
Pinecrest, Oshawa
3 months agoMLS® E13553874
CENTURY 21 LEGACY LTD.
1530 Rockaway Street East
Taunton, Oshawa, Ontario L1K0C9
For sale· Added
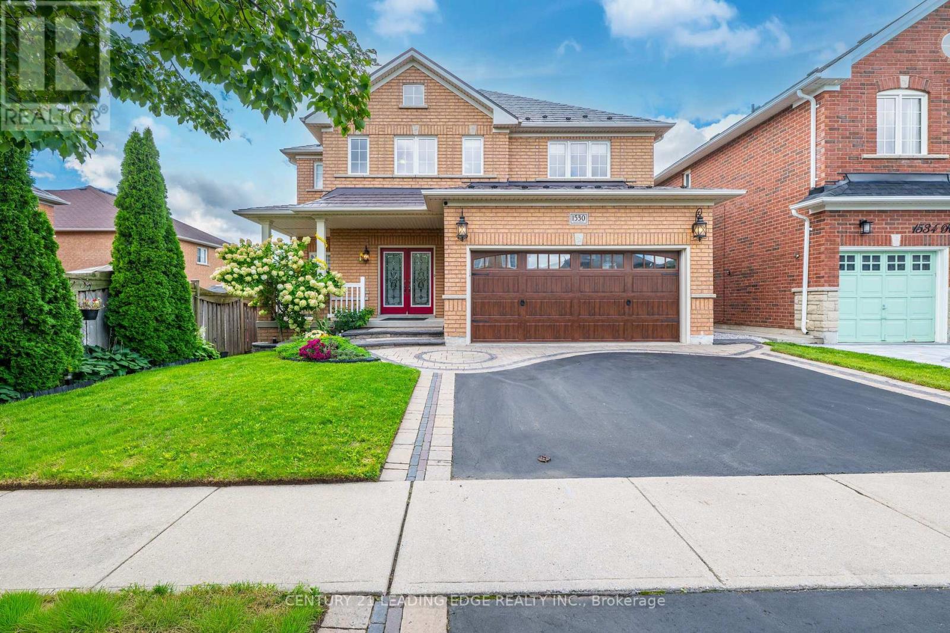
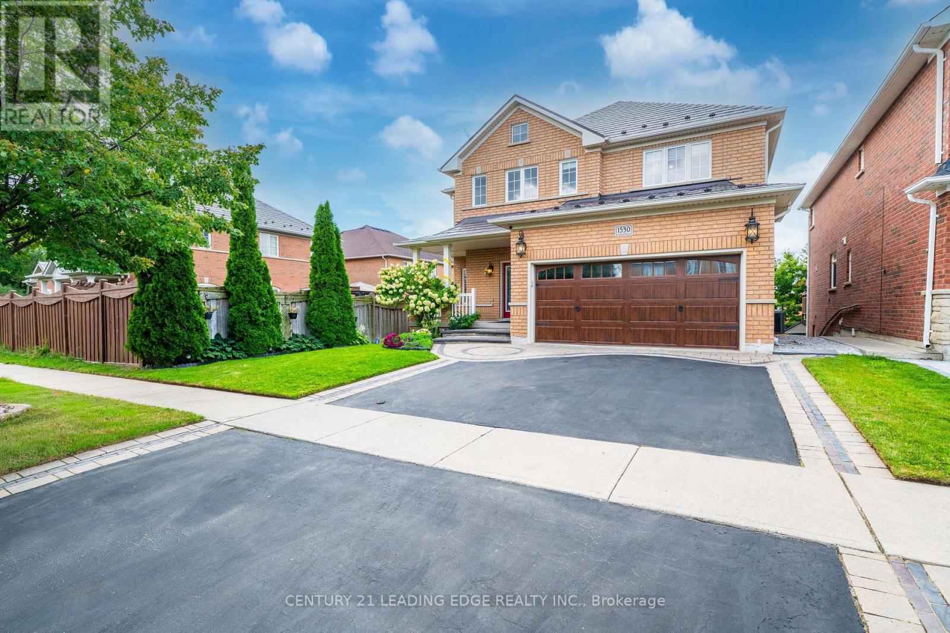
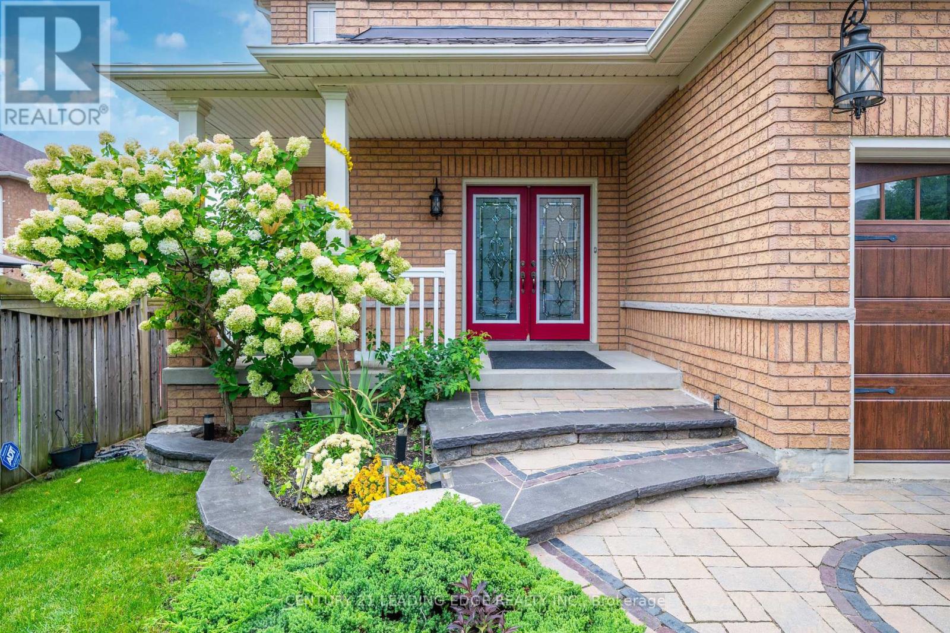
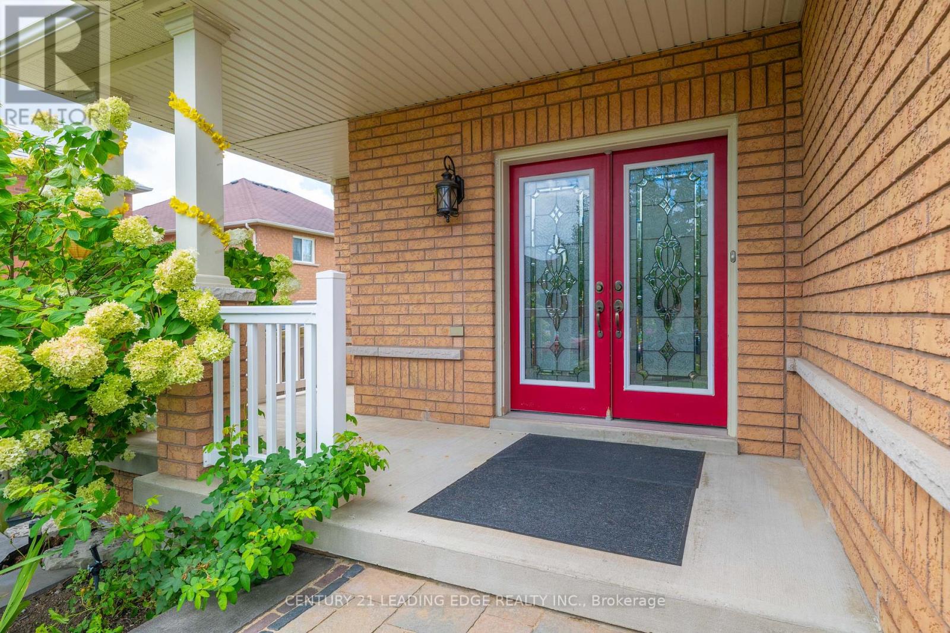
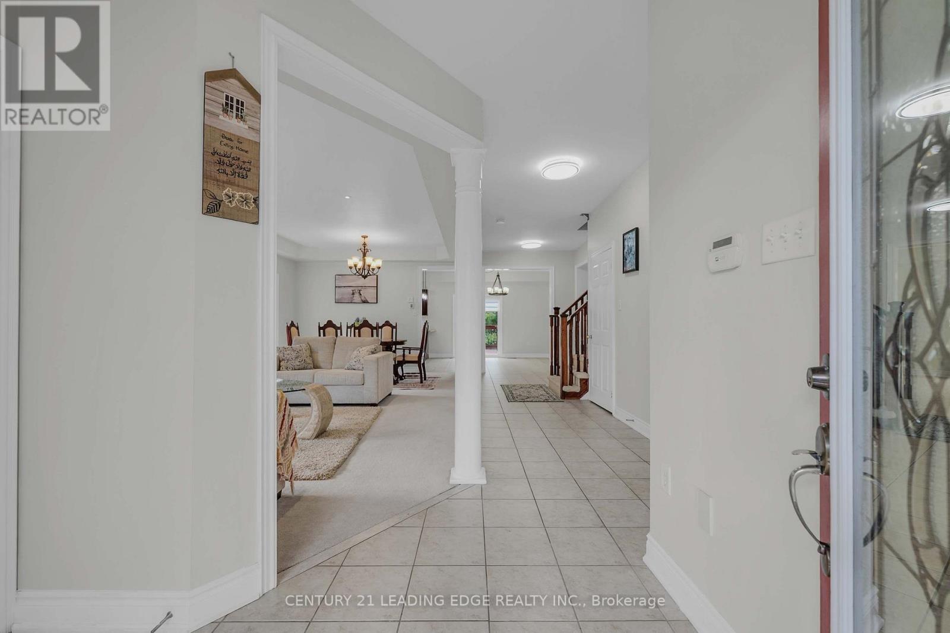
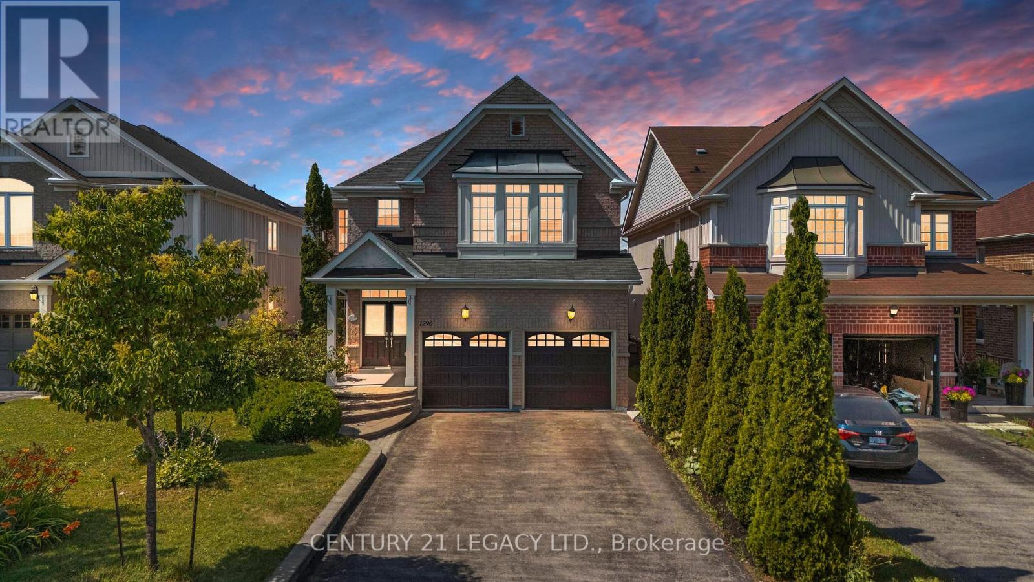
Welcome home to this exceptional Baywood-built residence (2008), offering over 4,000 sq ft of thoughtfully designed living space across three finished levels. Soaring 9' ceilings and pot lighting set a bright, elevated tone throughout the main floor, complemented by a gas fireplace in the family room and a kitchen made for entertaining, complete with a breakfast bar, under-cabinet lighting, gas stove, updated backsplash, and a breakfast area that walks out directly to the deck. Central vacuum system adds everyday convenience throughout. Upstairs, the primary retreat impresses with a spacious ensuite and walk-in closet, joined by three additional bedrooms including a semi-ensuite and a Jack-and-Jill connection, offering flexibility for family or guests.Downstairs, the walk-out lower level offers incredible flexibility with a separate entrance, currently finished with a spacious rec room, wet bar, dedicated home office, separate exercise area, a heated-floor 3-piece bath with glass shower, and a hardwired sound system throughout, but easily adaptable into an in-law suite or income-generating space.This home is built to save you money and stay prepared: fully owned solar panels significantly offset hydro costs, paired with a lifetime-rated metal roof (2021), owned tankless water heater (2017), a whole-home reverse osmosis system for exceptional water quality, and a transfer switch already installed on the main panel for easy generator hook-up.Step outside to a yard built for relaxing and hosting: a cedar deck with spiral stairs down to the hot tub, gas BBQ hookups on both the upper deck and lower patio, and a matching-roof shed complete with electrical for extra storage or workspace. The heated, insulated garage, complete with hot & cold water, a gas hookup, and its own 40-amp panel.Ideally situated just minutes from Costco, shopping, restaurants, top-rated schools, parks, Durham College, Ontario Tech University, transit, and quick access to Hwy 407
Map data © OpenStreetMap contributors
No open houses are scheduled for this home.
Can't make it? Request a private viewing.
| Bedroom | Second level | 6.55 x 4.1 m |
| Recreational, Games room | Basement | 8.31 x 5.51 m |
| Office | Basement | 10.07 x 3.33 m |
| Bedroom 2 | Second level | 4.95 x 3.65 m |
| Bedroom 3 | Second level | 5.46 x 4.33 m |
| Bedroom 4 | Second level | 4.55 x 4.3 m |
| Living room | Main level | 7.16 x 3.94 m |
| Dining room | Main level | 7.16 x 3.94 m |
| Family room | Main level | 5.64 x 3.94 m |
| Kitchen | Main level | 3.63 x 2.66 m |
| Eating area | Main level | 3.63 x 3.76 m |
| Laundry room | Main level | 4.09 x 2.44 m |