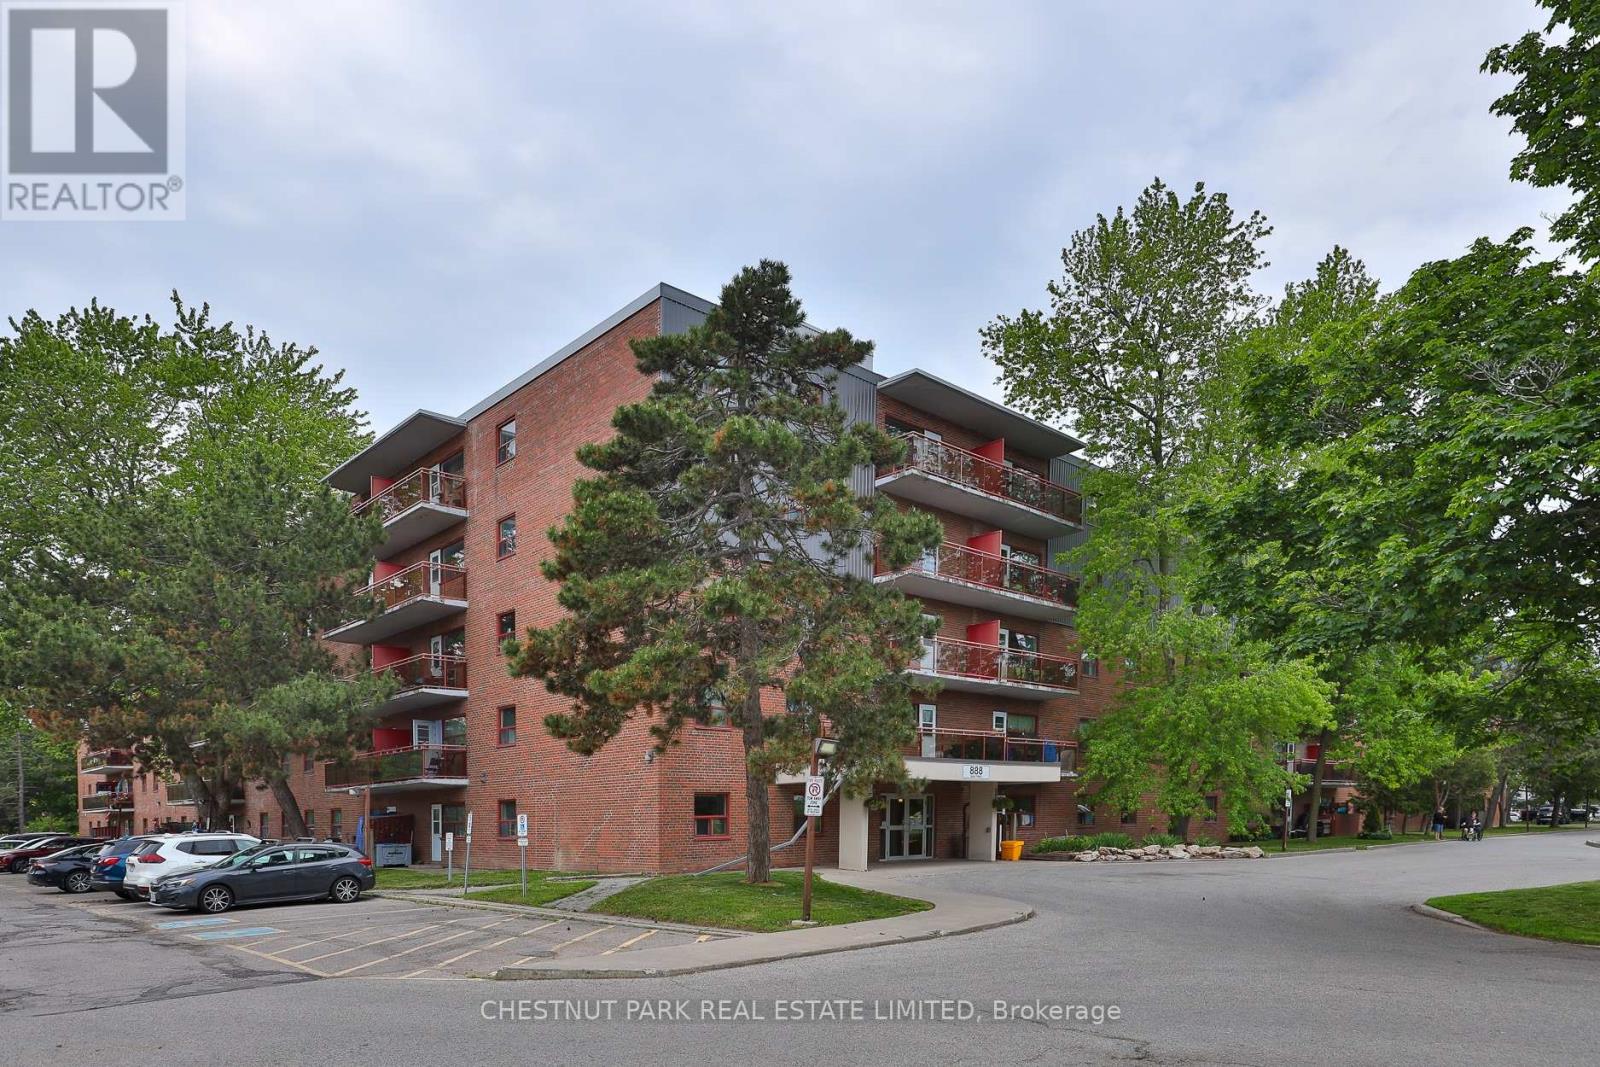
 For rent 49
$1,775/mo
2 bed1 bath700–799 sq ft
888 Glen Street #425
Lakeview, Oshawa
26 days agoMLS® E13799774
CHESTNUT PARK REAL ESTATE LIMITED
1628 Spencely Drive
Taunton, Oshawa, Ontario L1K0B3
For rent· Added
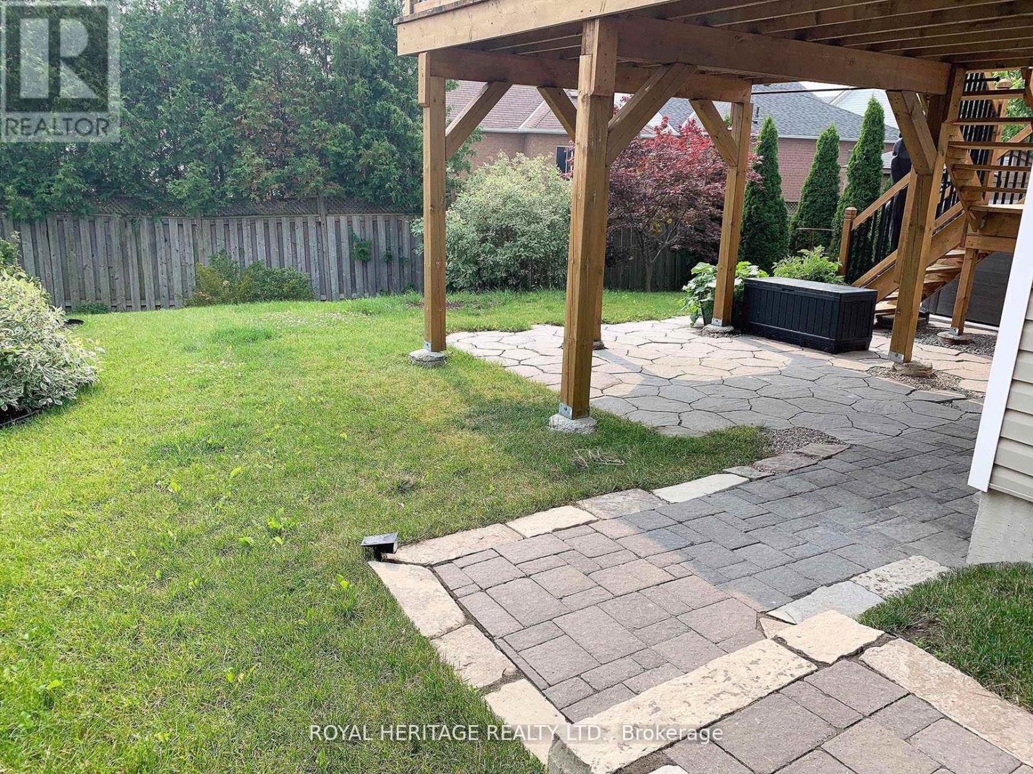
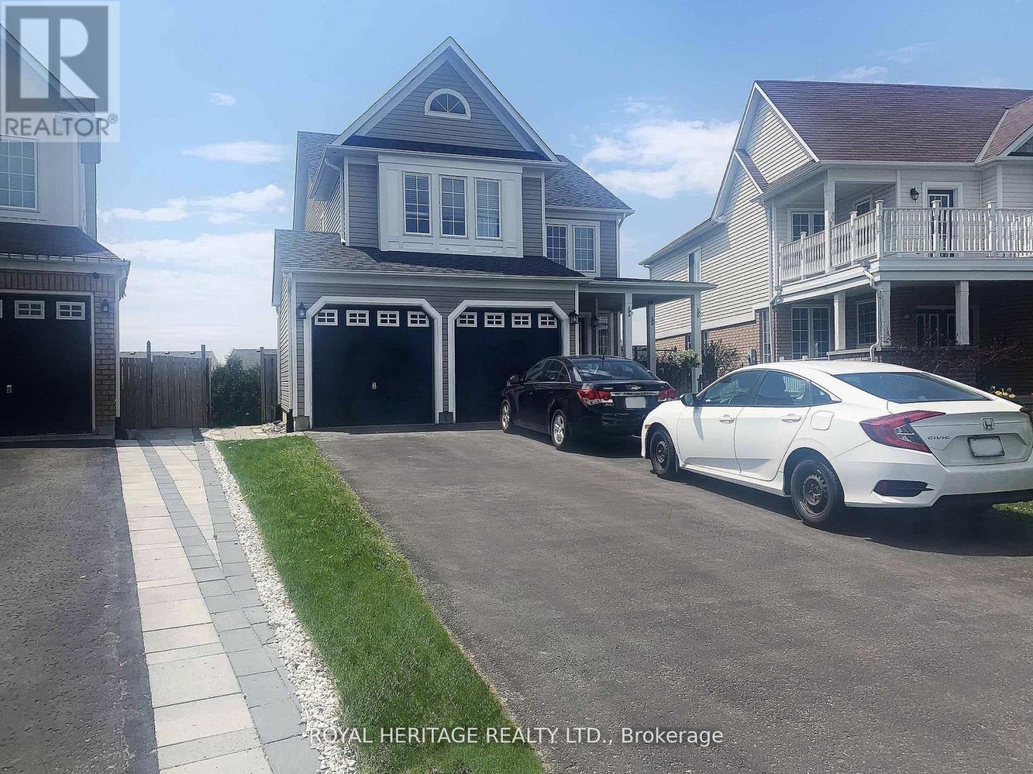
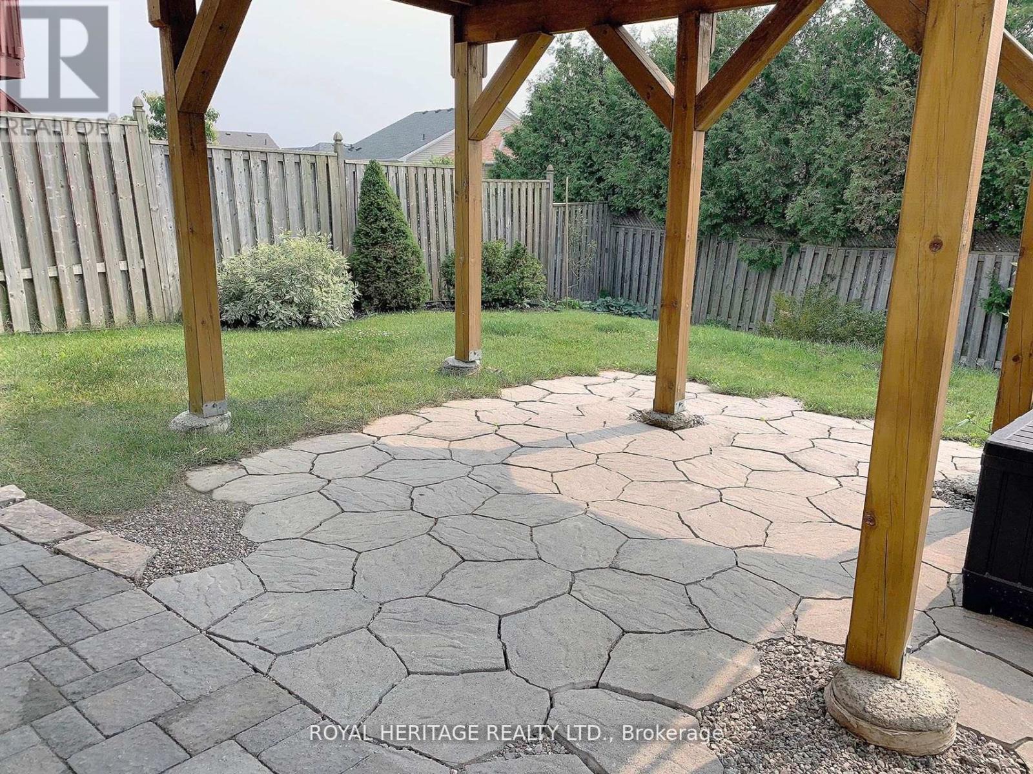
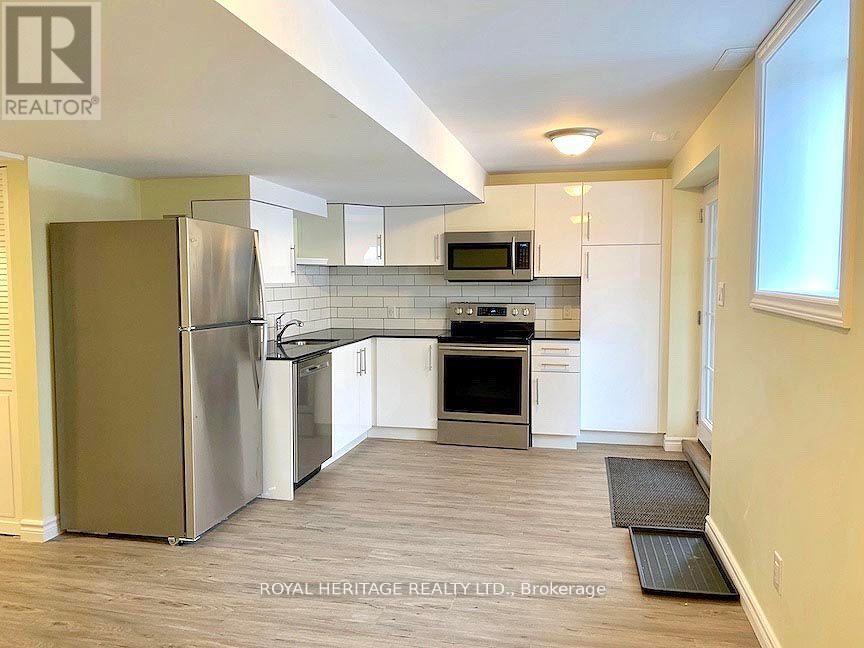
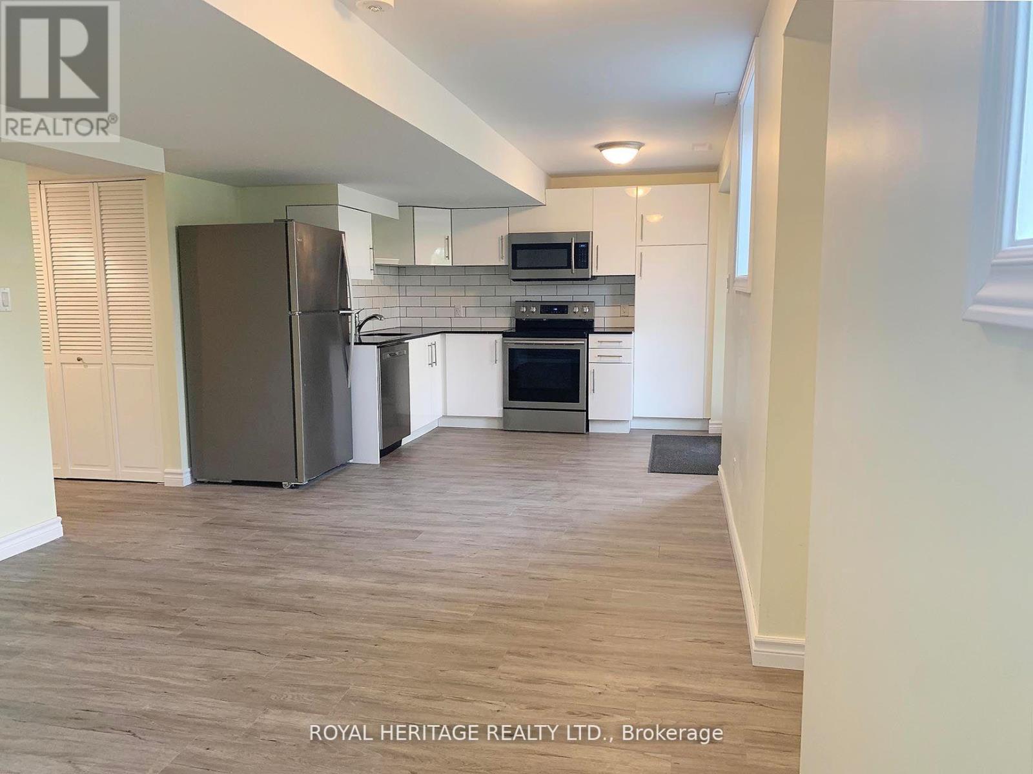
Beautiful and Extremely Bright Walk-out Legal Basement in a Family Friendly North Oshawa Community. Three bedrooms & 1.5 bathrooms. The Large Primary has a two-piece ensuite as well as a sitting area. Egress Windows in each room. Family Size kitchen with S/S Fridge, Stove, B/I Microwave and Dishwasher. Upgraded insulation for Sound/Warmth, Air Filtration System. Personally Controlled Baseboard Heating also available. Two Parking Spaces. Surrounded by Amenities such as sports fields, schools, public transit, shopping, restaurants and much more. No Pets/Smoking as Landlord has extreme allergies/asthma. 40% Utilities
Map data © OpenStreetMap contributors
No open houses are scheduled for this home.
Can't make it? Request a private viewing.
| Kitchen | Basement | 3.35 x 2.44 m |
| Living room | Basement | 3.41 x 3.35 m |
| Primary Bedroom | Basement | 3.4 x 3.35 m |
| Bedroom 2 | Basement | 3.4 x 2.47 m |
| Bedroom 3 | Basement | 3.08 x 2.78 m |