 For rent 50
$2,995/mo
3+3 bed2 bath700–1,100 sq ft
623 Olive Avenue
Donevan, Oshawa
1 month agoMLS® E13689596
HOMELIFE/MIRACLE REALTY LTD
1638 Norwill Crescent
Samac, Oshawa, Ontario L1G7V2
For rent· Added
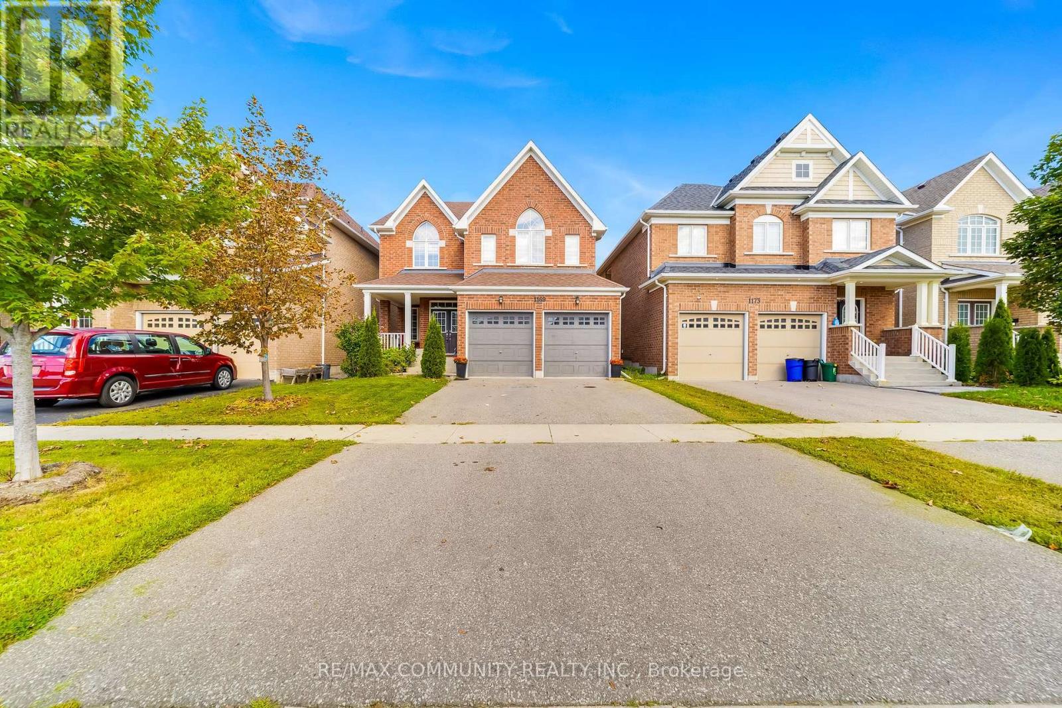
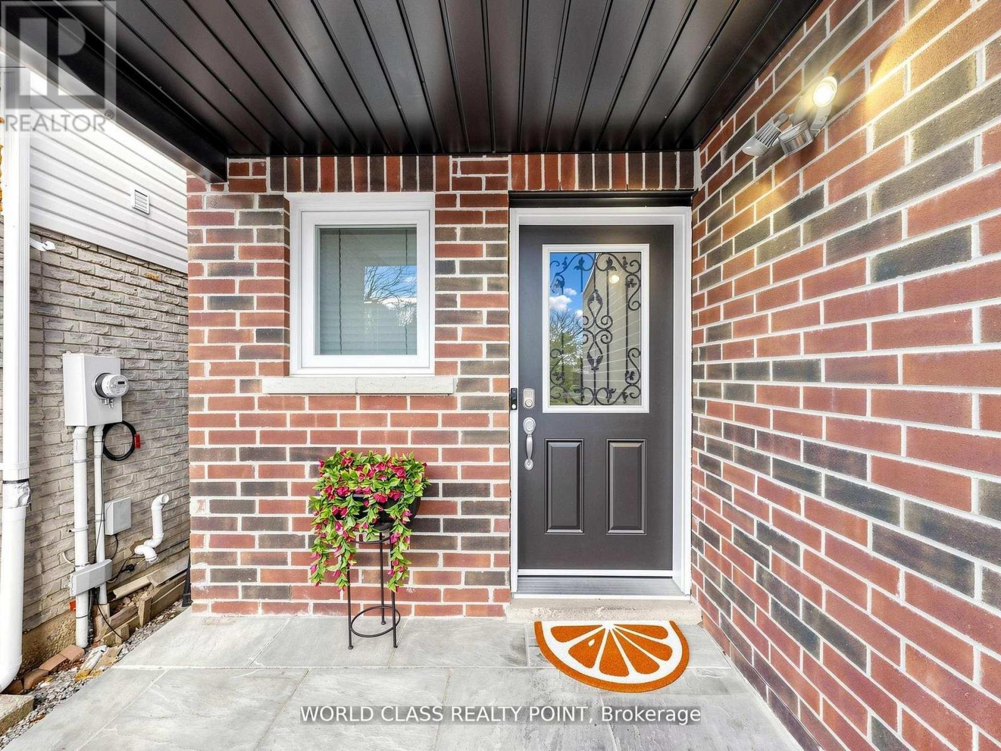
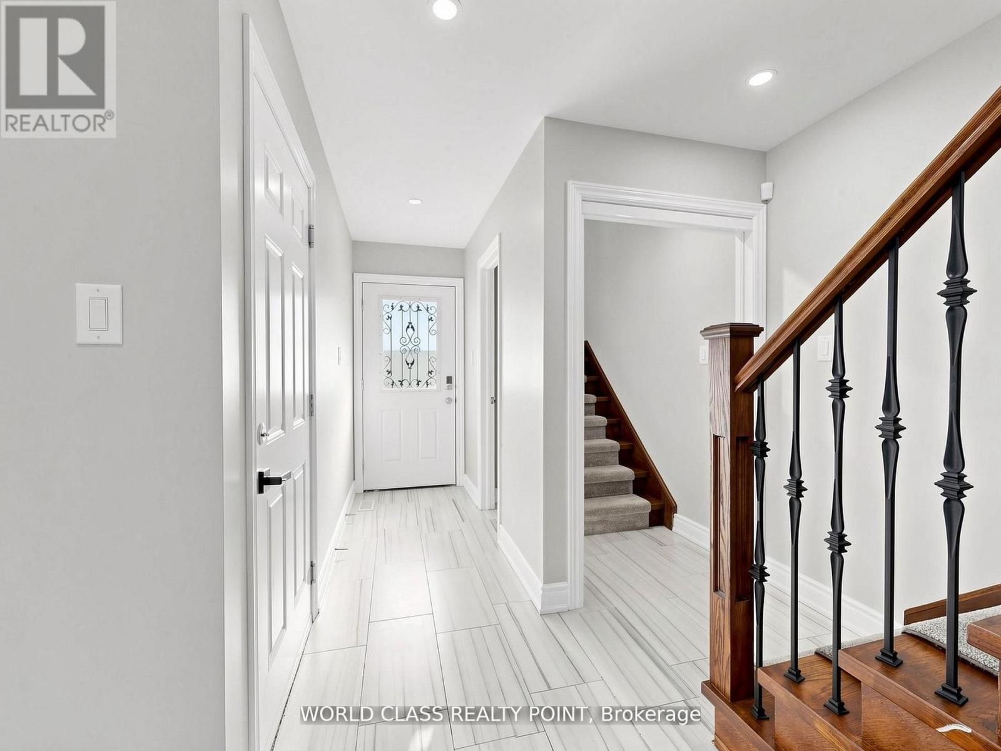
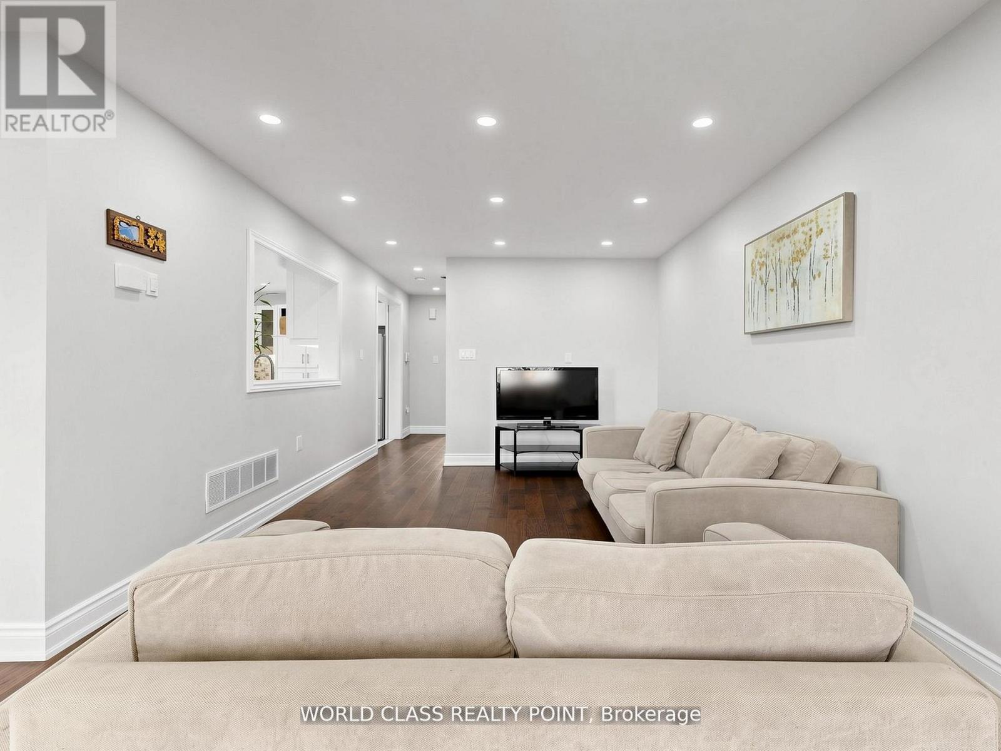
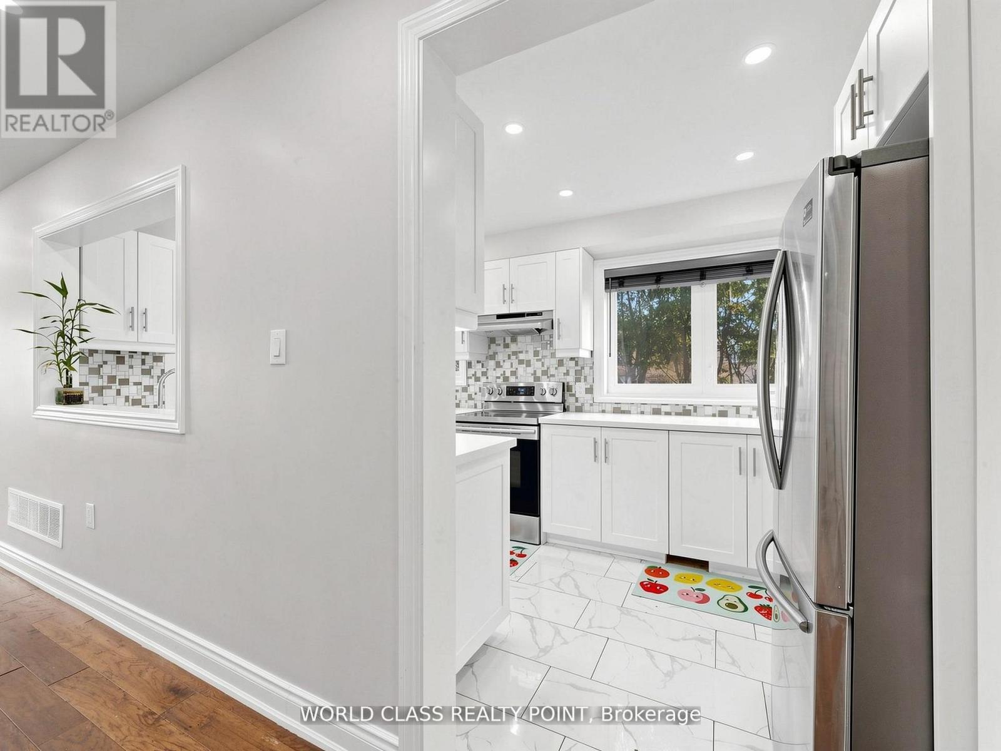
Welcome to 1638 Norwill Crescent - a beautifully maintained full detached home available for lease in one of Oshawa's most sought-after family neighbourhoods. This spacious property offers the entire house including a finished basement, providing exceptional room to live, work, and grow. Step outside to a large private backyard complete with a hot tub, perfect for entertaining or unwinding after a long day. Bright, functional layout with generous principal rooms and plenty of storage throughout. Ideally located for commuters with quick access to Highways 401, 407 and 412, and just minutes to Ontario Tech University/Durham College, top-rated schools, parks, transit, and major shopping including the Oshawa Centre. A rare opportunity to lease a complete home in an excellent, established area - ideal for any family. Book your showing today.
Map data © OpenStreetMap contributors
No open houses are scheduled for this home.
Can't make it? Request a private viewing.
| Living room | Main level | 5.62 x 3.04 m |
| Dining room | Main level | 3.15 x 2.35 m |
| Kitchen | Main level | 4.9 x 2.32 m |
| Primary Bedroom | Second level | 5.52 x 3.23 m |
| Bedroom 2 | Second level | 3.89 x 2.35 m |
| Bedroom 3 | Second level | 3.05 x 2.63 m |
| Recreational, Games room | Basement | 5.52 x 7.9 m |