 For sale 50
$814,000
3 bed3 bath1,500–2,000 sq ft
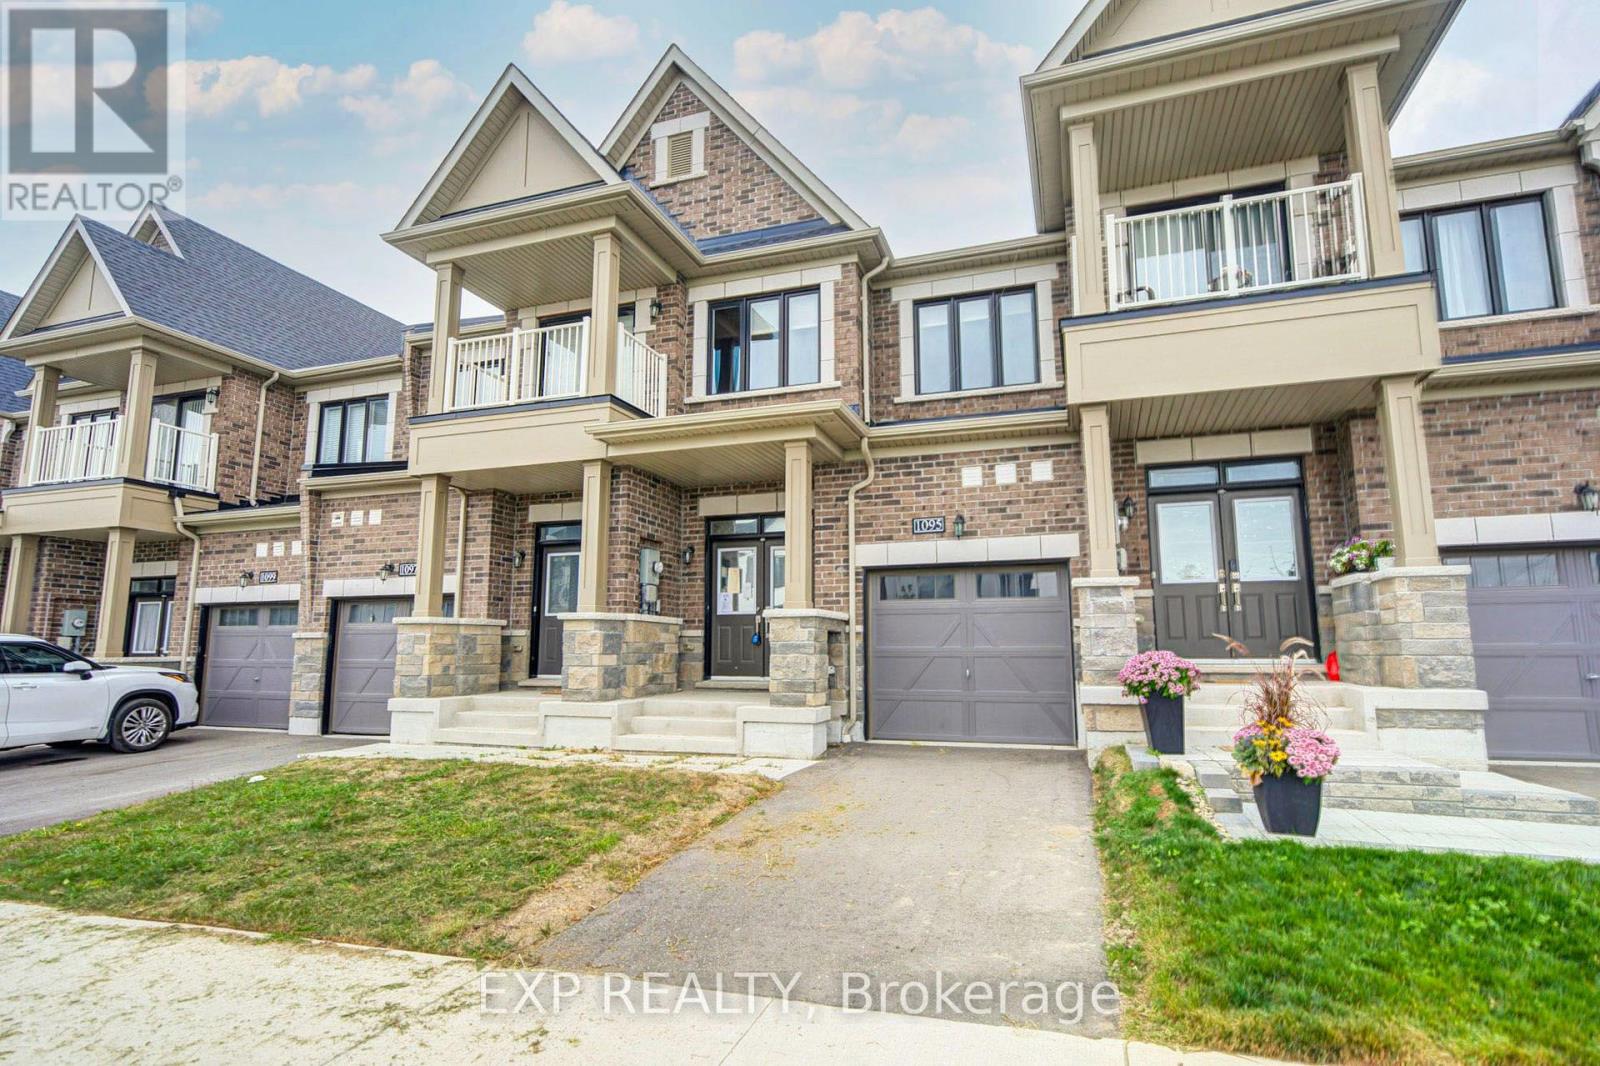
1095 Thompson Drive
Kedron, Oshawa
15 days agoMLS® E13837296
EXP REALTY
2003 Queensbury Drive
Taunton, Oshawa, Ontario L1K0S1
For sale· Added
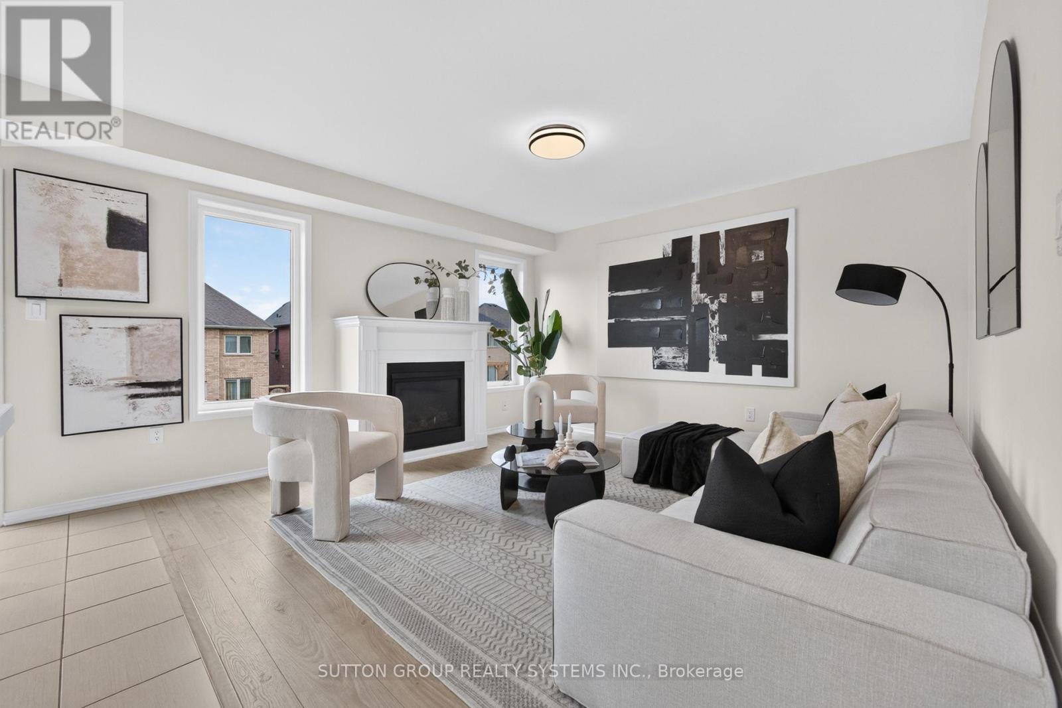
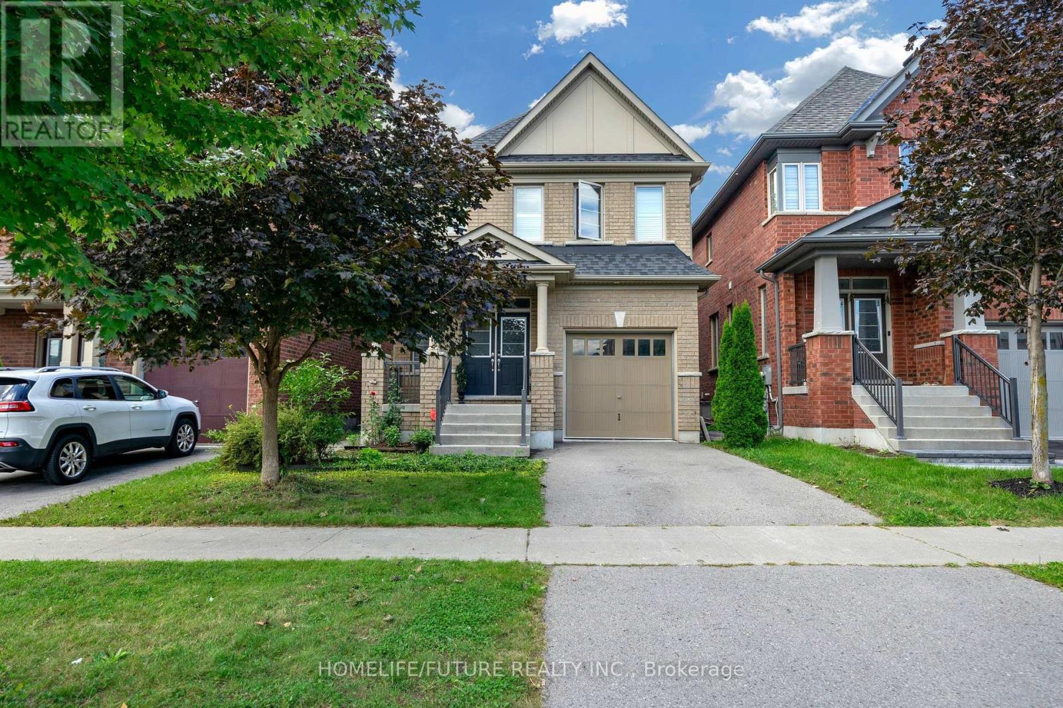
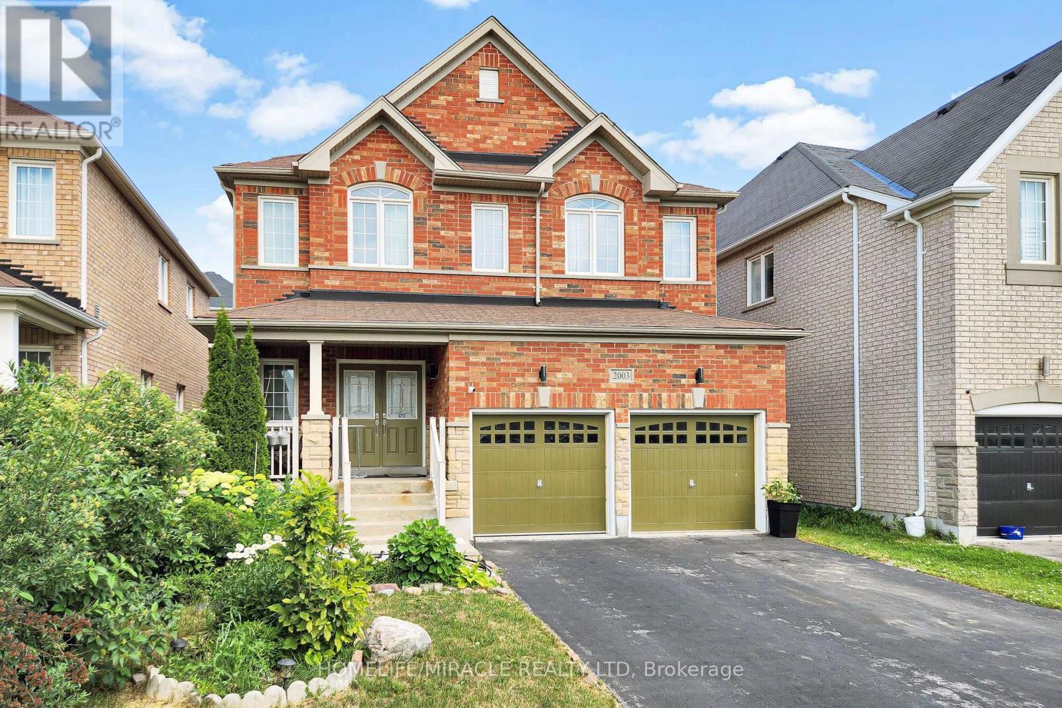
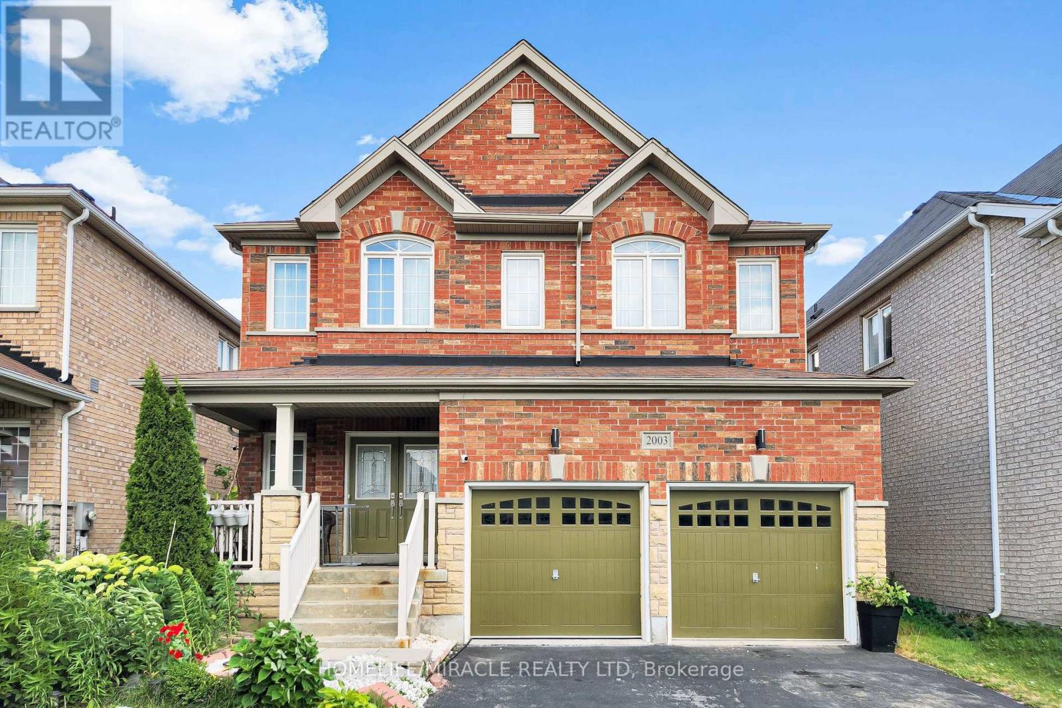
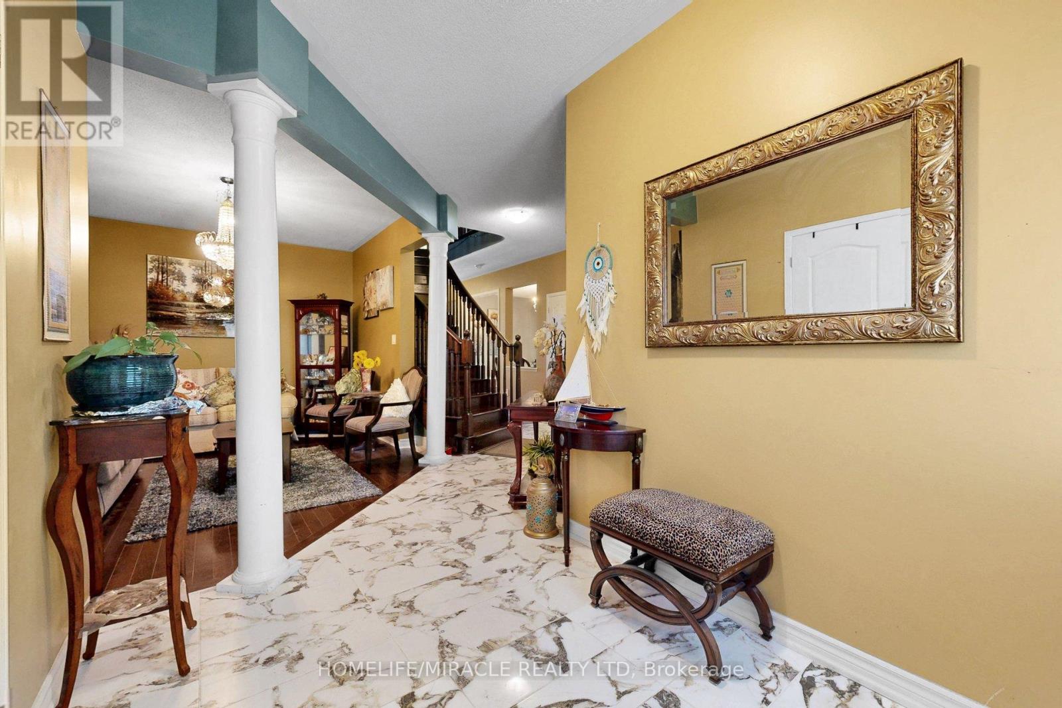
Welcome to the stunning 5 bedroom 2 storey home in the Taunton neighbourhood of North Oshawa. 9 ft ceiling!!! Upstairs Features a Generous Area with Large primary bedroom with 5 pcs ensuite bathroom & huge walk in closet and 4 Spacious Bedrooms Each Offering a closet. Large kitchen with stainless steel appliances, gorgeous backsplash & quartz countertop. A breakfast area walks out to the garden in fully fenced. Backyard has nice a patio area. Upgraded Hardwood flooring throughout the main floor living, dining area and family room with gas fireplace. Main floor laundry with side door entrance and garage access. The basement is unfinished but it's a future in-law suite or big recreation space. Steps to Seneca Trails Public School and close to all amenities Including Shopping, Schools, Transit and Easy Access to Highway 407.
Map data © OpenStreetMap contributors
No open houses are scheduled for this home.
Can't make it? Request a private viewing.
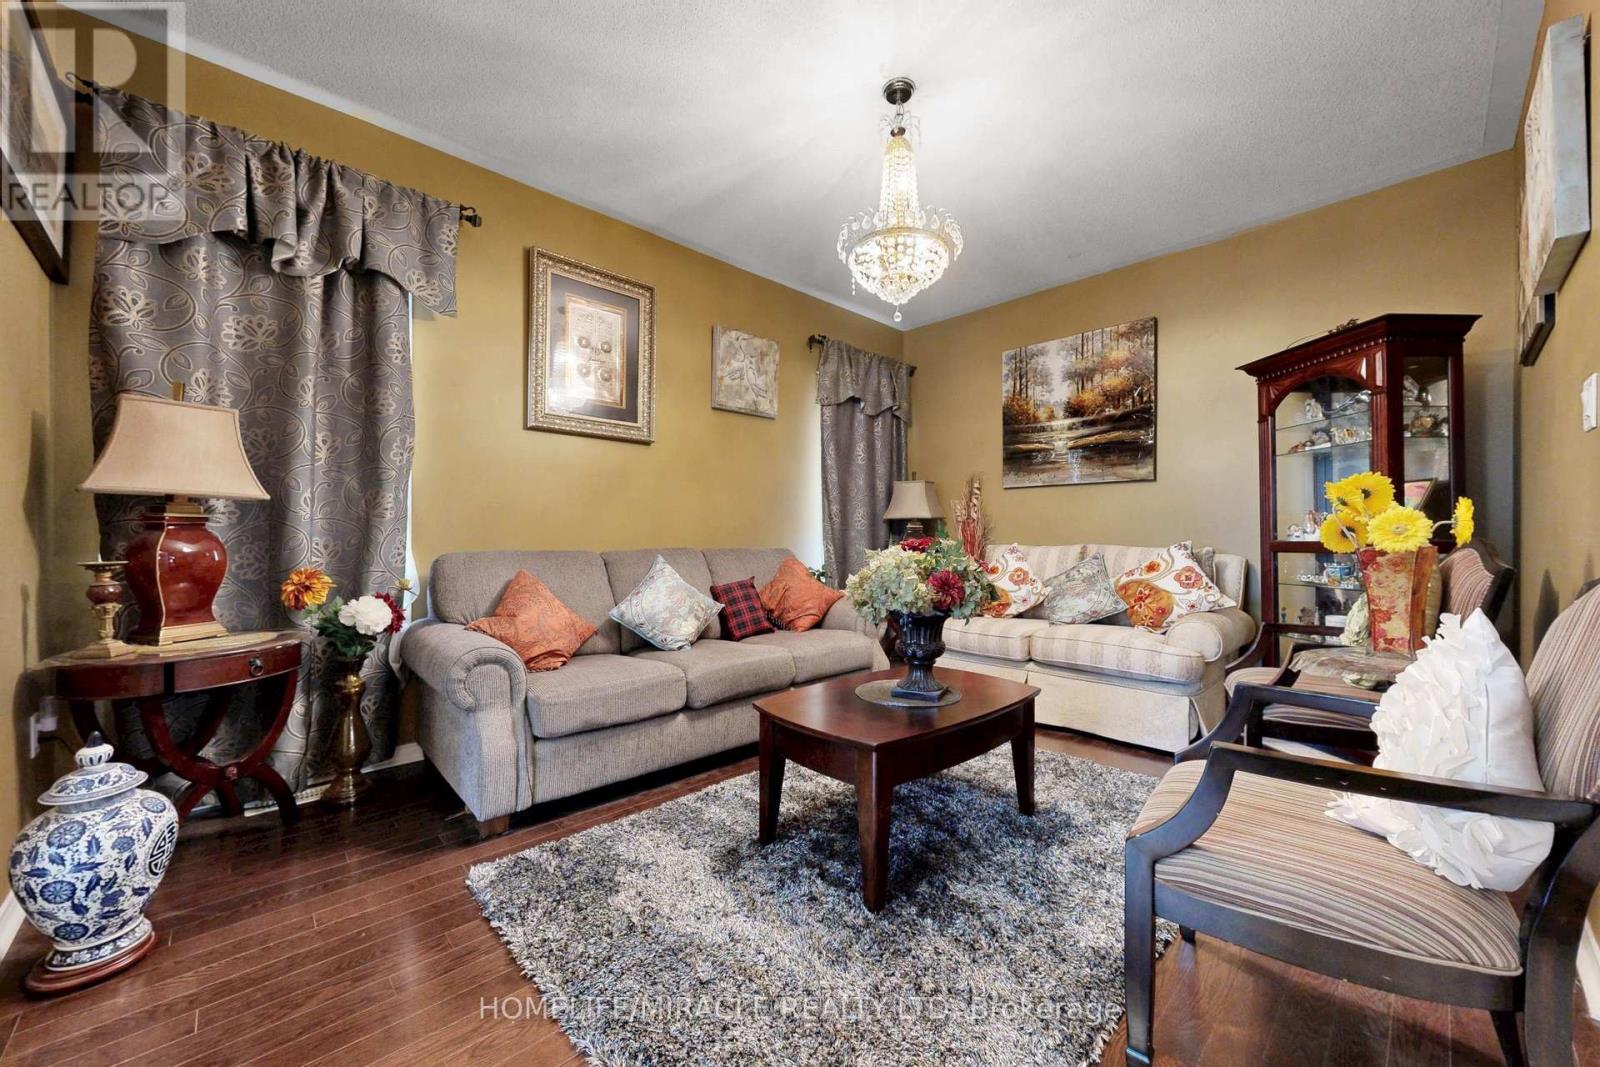
| Living room | Ground level | 3.35 x 4.56 m |
| Bathroom | Ground level | 0.96 x 2.55 m |
| Bathroom | Second level | 3.38 x 3.66 m |
| Bathroom | Second level | 3.38 x 1.94 m |
| Mud room | Main level | 3.02 x 1.76 m |
| Dining room | Ground level | 3.02 x 4.33 m |
| Family room | Ground level | 3.35 x 5.51 m |
| Eating area | Ground level | 2.51 x 4.01 m |
| Kitchen | Ground level | 2.95 x 4.01 m |
| Primary Bedroom | Second level | 7.03 x 3.66 m |
| Bedroom 2 | Second level | 3.49 x 4.54 m |
| Bedroom 3 | Second level | 4.1 x 3.3 m |
| Bedroom 4 | Second level | 3.18 x 3.37 m |
| Bedroom 5 | Second level | 3.18 x 2.5 m |