
 For sale 50
$397,900
3 bed2 bath1,000–1,199 sq ft
50 Richmond Street East #429
O'Neill, Oshawa
23 days agoMLS® E13807354
CENTURY 21 LEADING EDGE REALTY INC.
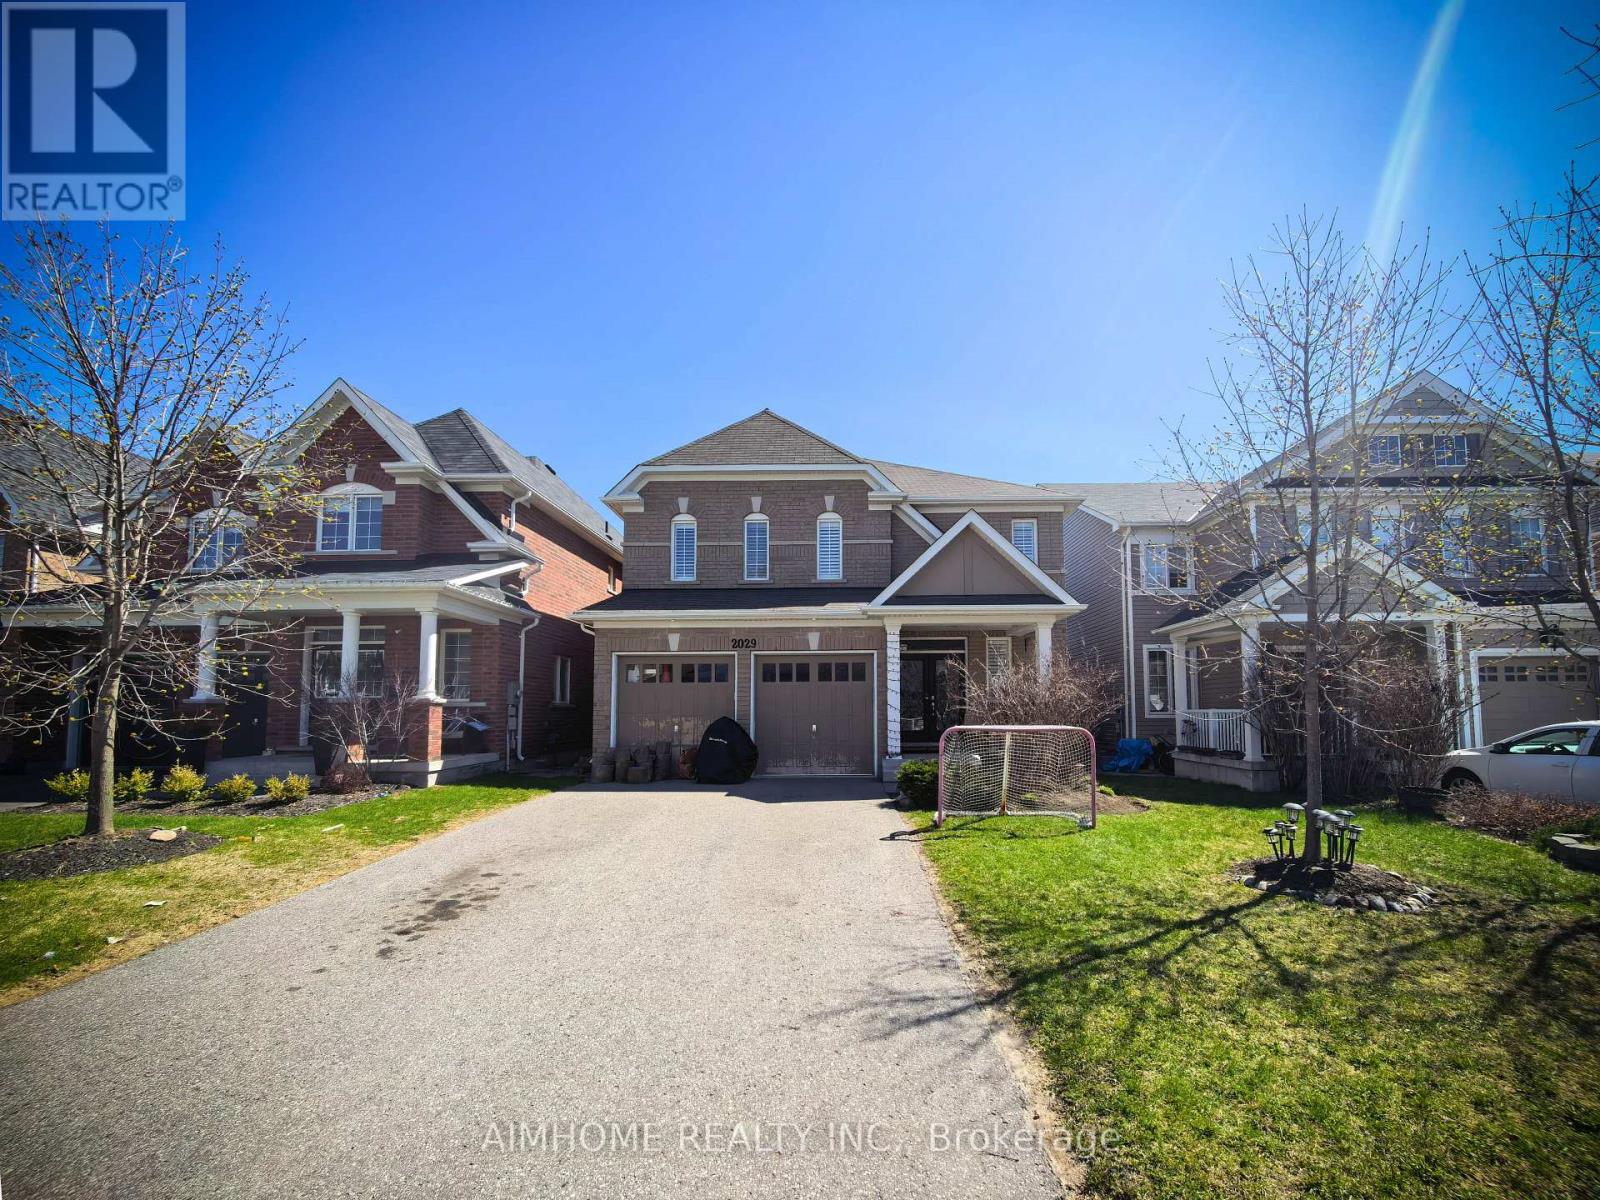
2029 Kurelo Drive
Taunton, Oshawa, Ontario L1K0W7
For sale· Added
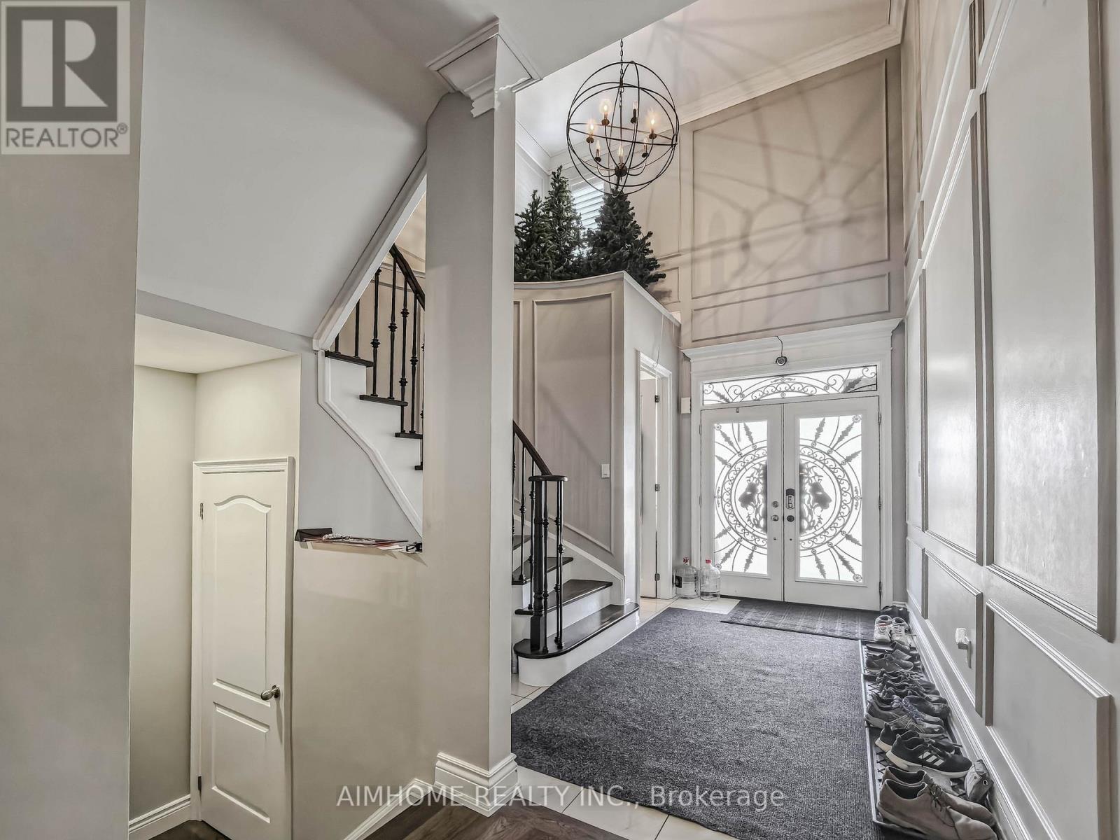
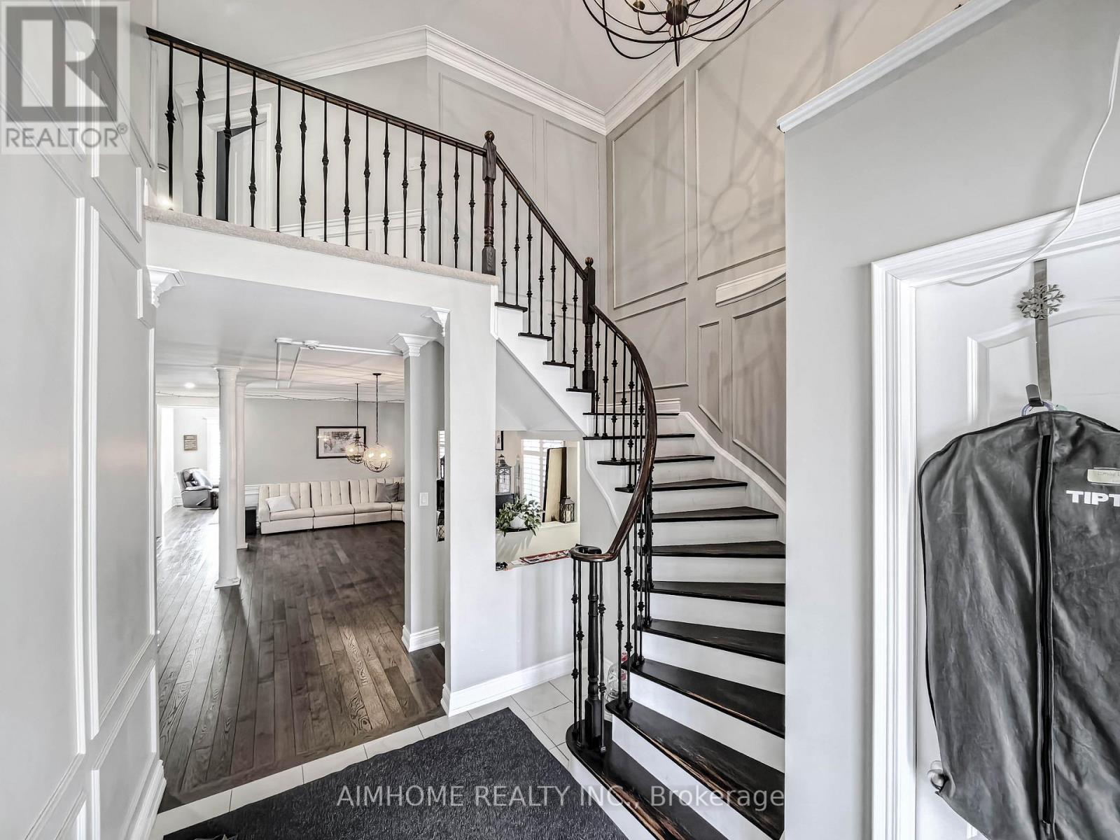
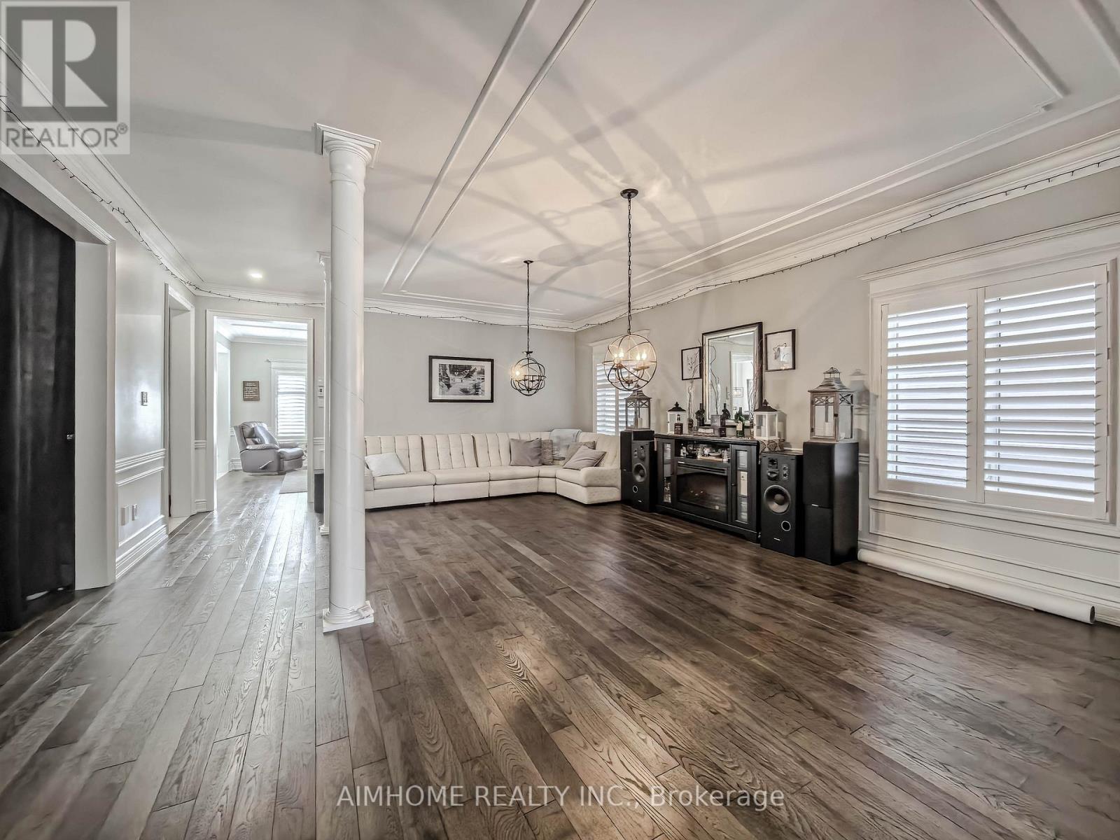
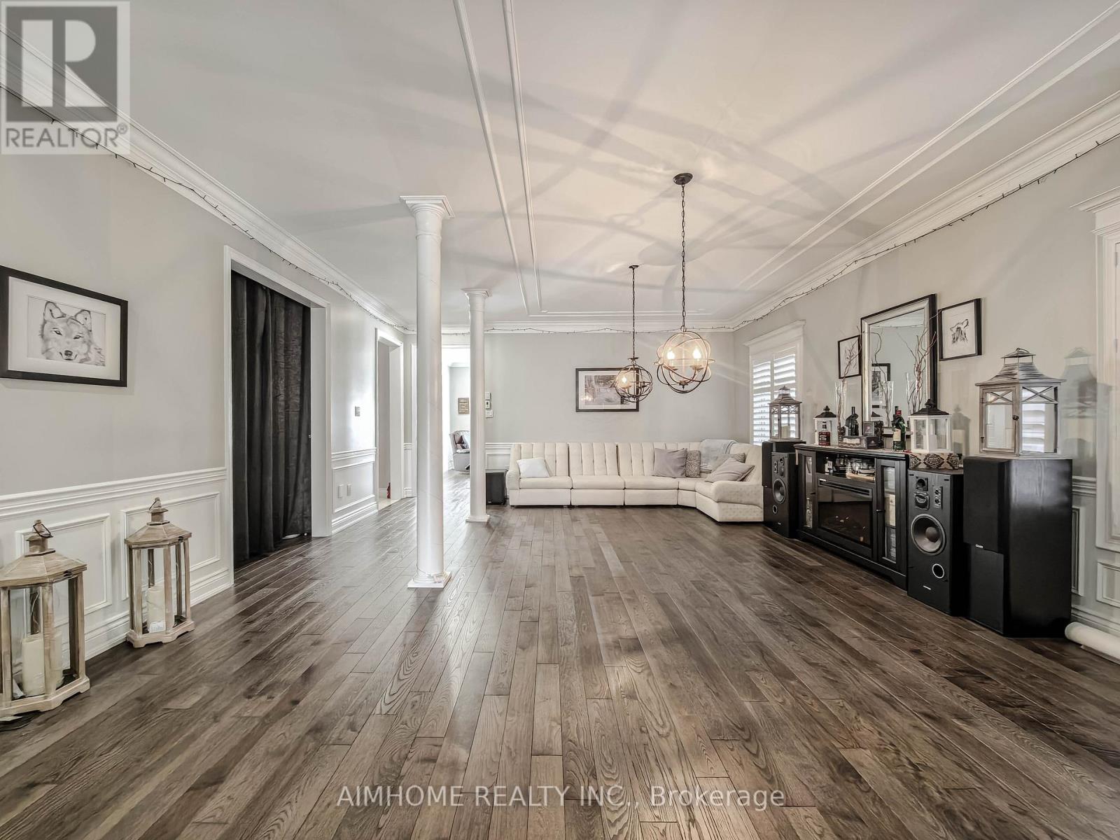
What A Location! Tens Of Thousands In Upgrades. Tasteful & Elegant; Conveniently Located Close To Shops, Restaurants, Schools, University & Hwy 407. Gorgeous Main Floor Office/Library, Huge Formal Dining Room, Spacious Kitchen With Granite Counters And Top Of Line Appliances Stunning Backsplash
Map data © OpenStreetMap contributors
No open houses are scheduled for this home.
Can't make it? Request a private viewing.
| Dining room | Main level | 6.7 x 3.66 m |
| Family room | Main level | 5.49 x 4.27 m |
| Kitchen | Main level | 3.96 x 3.05 m |
| Eating area | Main level | 3.96 x 3.23 m |
| Office | Main level | 3.66 x 2.62 m |
| Primary Bedroom | Second level | 5.49 x 4.27 m |
| Bedroom 2 | Second level | 4.88 x 3.96 m |
| Bedroom 3 | Second level | 3.58 x 3.55 m |
| Bedroom 4 | Second level | 3.96 x 3.81 m |




