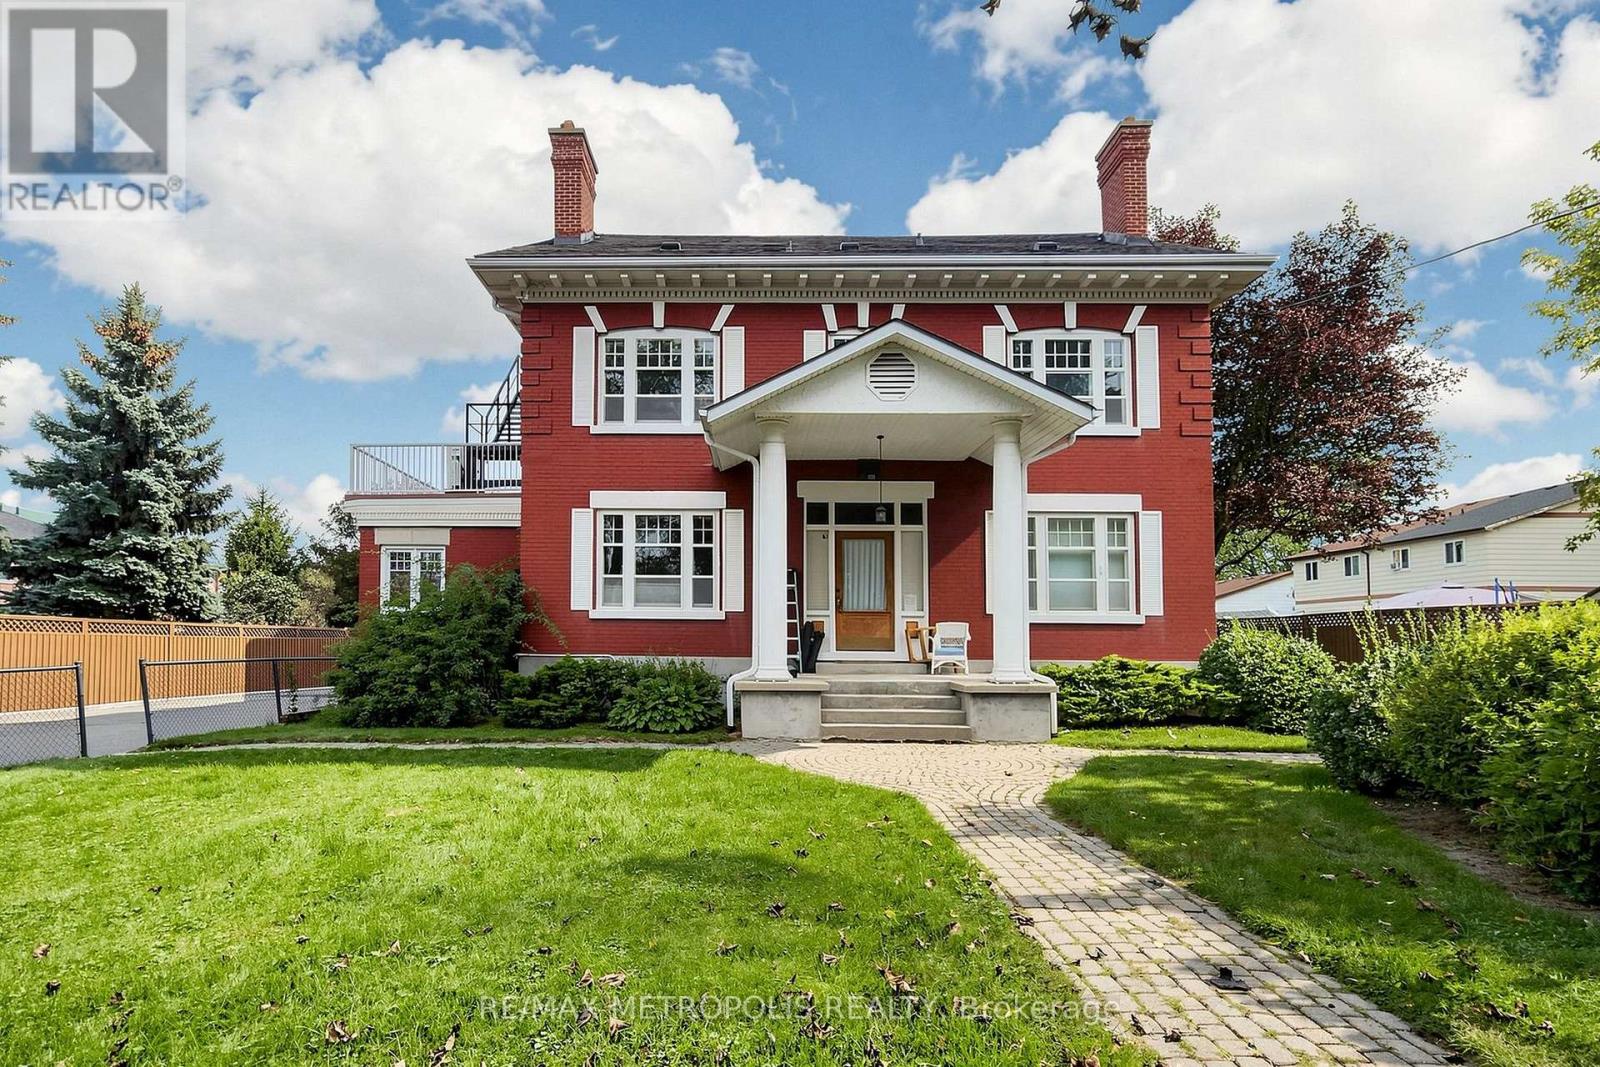
 For rent 50
$1,600/mo
2 bed1 bath700–1,100 sq ft
1110 Simcoe Street South #Upper #2
Lakeview, Oshawa
1 month agoMLS® E13736622
RE/MAX METROPOLIS REALTY
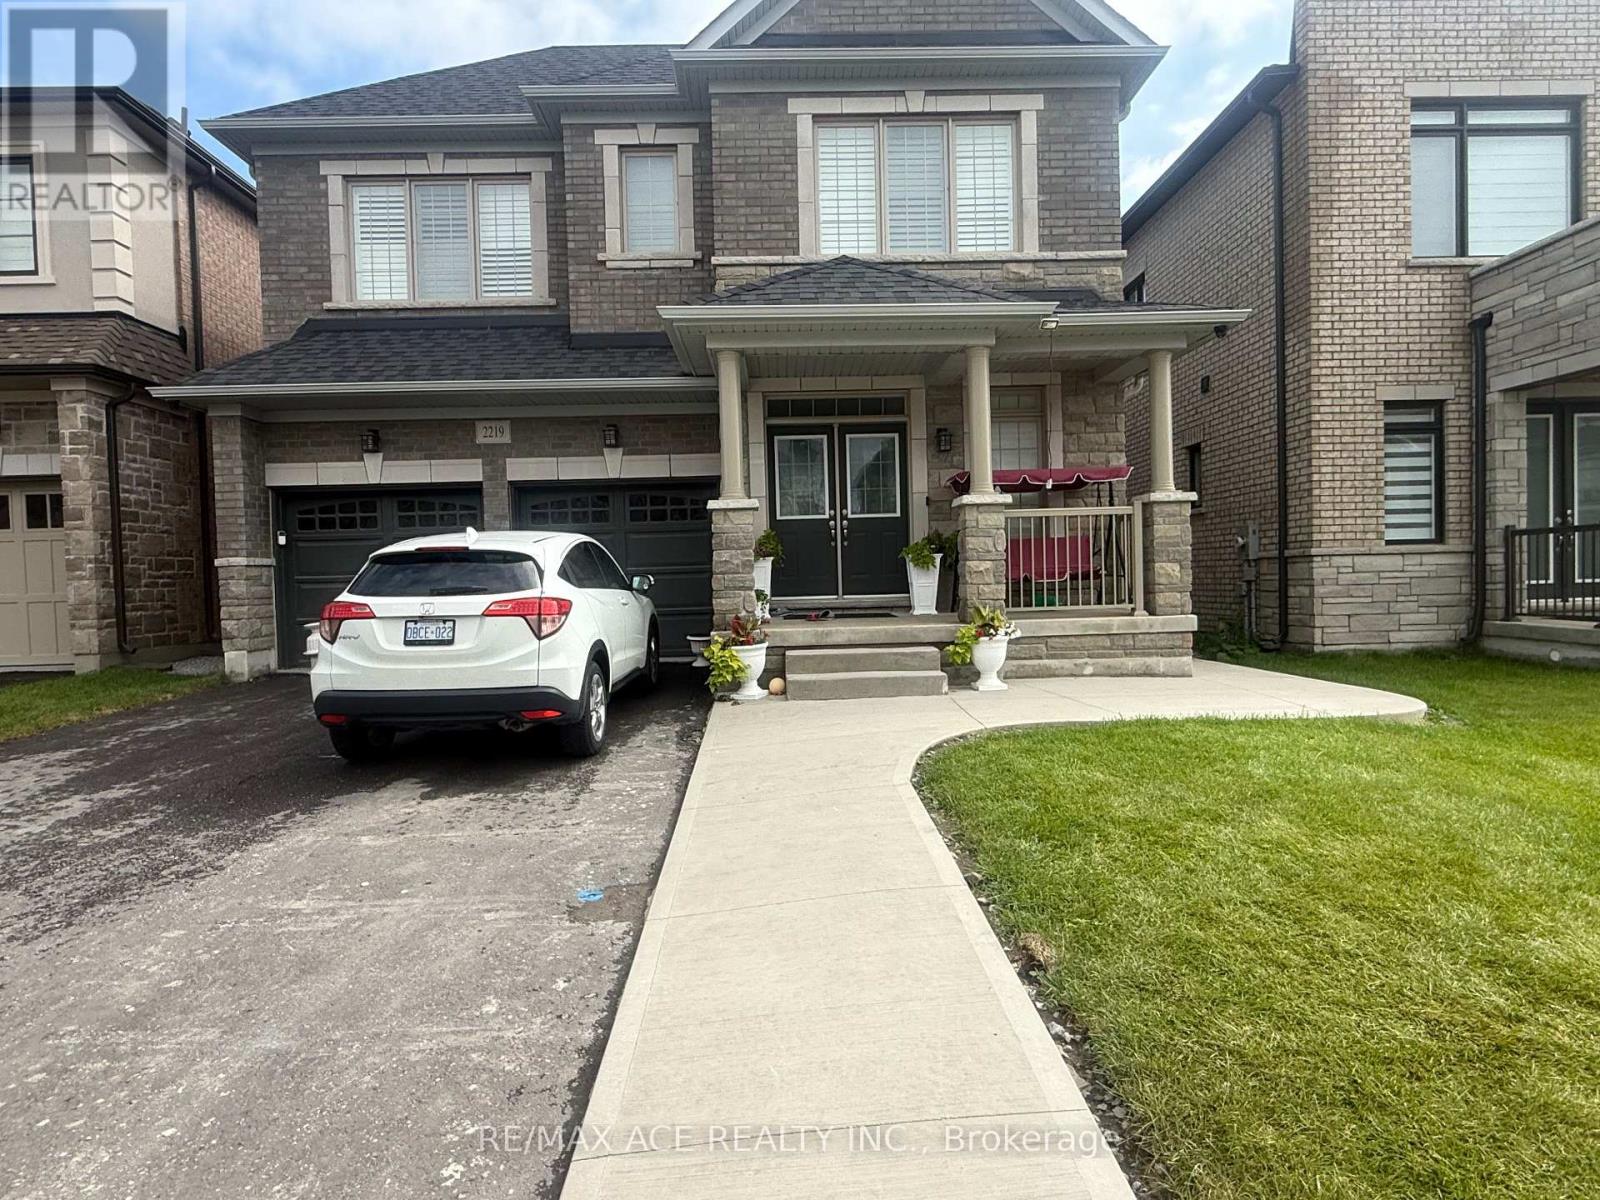
2219 Beckman Crescent #Bsmt
Kedron, Oshawa, Ontario L1L0W8
For rent· Added
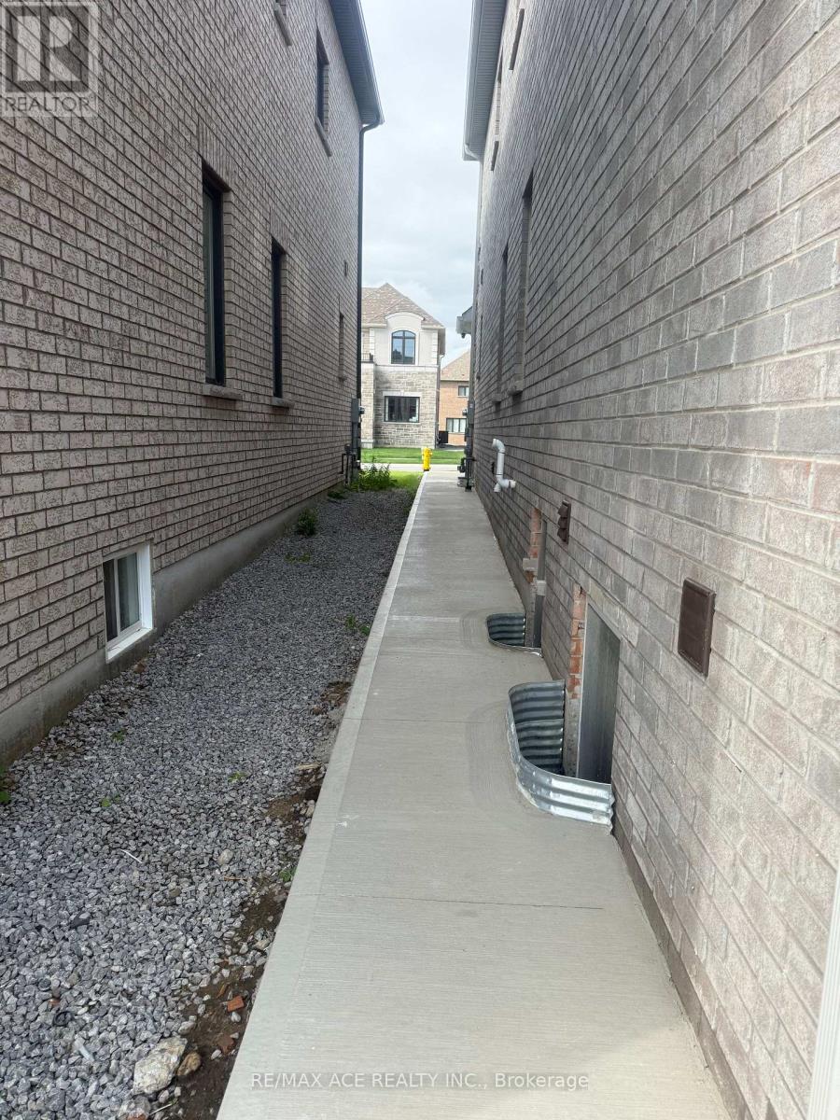
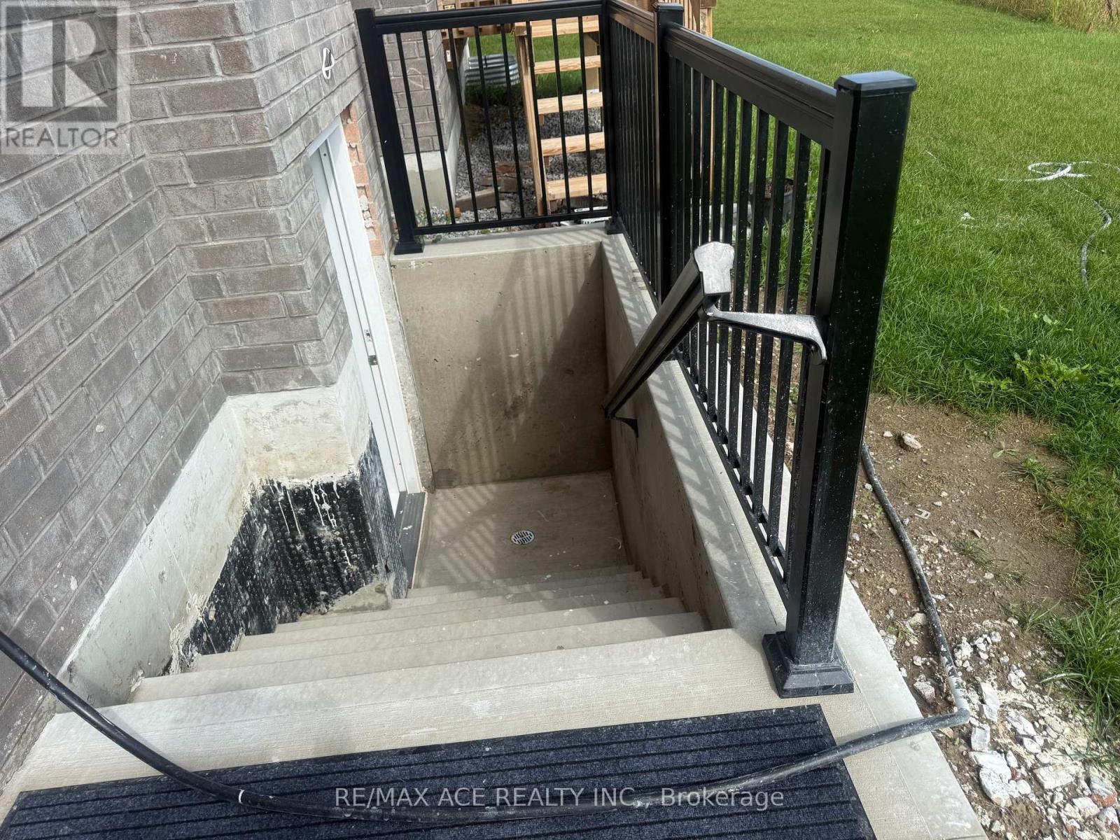
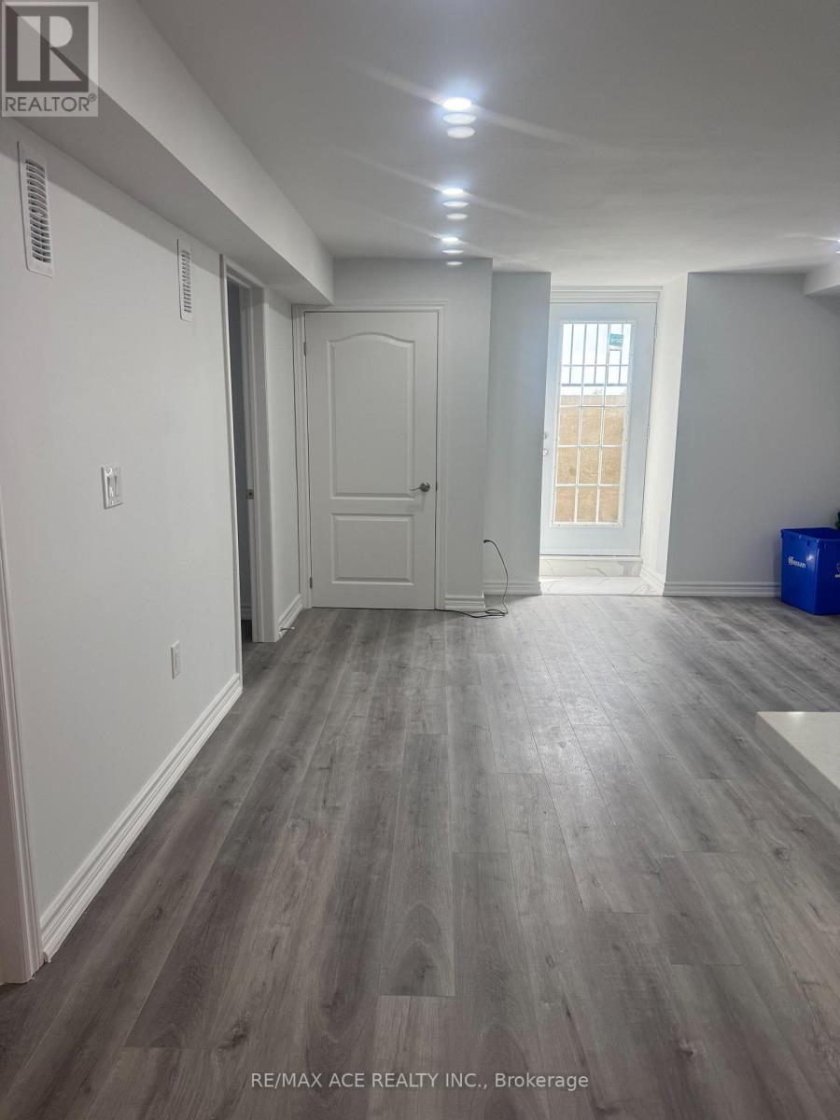
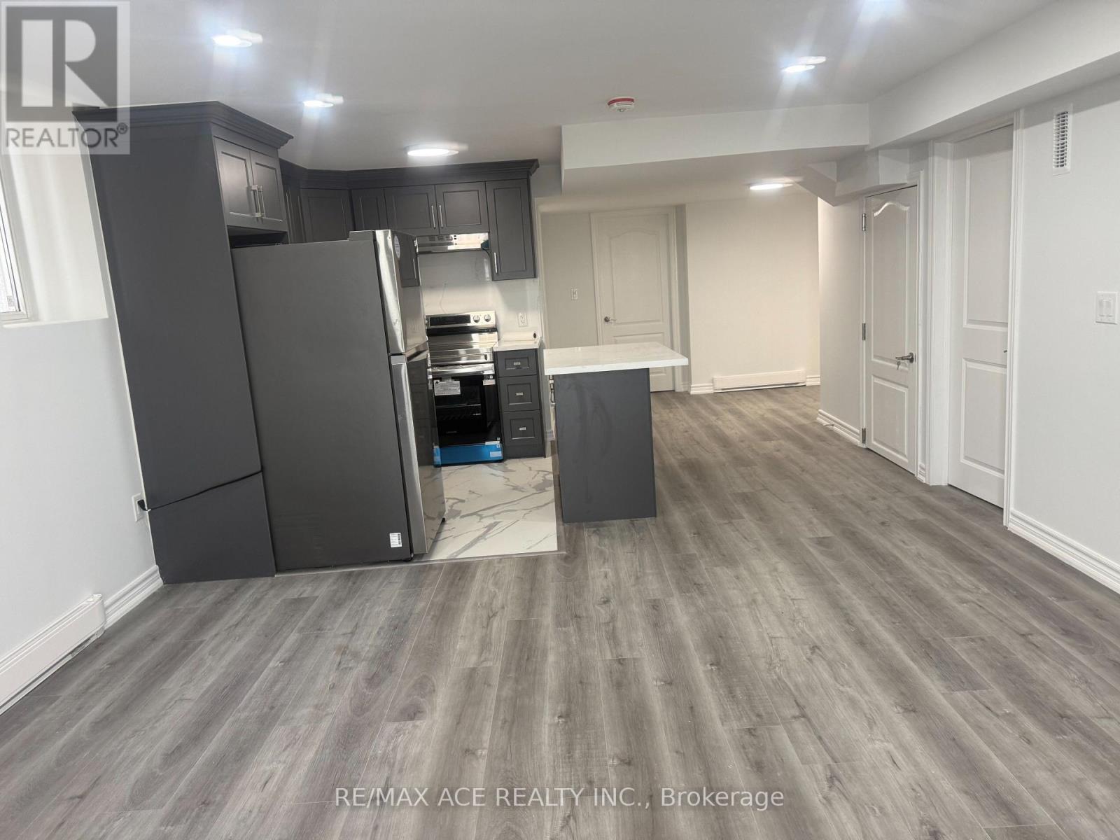
BRAND NEW LEGAL BASEMENT APARTMENT - TWO BEDROOMS & TWO FULL BATHROOMS! Welcome to this beautiful brand-new legal basement apartment, offering a bright, modern, and functional living space in a convenient location. This thoughtfully designed unit features two spacious bedrooms, a comfortable living area, and a modern open-concept kitchen with ample space for dining and entertaining. The apartment offers the added convenience of two full bathrooms, making it ideal for a small family, professionals, or roommates. A large storage room provides excellent additional space for personal belongings and household items. The unit has a separate private entrance for added privacy and convenience and includes parking. Enjoy easy access to public transit, schools, shopping, restaurants, grocery stores, parks, major roads, and other everyday amenities. A great opportunity to enjoy a new, modern, comfortable, and conveniently located legal basement apartment. Move-in ready and available for occupancy. Tenants are responsible for utilities as per the lease agreement.
Map data © OpenStreetMap contributors
No open houses are scheduled for this home.
Can't make it? Request a private viewing.
| Living room | Basement | 3.85 x 4.29 m |
| Dining room | Basement | 2.89 x 4.29 m |
| Primary Bedroom | Basement | 5.03 x 4.44 m |
| Bedroom 2 | Basement | 4.44 x 5.03 m |
| Other | Basement | 2.96 x 5.03 m |
| Kitchen | Basement | 3.55 x 4.38 m |