
 For sale 50
$397,900
3 bed2 bath1,000–1,199 sq ft
50 Richmond Street East #429
O'Neill, Oshawa
23 days agoMLS® E13807354
CENTURY 21 LEADING EDGE REALTY INC.
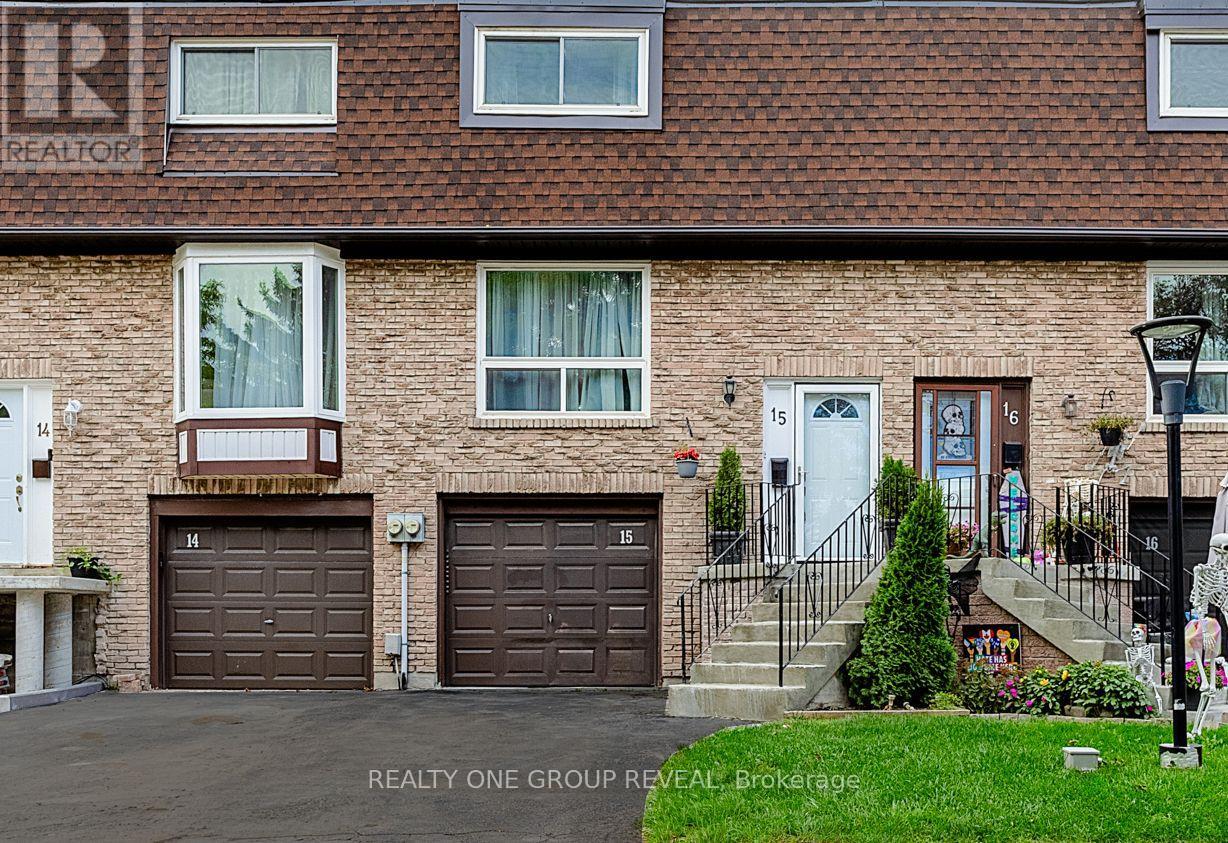
222 Pearson Street #15
O'Neill, Oshawa, Ontario L1G7C6
For sale· Added
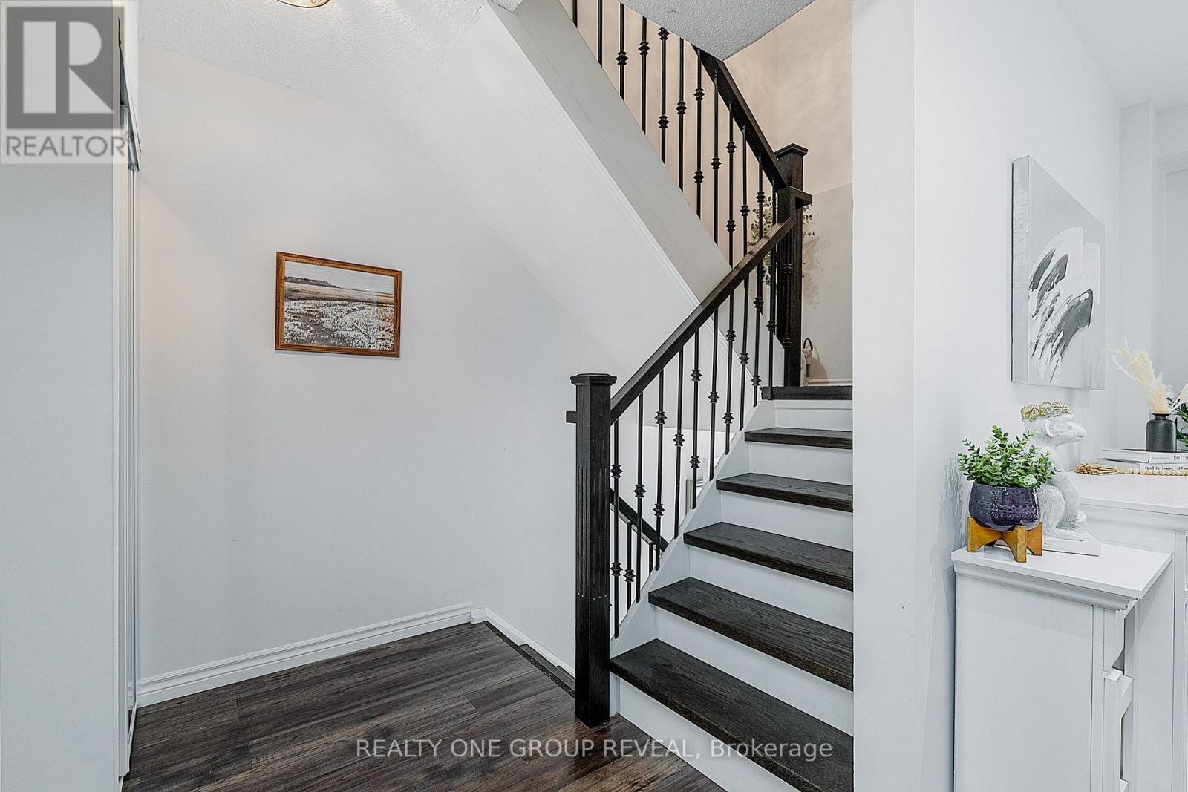
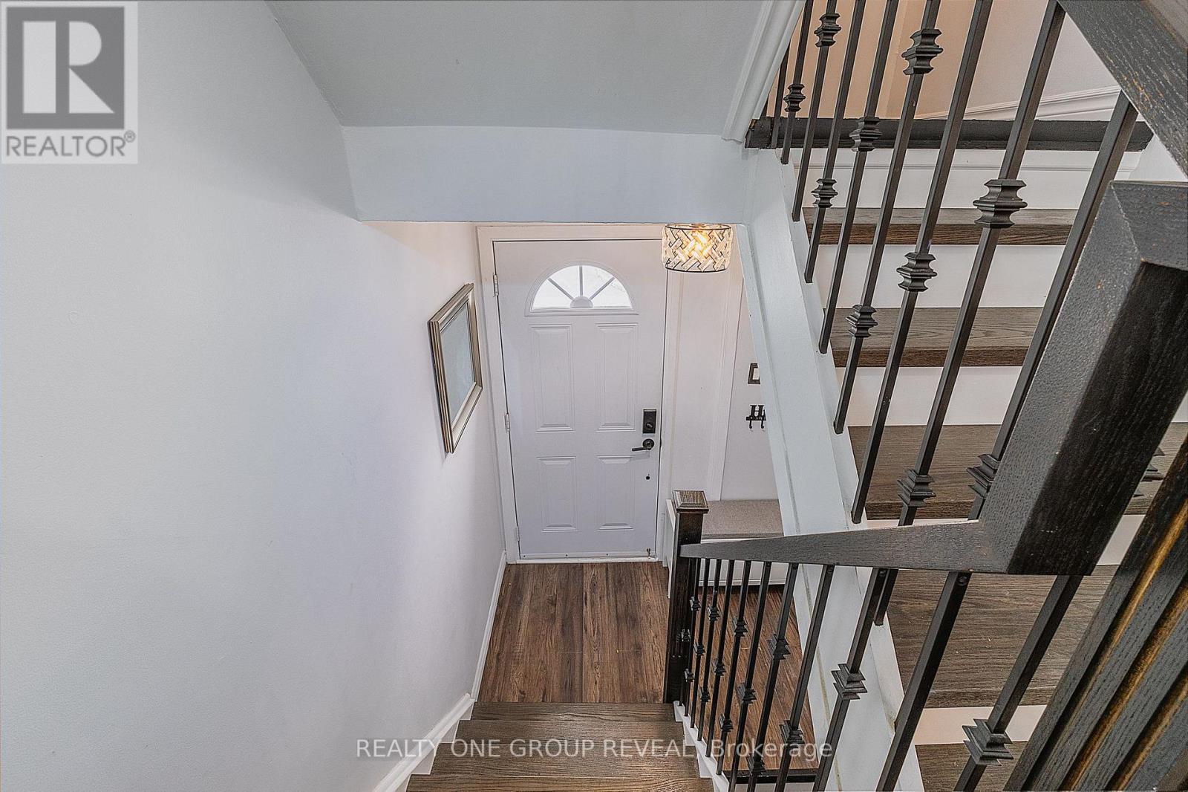
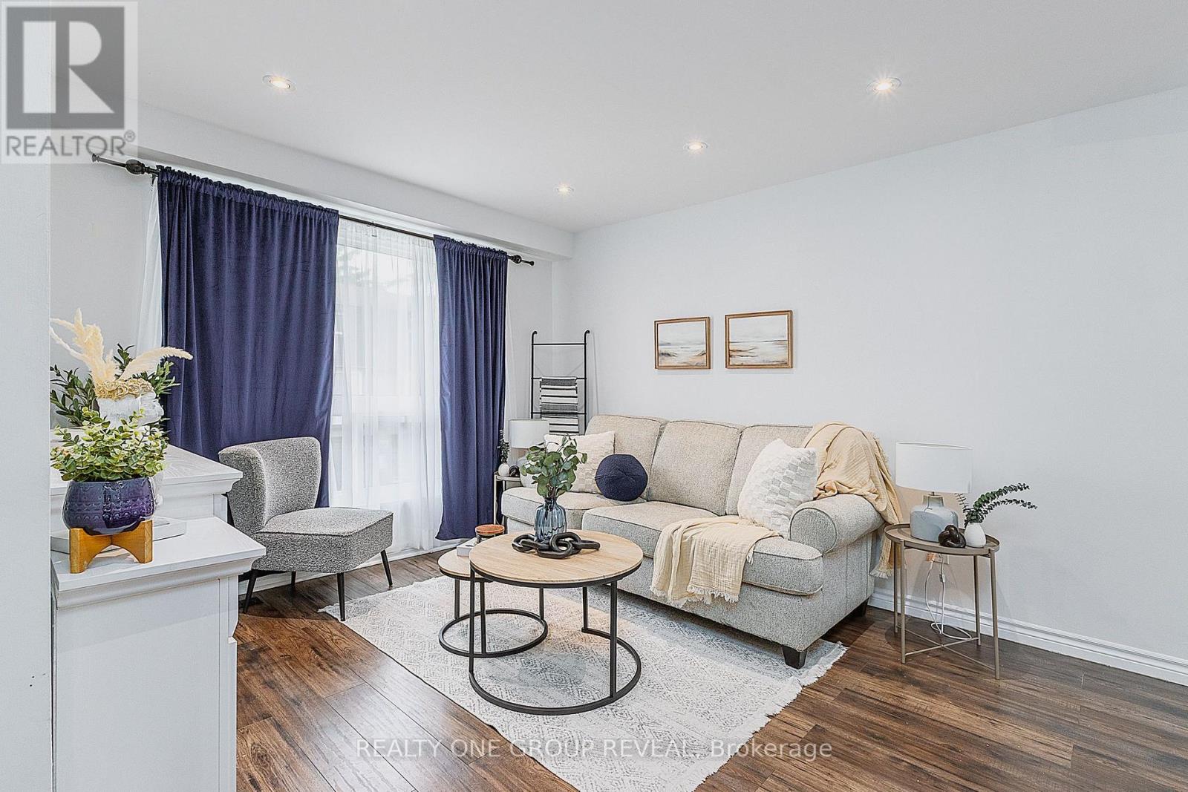
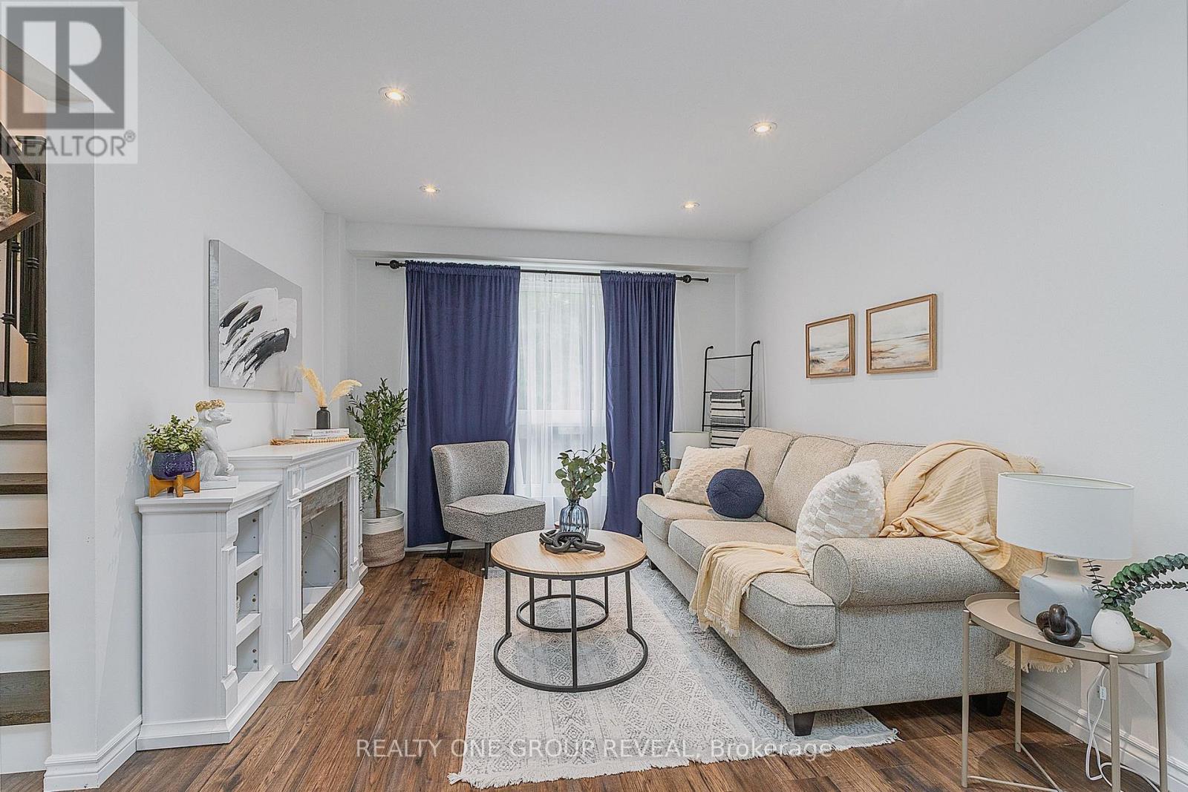
Welcome to a home that offers the space, comfort and convenience your family has been looking for. Thoughtfully renovated and updated, this 3-bedroom, 3-bathroom condo townhouse is tucked away in a private, family-oriented complex where great neighbours and a welcoming community make you feel right at home. The main floor offers a comfortable, flowing layout with the living room opening seamlessly into the dining area. The bright, open-concept kitchen and breakfast area overlook the backyard, bringing in plenty of natural sunlight. Upstairs, you'll find three well-appointed bedrooms, including a generously sized primary bedroom that provides a comfortable retreat at the end of the day. The lower level adds even more living space with a versatile recreation room that walks out to the backyard, along with a convenient 3-piece bathroom and laundry area. You're within walking distance of Costco, restaurants, shopping and everyday amenities.
Map data © OpenStreetMap contributors
No open houses are scheduled for this home.
Can't make it? Request a private viewing.
| Kitchen | Main level | 5.25 x 2.7 m |
| Living room | Main level | 3.8 x 3.15 m |
| Dining room | Main level | 3.2 x 3.15 m |
| Primary Bedroom | Second level | 4.47 x 3.15 m |
| Bedroom 2 | Second level | 4.2 x 2.57 m |
| Bedroom 3 | Second level | 4.2 x 2.58 m |
| Recreational, Games room | Basement | 3.29 x 3.24 m |




