
 For sale 50
$397,900
3 bed2 bath1,000–1,199 sq ft
50 Richmond Street East #429
O'Neill, Oshawa
23 days agoMLS® E13807354
CENTURY 21 LEADING EDGE REALTY INC.
228 Medina Court
Lakeview, Oshawa, Ontario L1J7E1
For sale· Added
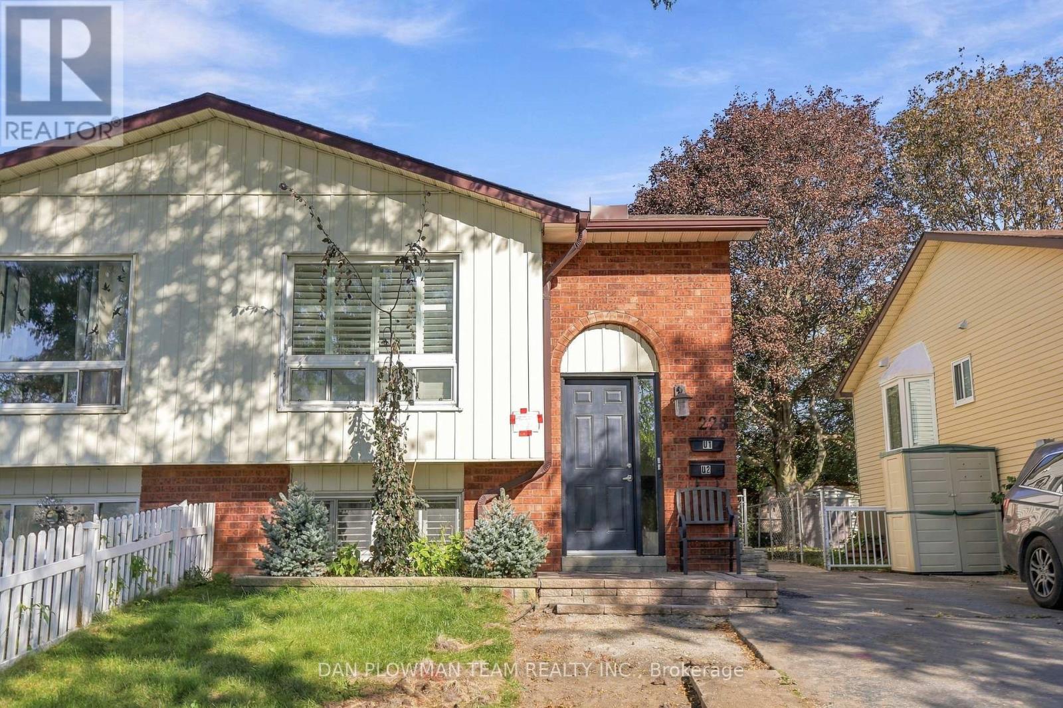
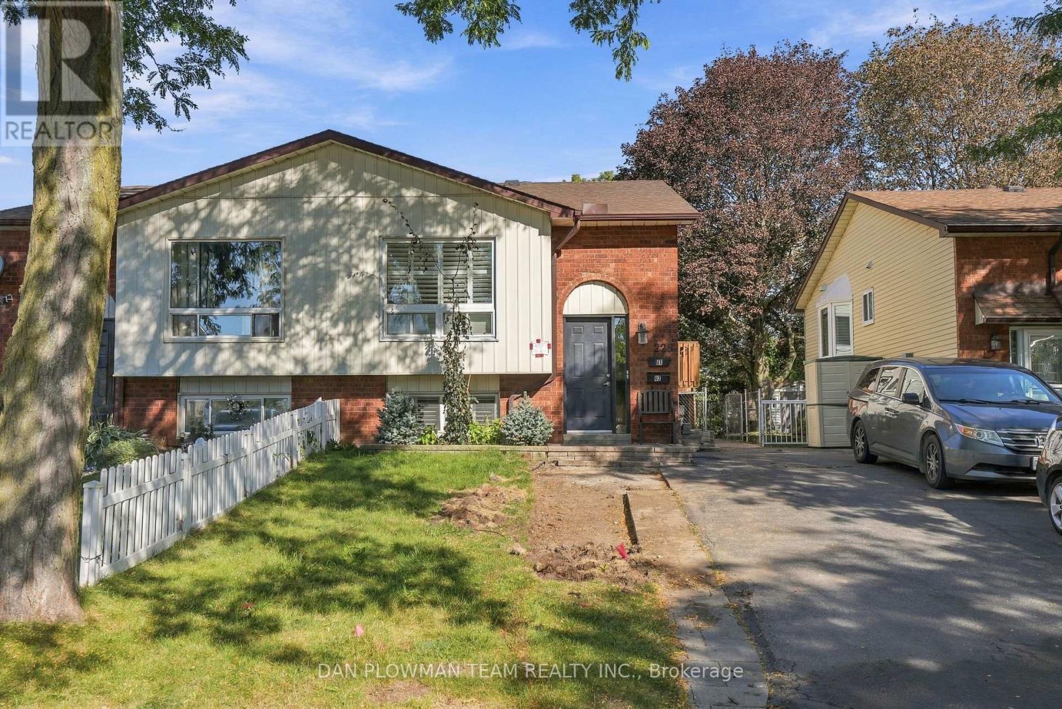
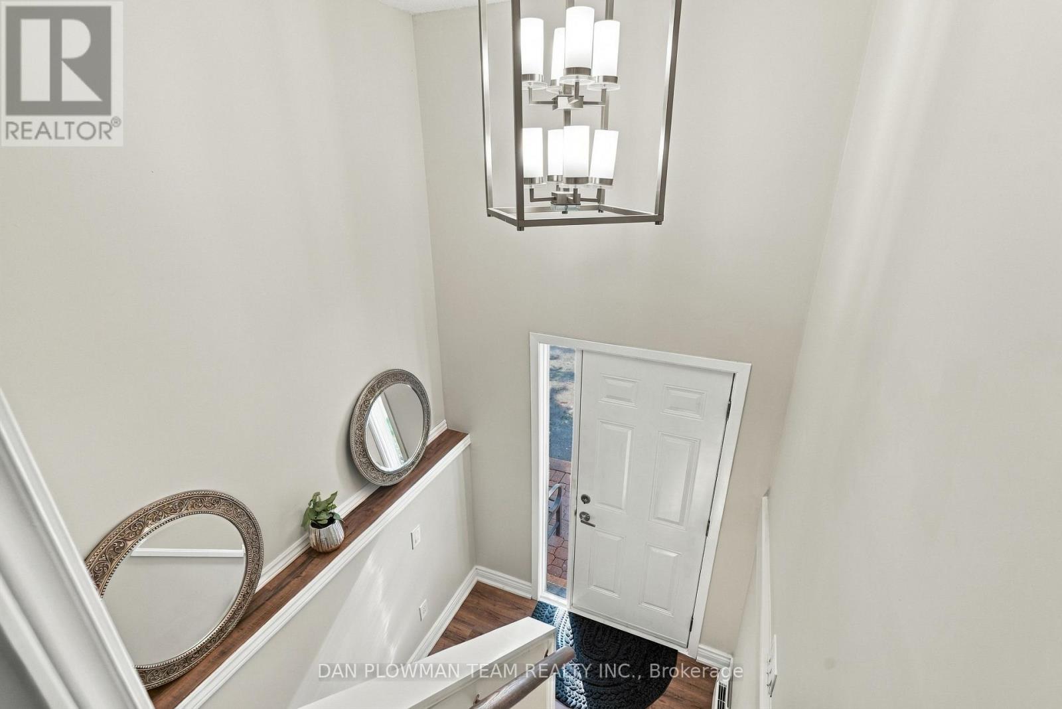
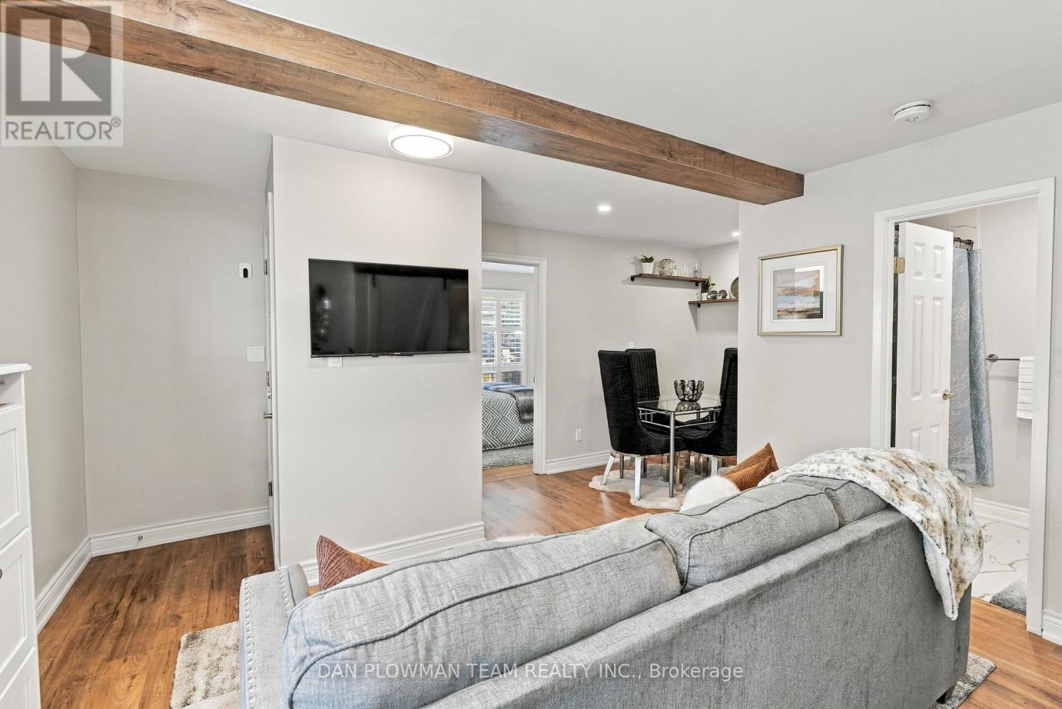
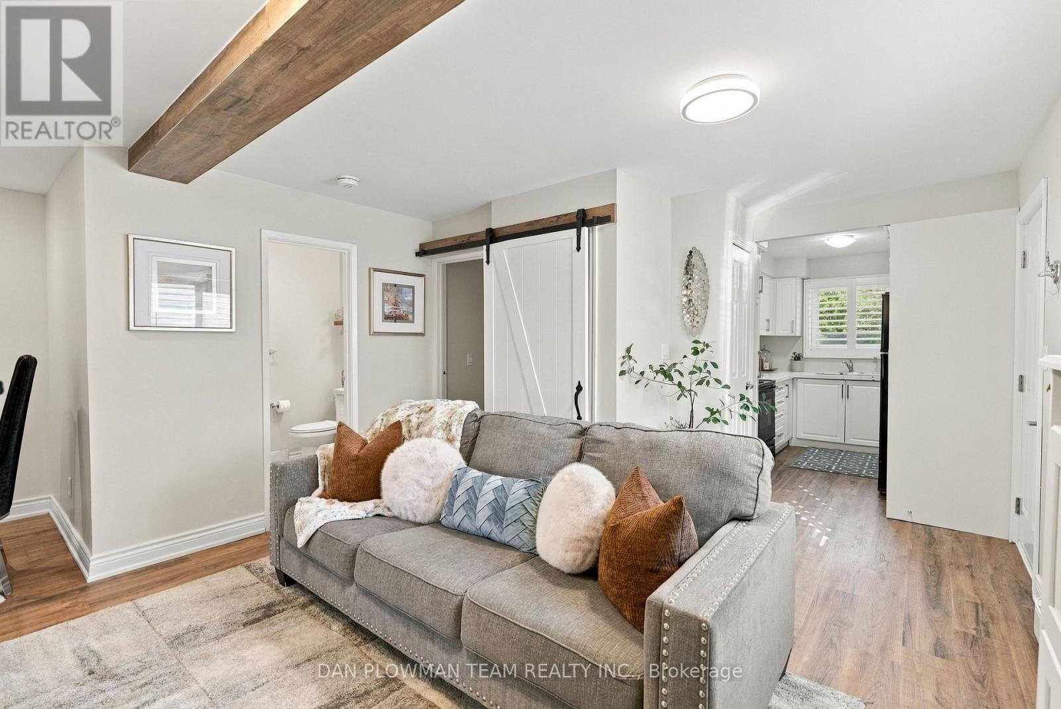
Welcome To 228 Medina Court In Oshawa! This Semi-Detached Home Offers An Excellent Opportunity For First-Time Buyers And Growing Families. Featuring Two Separate Living Units, Each With Its Own Electrical Panel, This Home Provides Flexibility And Privacy. The Property Offers 2+2 Bedrooms, 2 Bathrooms, 2 Kitchens, And 2 Separate Laundry Rooms, Along With A Separate Entrance To The Lower Level. This Layout Provides Plenty Of Possibilities. Inside, You'll Find Laminate Flooring Throughout, Neutral Paint Tones, And Quartz Countertops That Give The Home A Clean And Modern Feel. Outside, Enjoy A Large Private Yard With Plenty Of Parking. Move-In Ready And Conveniently Designed For Comfortable Living, This Is A Property Worth Seeing.
Map data © OpenStreetMap contributors
No open houses are scheduled for this home.
Can't make it? Request a private viewing.
| Living room | Main level | 4 x 3 m |
| Dining room | Main level | 3.43 x 1.75 m |
| Kitchen | Main level | 4.45 x 2.44 m |
| Bedroom | Main level | 3.95 x 3.11 m |
| Bedroom 2 | Main level | 3.44 x 2.86 m |
| Living room | Lower level | 3.6 x 3 m |
| Kitchen | Lower level | 3.85 x 2.6 m |
| Bedroom | Lower level | 3.3 x 2.7 m |
| Bedroom 2 | Lower level | 2.8 x 2.6 m |




