 For rent 50
$2,995/mo
3+3 bed2 bath700–1,100 sq ft
623 Olive Avenue
Donevan, Oshawa
1 month agoMLS® E13689596
HOMELIFE/MIRACLE REALTY LTD
2339 Dress Circle Crescent
Windfields, Oshawa, Ontario L1L0L8
For rent· Added
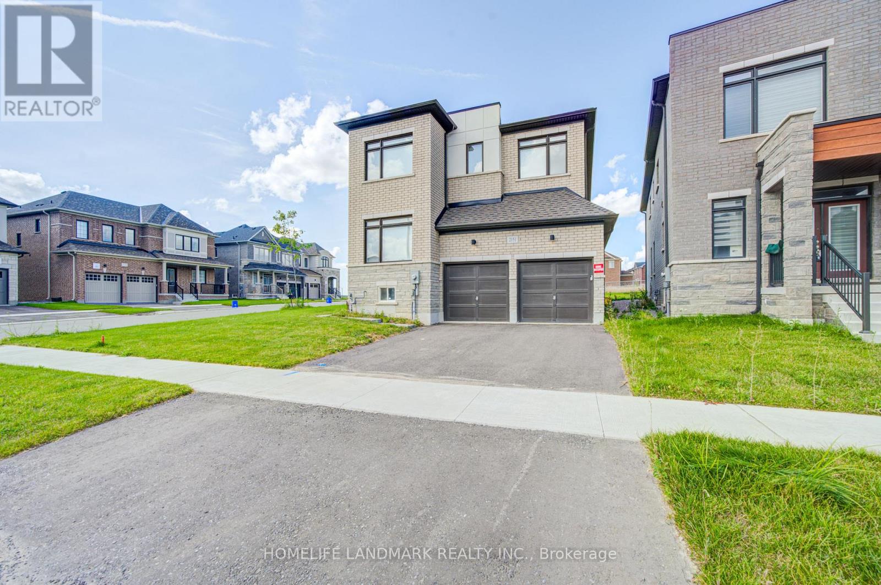
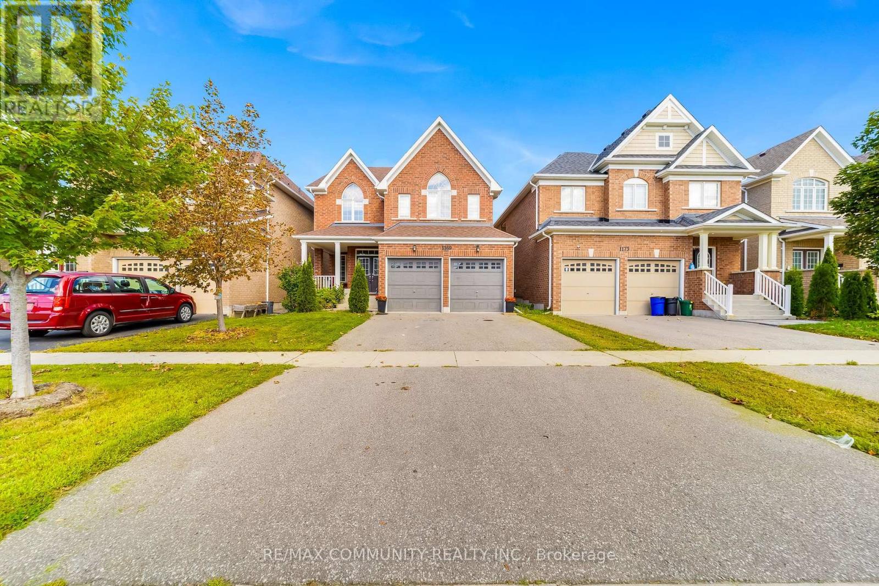
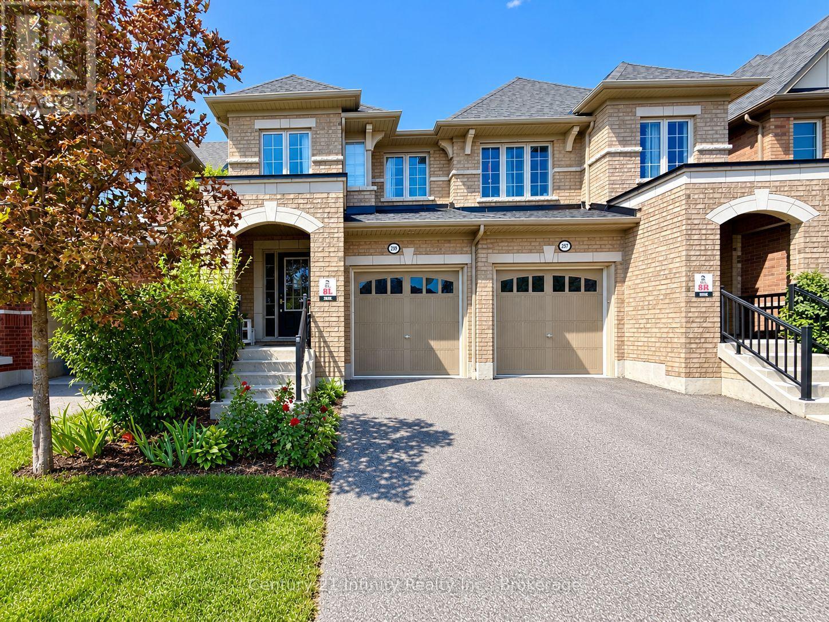
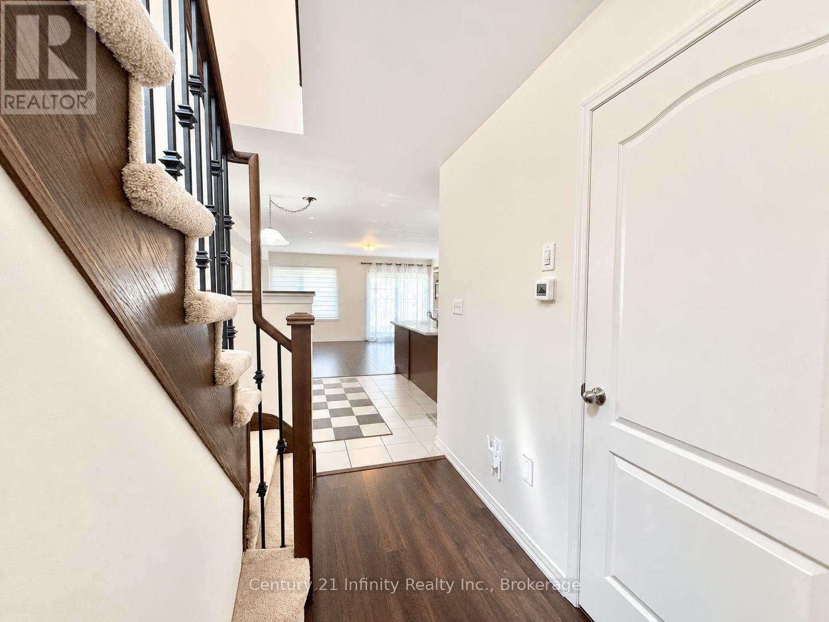
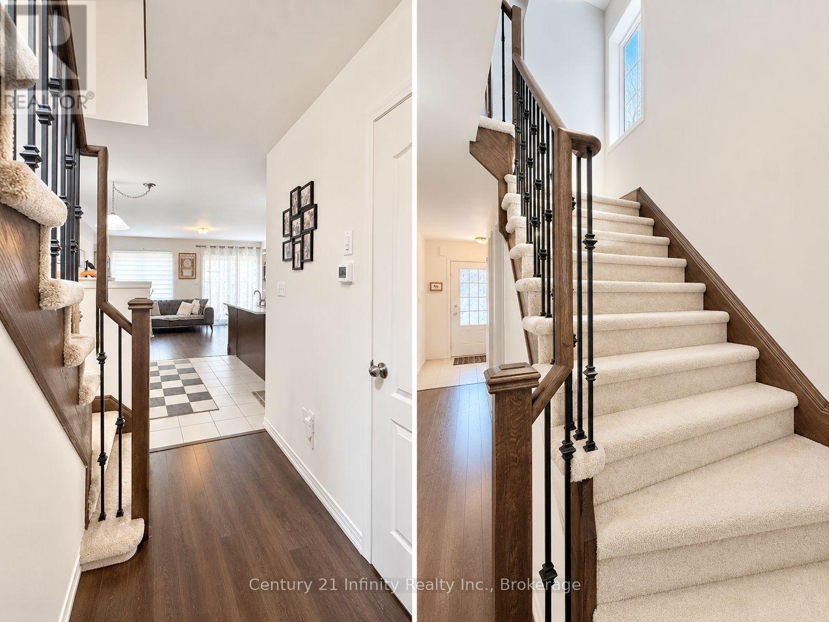
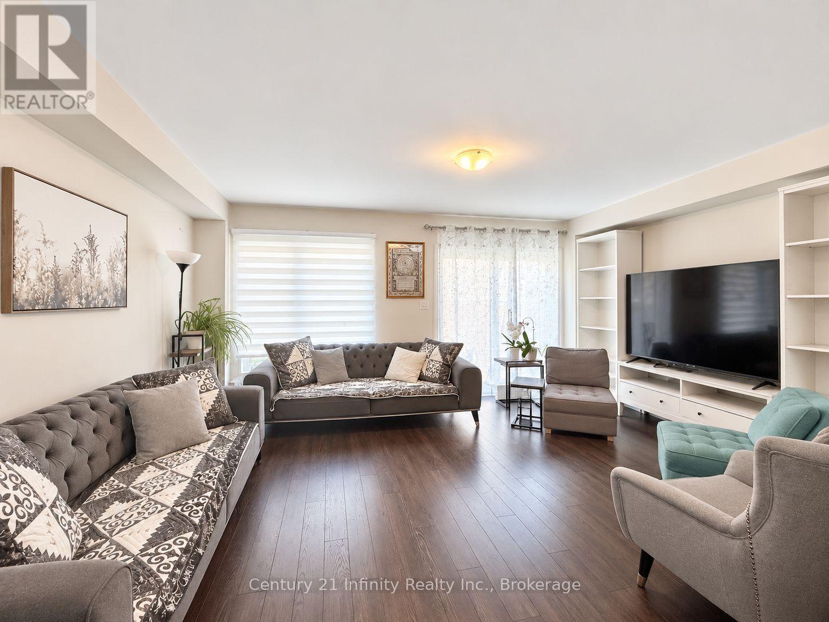
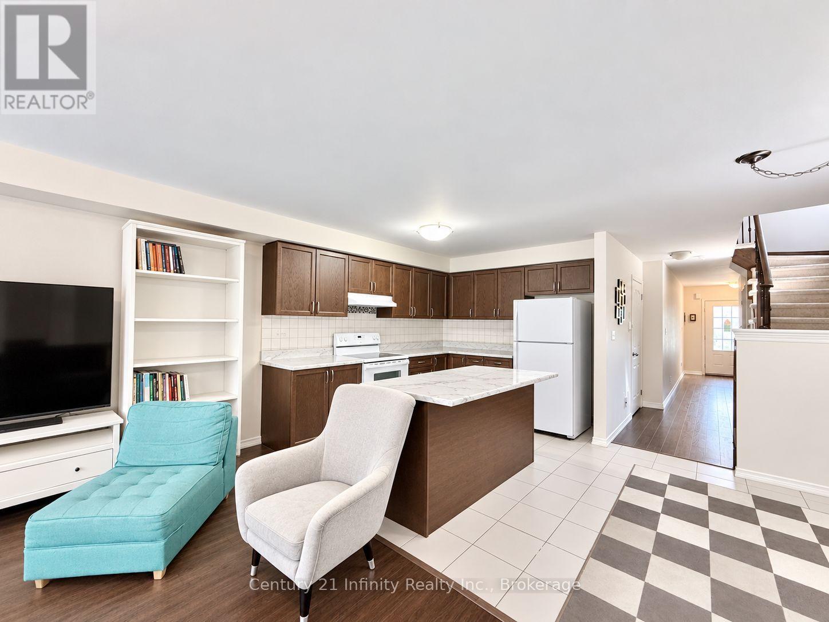
***Immediate Occupancy****Finished Basement *** Welcome To 2339 Dress Circle! Spacious And Bright 4-Bedroom, 4-Washroom Home In North Oshawa's Popular Windfields Farm Community, Ideal For A Growing Family. Open-Concept And Functional Layout With Direct Garage Access. Finished Basement Offers Additional Living Space With A Recreation Room And Washroom. 2 Parking Spaces. Conveniently Located Minutes From Shopping, Restaurants, Banks, Schools, Durham College, Parks And Trails. Easy Access To Hwy 407, Hwy 7 And Hwy 401, With Oshawa Transit Within Walking Distance. Tenant Pays All Utilities. $300 Key Deposit. First And Last Month's Rent Deposit Required. Tenant Insurance Required. **Some Listing Photos May Have Been Digitally Edited To Remove Tenant Personal Belongings.**
Map data © OpenStreetMap contributors
No open houses are scheduled for this home.
Can't make it? Request a private viewing.
| Living room | Main level | 5.18 x 3.66 m |
| Eating area | Main level | 5.18 x 6.58 m |
| Kitchen | Main level | 5.18 x 3.84 m |
| Primary Bedroom | Second level | 5.11 x 3.35 m |
| Bedroom 2 | Second level | 3.86 x 2.67 m |
| Bedroom 3 | Second level | 4.11 x 2.44 m |
| Bedroom 4 | Second level | 3.05 x 2.54 m |
| Recreational, Games room | Basement | 7.62 x 3.75 m |