 For sale 50
$998,000
4 bed4 bath2,500–3,000 sq ft
909 Ridge Valley Drive
Pinecrest, Oshawa
1 month agoMLS® E13685746
RE/MAX ROUGE RIVER REALTY LTD.
2349 Dress Circle Crescent
Windfields, Oshawa, Ontario L1L0L8
For sale· Added
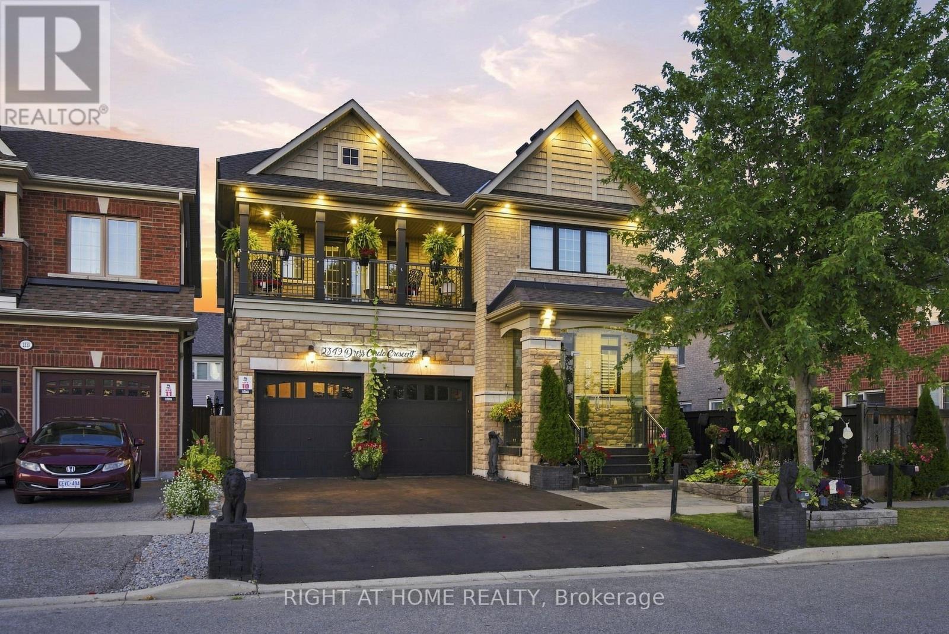
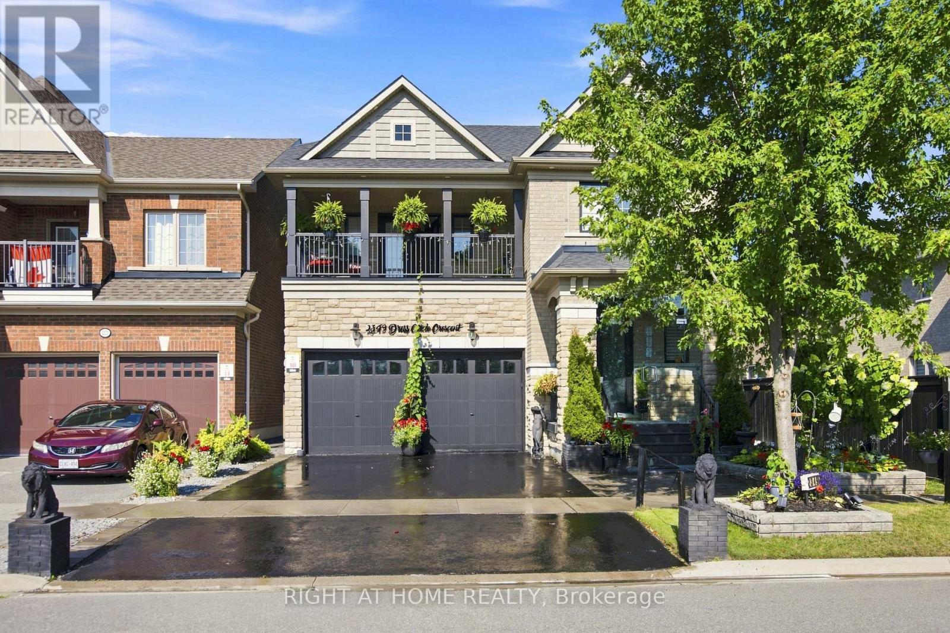
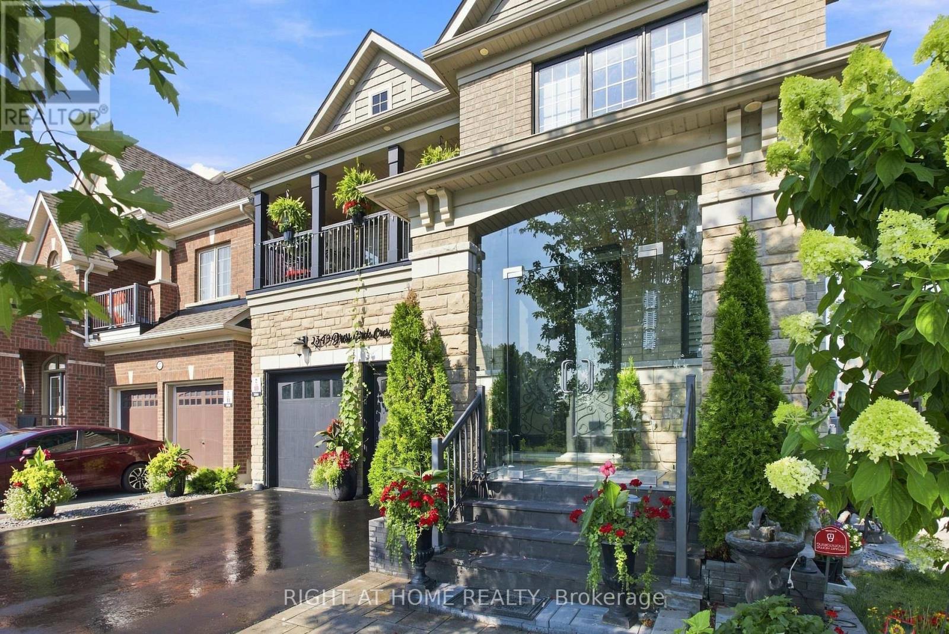
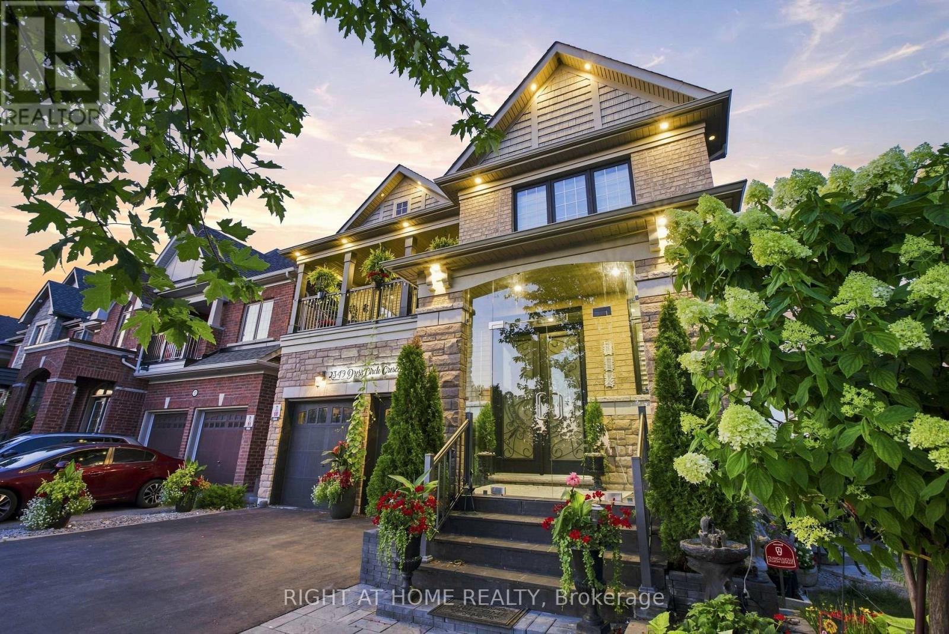
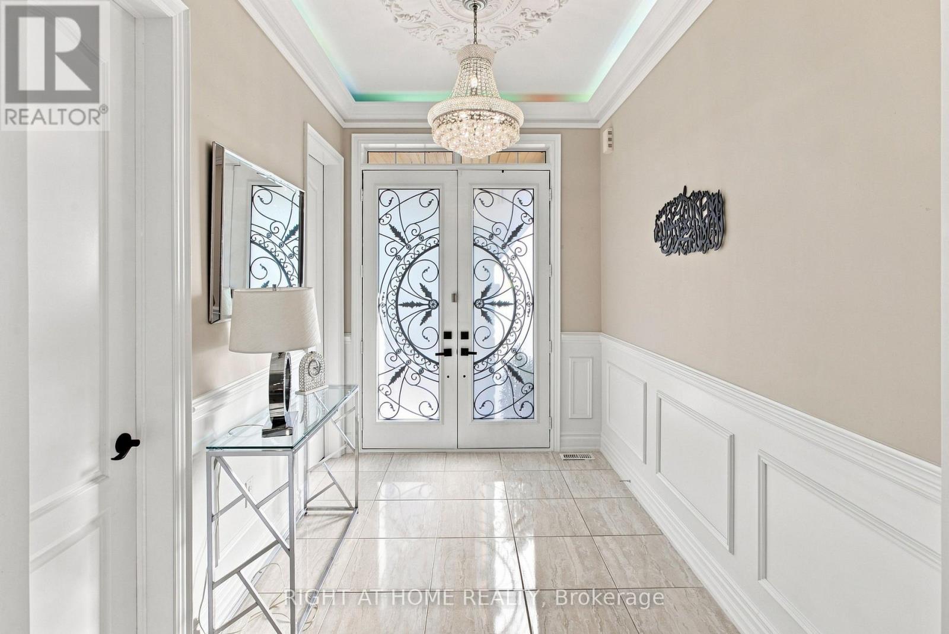
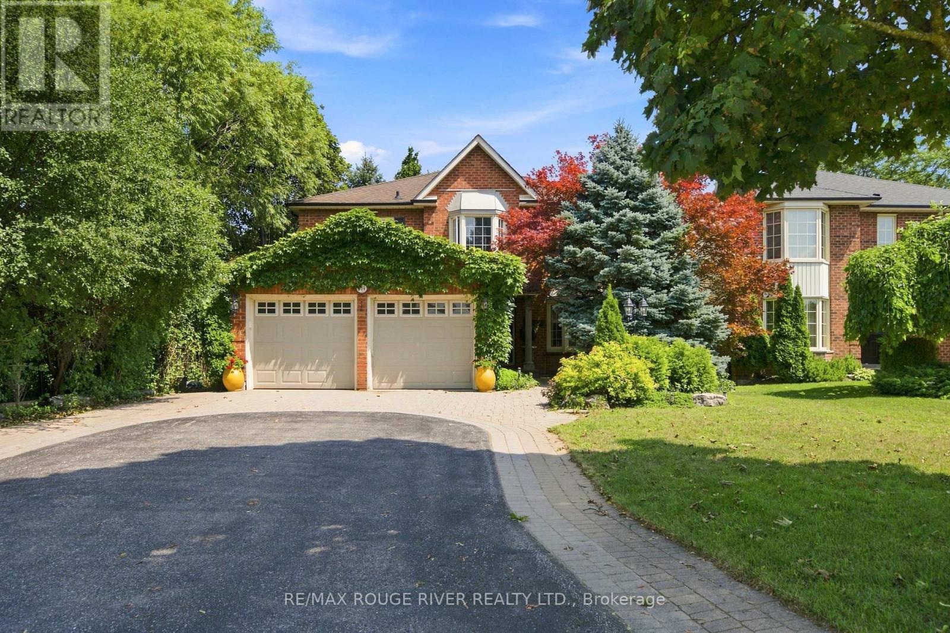
Gorgeous 9 Year Old Tribute Built Detached Home With 4 Beds, 5 Bath And 2 Car Garage, In The Prestigious Windfields Area, Over 3100 Sq Ft On The Main Floor And 1200 Sqft Of Living Space In The Basement Apartment. 11 ft ceilings on the Main Floor. Completed W/U Bsmt With 3 Beds, Kitchen, Bath, Laundry! Upgraded Handrails/Pickets, Upgraded 12 inch Crown Moulding Throughout Main Floor, Wainscotting Throughout Main Floor And Basement. Hardwood Floors throughtout. Designer Kitchen With Build In Frigidaire Appliances, Large Island, Beautiful 2 Inch Quartz Countertop With Deep Double Sink. California Shutters Throughout The Main Floor Windows. Central Vaccum. Upgraded Stand Up Shower Second Floor.
Map data © OpenStreetMap contributors
No open houses are scheduled for this home.
Can't make it? Request a private viewing.
| Living room | Main level | 5.79 x 3.35 m |
| Bedroom | Basement | 3.5 x 3.4 m |
| Dining room | Main level | 5.79 x 3.35 m |
| Kitchen | Main level | 3.53 x 3.44 m |
| Family room | Main level | 5.57 x 4.42 m |
| Primary Bedroom | Second level | 5.4 x 4.27 m |
| Bedroom 2 | Second level | 3.54 x 3.35 m |
| Bedroom 3 | Second level | 3.65 x 3.29 m |
| Bedroom 4 | Second level | 4.32 x 3.41 m |
| Living room | Basement | 4.3 x 3.5 m |
| Bedroom 5 | Basement | 3.63 x 3.25 m |