 NewFor sale 50
$950,000
4+1 bed4 bath2,500–3,000 sq ft
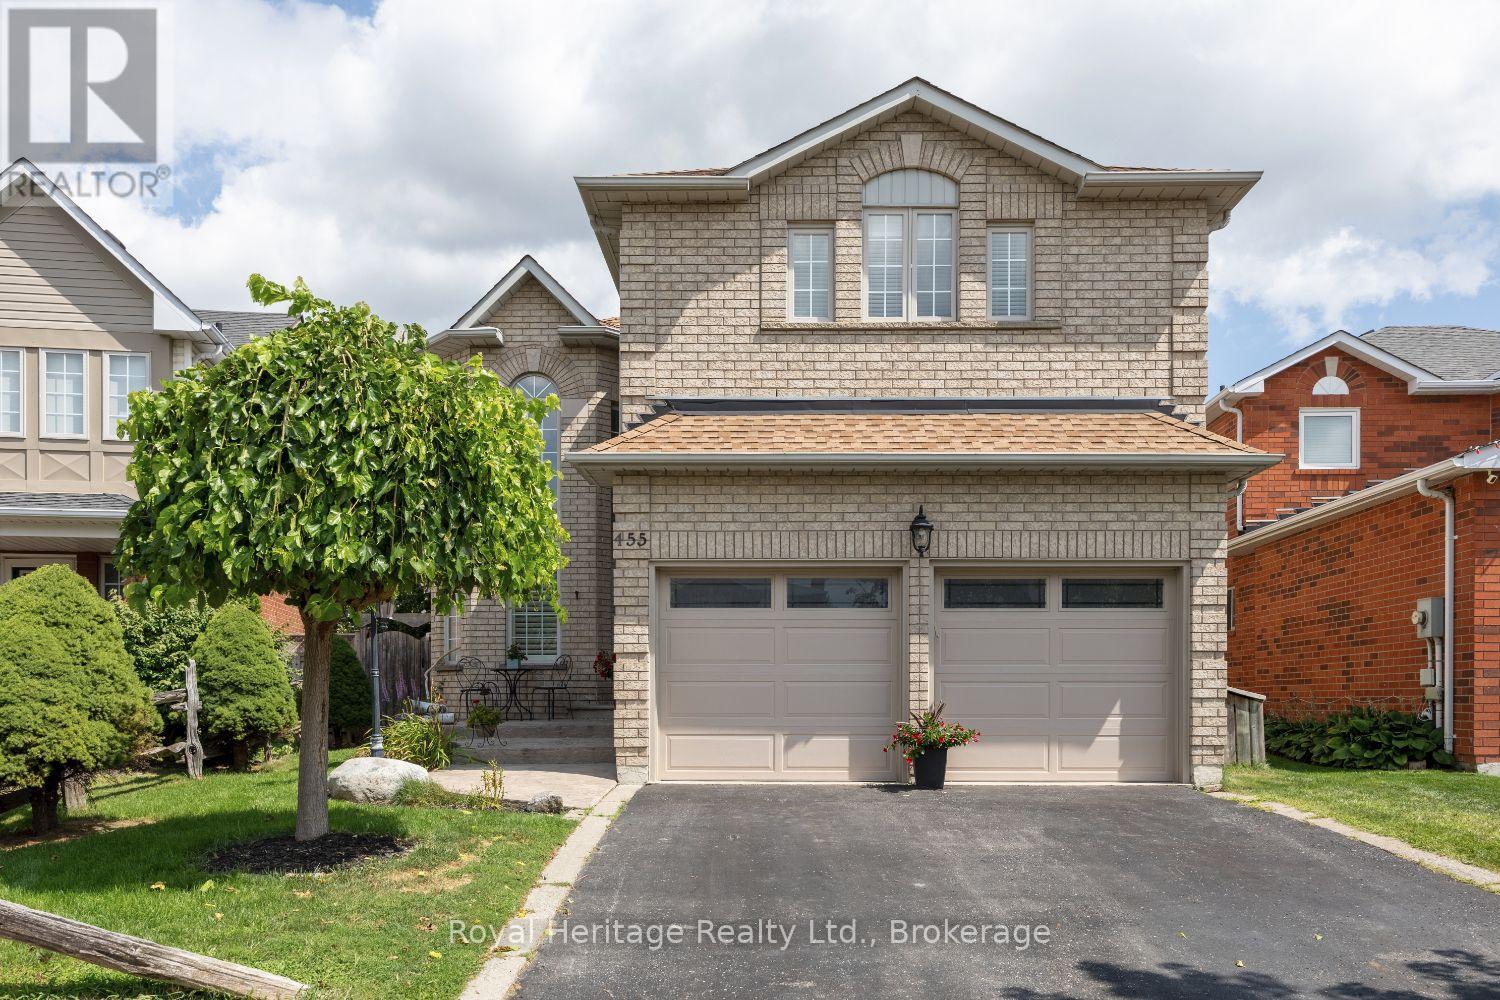
455 Ormond Drive
Samac, Oshawa
12 hours agoMLS® E14004334
Royal Heritage Realty Ltd.
2410 Bridle Road
Windfields, Oshawa, Ontario L1L0E1
For sale· Added
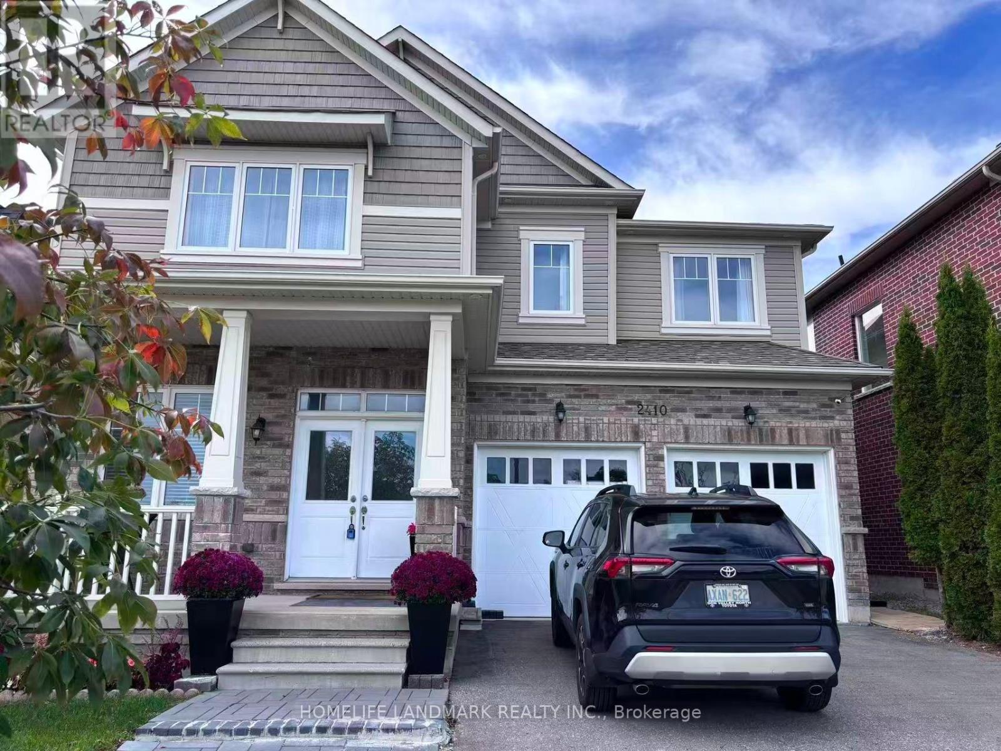
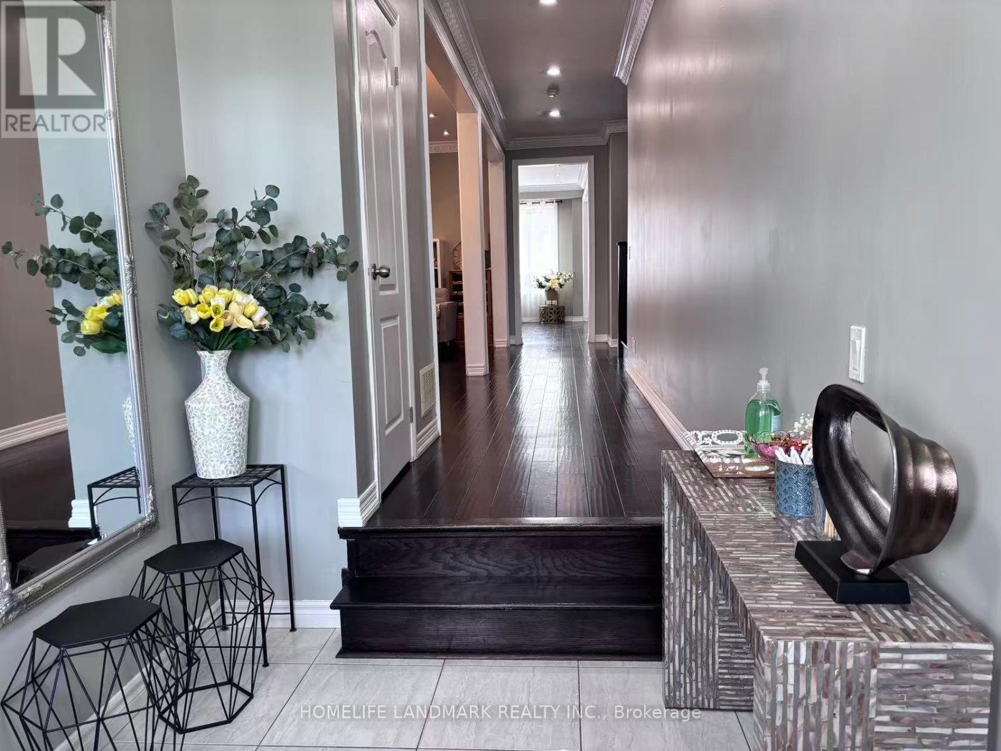
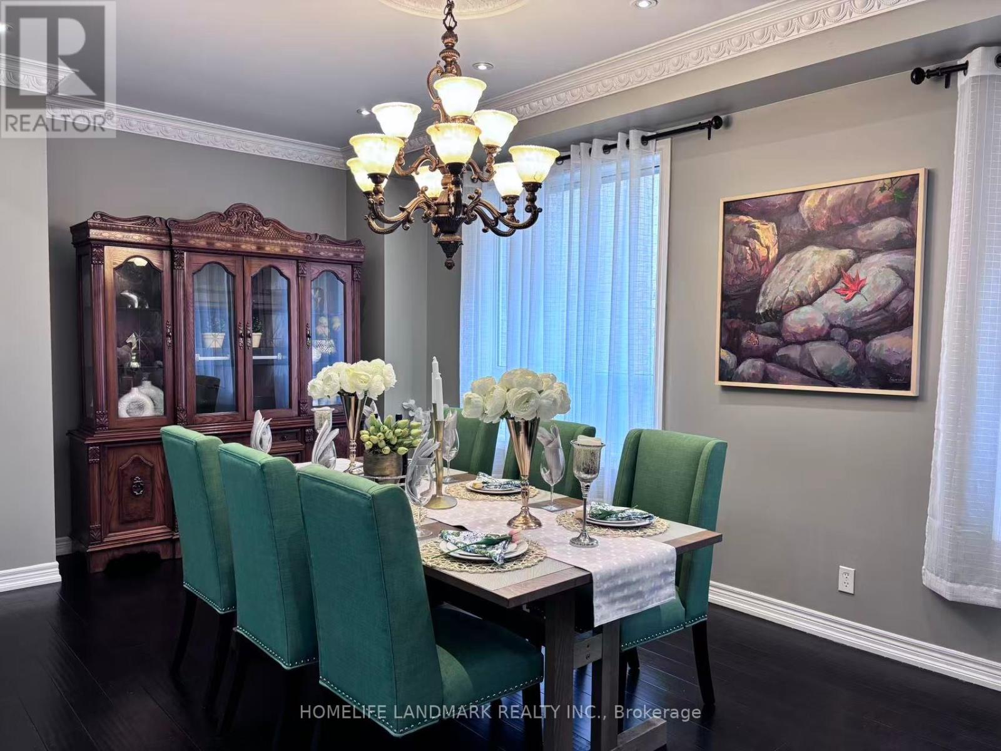
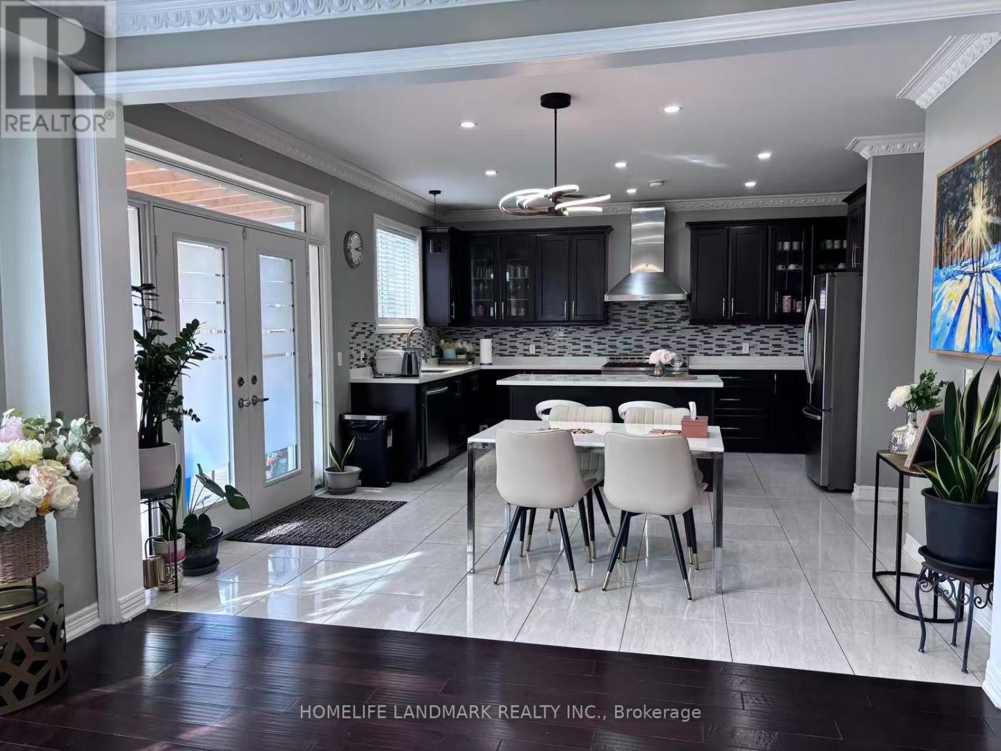
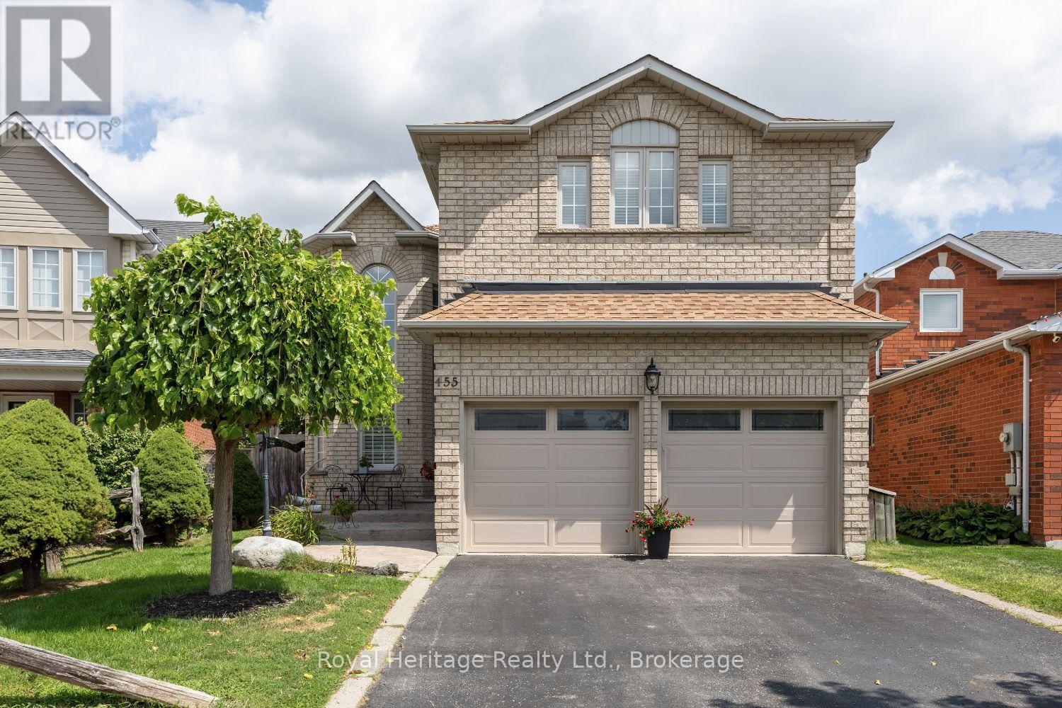
Welcome to this stunning executive detached home on a premium lot directly facing a beautiful pond! Offering approximately 3,500 sq. ft. of upgraded living space, this bright and spacious home features a double garage, smooth ceilings, crown molding, pot lights, elegant chandeliers, gourmet kitchen with center island, and a private main-floor office. The second floor offers 4 spacious bedrooms and 3 bathrooms, including 2 ensuites. The luxurious primary suite features a 5-piece ensuite and his & her walk-in closets. The newly finished, permitted basement includes a separate entrance, oversized windows, large recreation room, 2 bedrooms and a 3-piece bathroom. Enjoy the large, covered deck overlooking the private backyard, perfect for outdoor entertaining and family enjoyment. Newer A/C (2024). Excellent location with Costco within walking distance, plus schools, parks, Durham College, Ontario Tech University, Hwy 407, shopping, restaurants and everyday amenities nearby. Beautiful pond views from the front, a spacious backyard, premium upgrades, and an unbeatable location-this home is a must-see!
Map data © OpenStreetMap contributors
No open houses are scheduled for this home.
Can't make it? Request a private viewing.
| Living room | Ground level | 7.07 x 3.35 m |
| Recreational, Games room | Basement | 0 x 0 m |
| Bedroom | Basement | 0 x 0 m |
| Bedroom | Basement | 0 x 0 m |
| Dining room | Ground level | 7.07 x 3.35 m |
| Family room | Ground level | 5.21 x 4.7 m |
| Kitchen | Ground level | 5.03 x 2.75 m |
| Eating area | Ground level | 4.42 x 3 m |
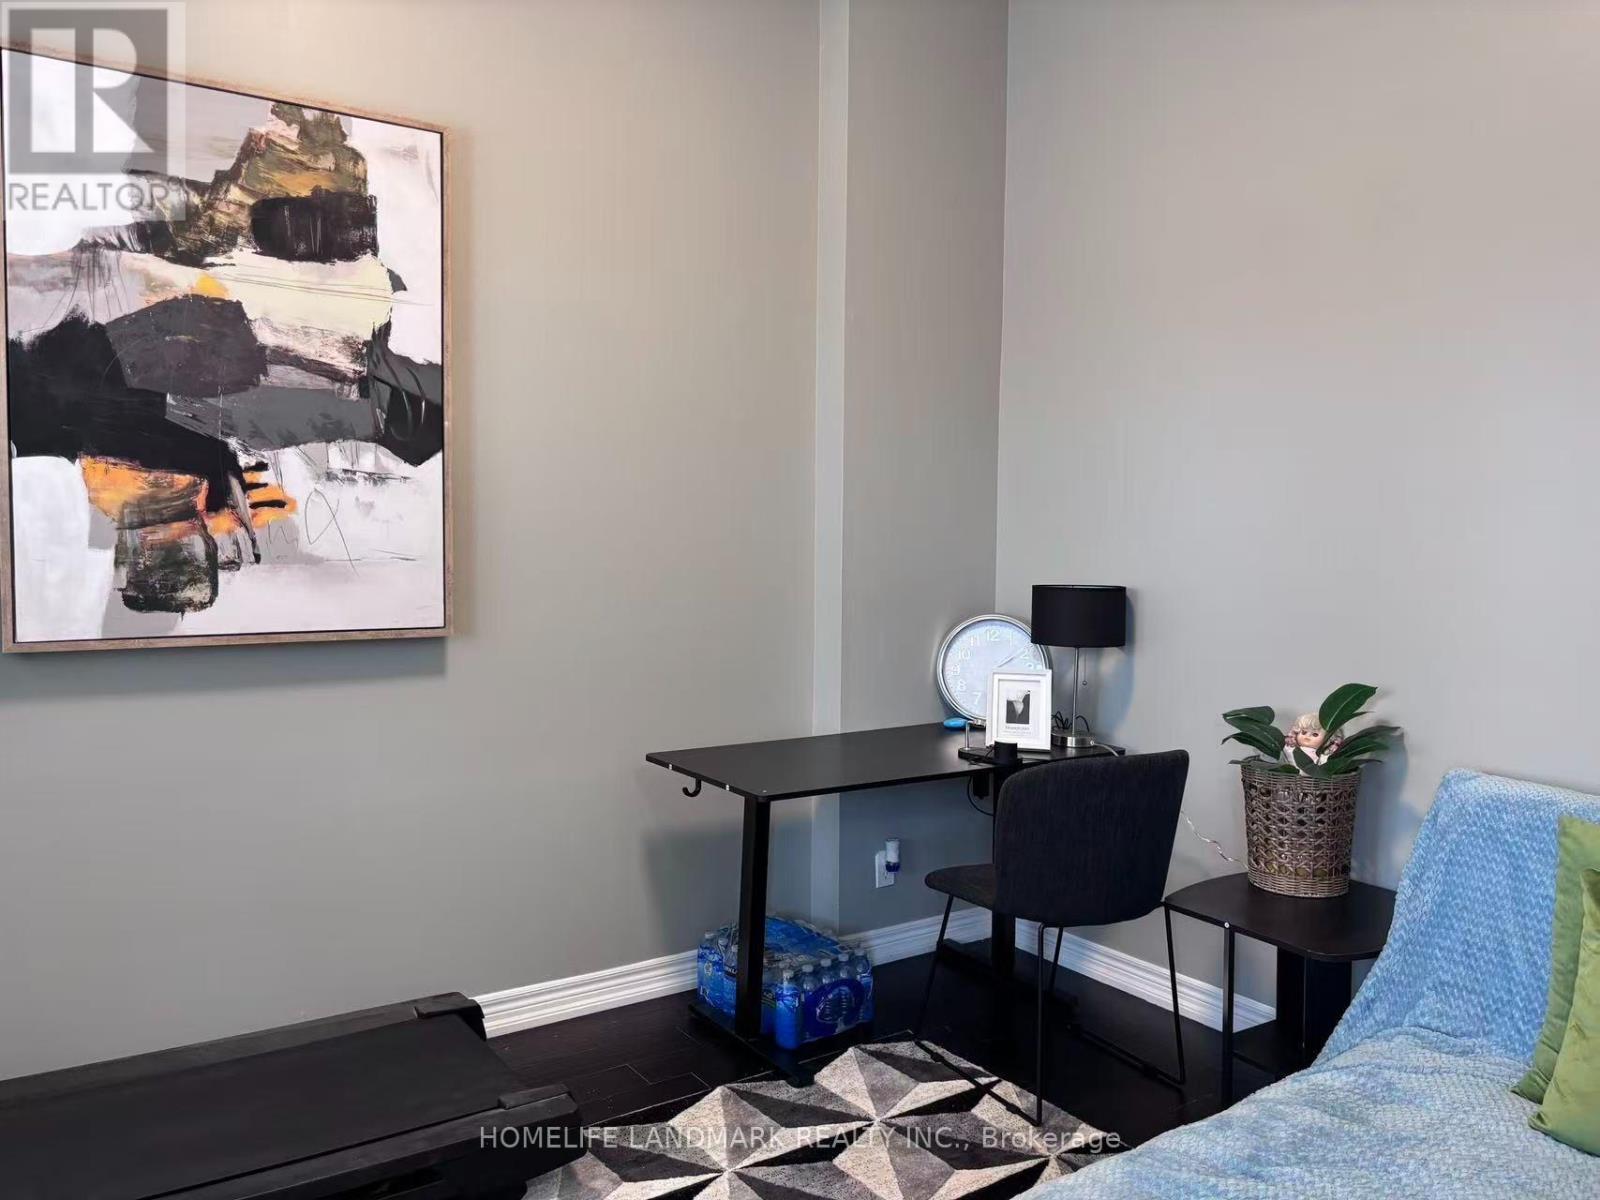
| Office | Ground level | 3.65 x 2.75 m |
| Primary Bedroom | Second level | 6.4 x 5.01 m |
| Bedroom 2 | Second level | 5.5 x 3.51 m |
| Bedroom 3 | Second level | 4.9 x 3.65 m |
| Bedroom 4 | Second level | 5.5 x 3.51 m |