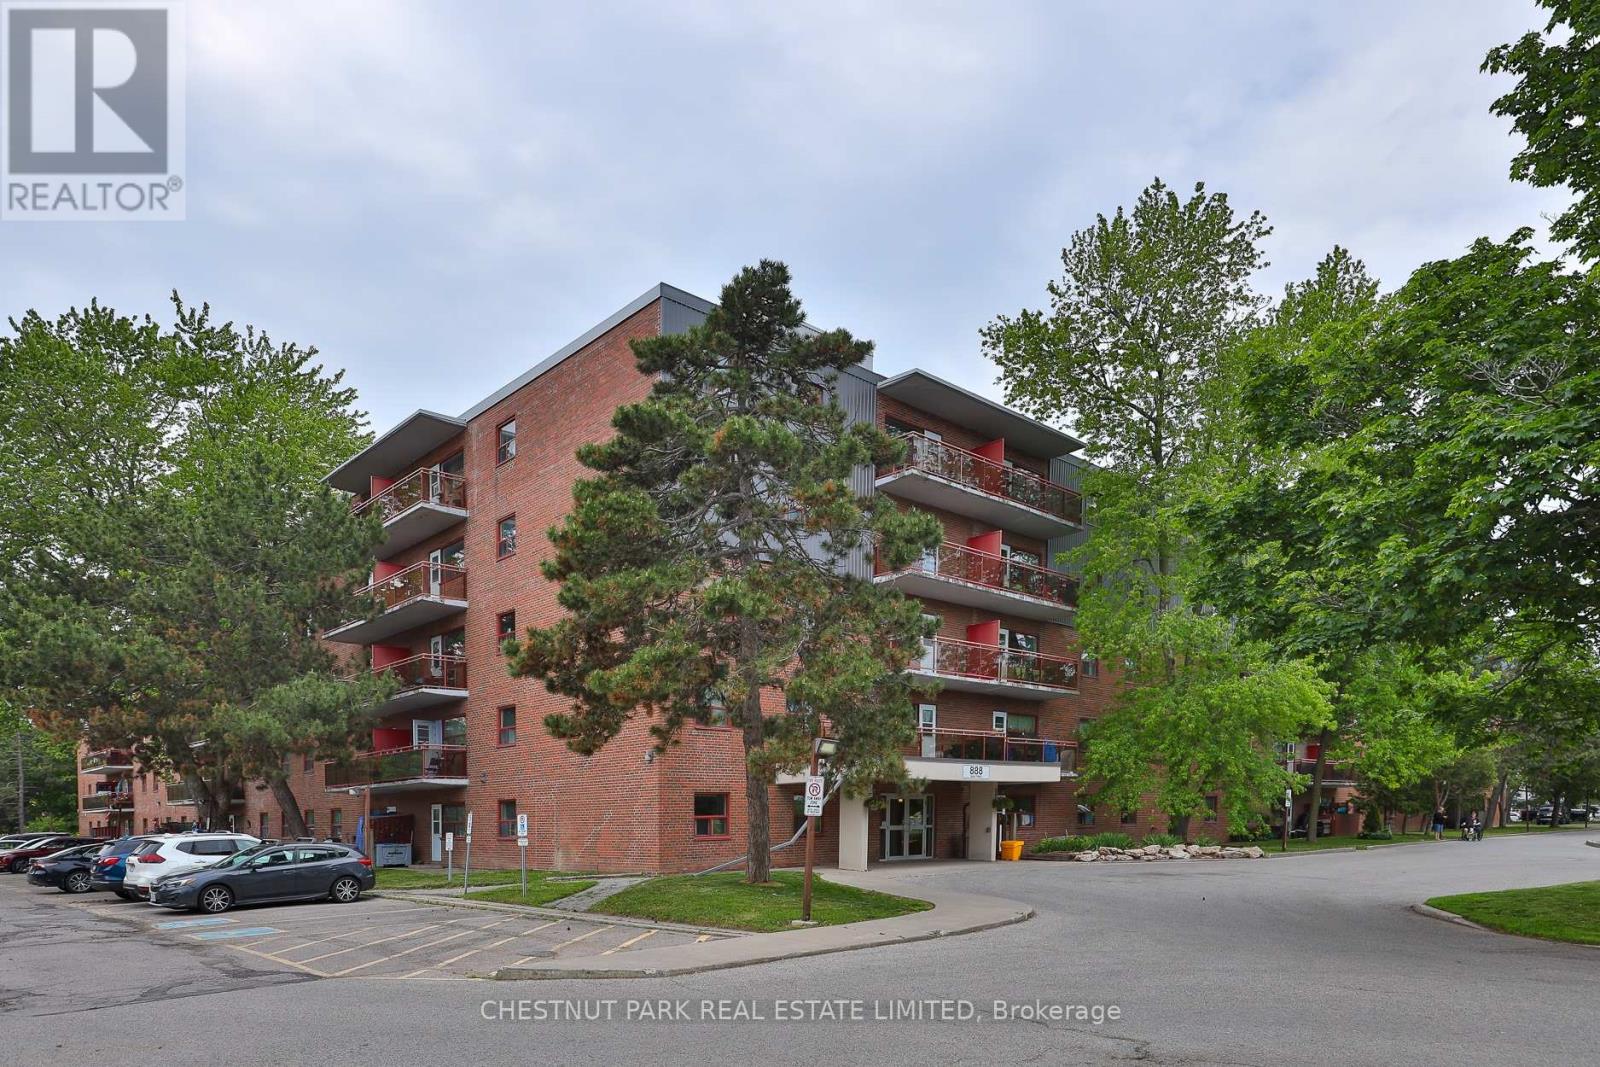
 For rent 49
$1,775/mo
2 bed1 bath700–799 sq ft
888 Glen Street #425
Lakeview, Oshawa
26 days agoMLS® E13799774
CHESTNUT PARK REAL ESTATE LIMITED
242 Kendal Avenue #2
O'Neill, Oshawa, Ontario L1G5B5
For rent· Added
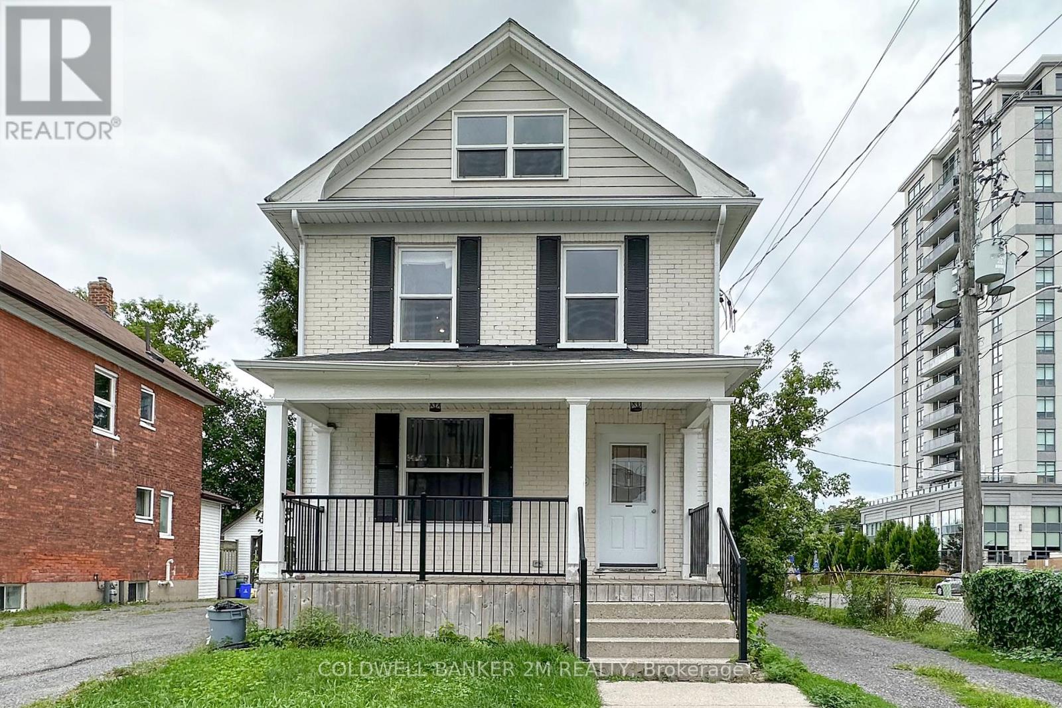
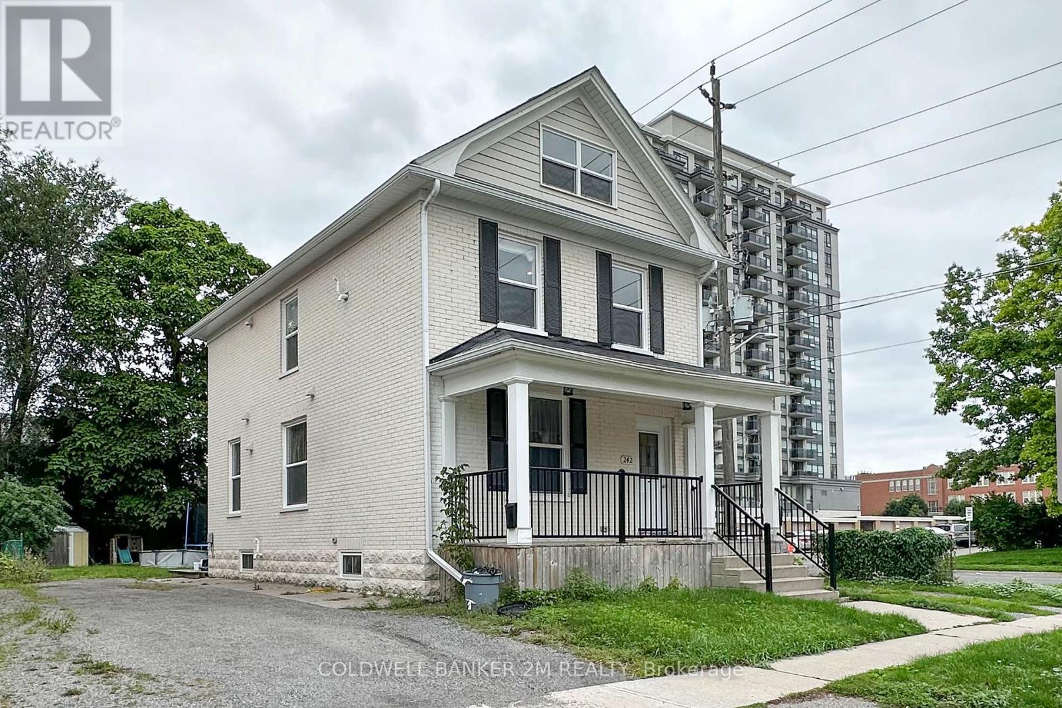
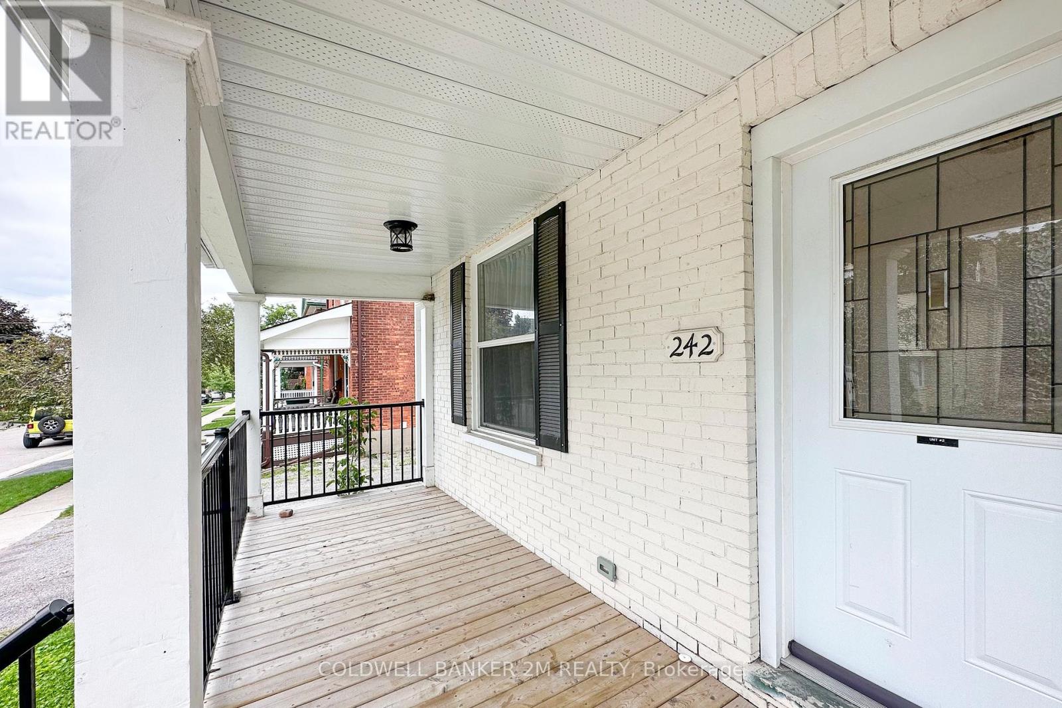
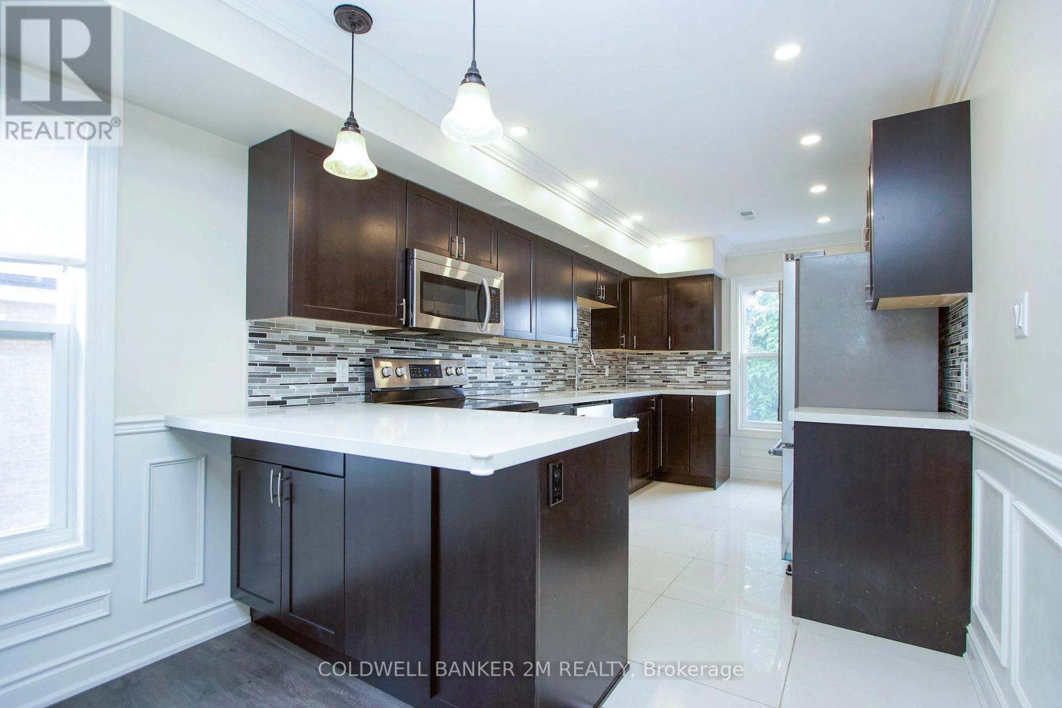
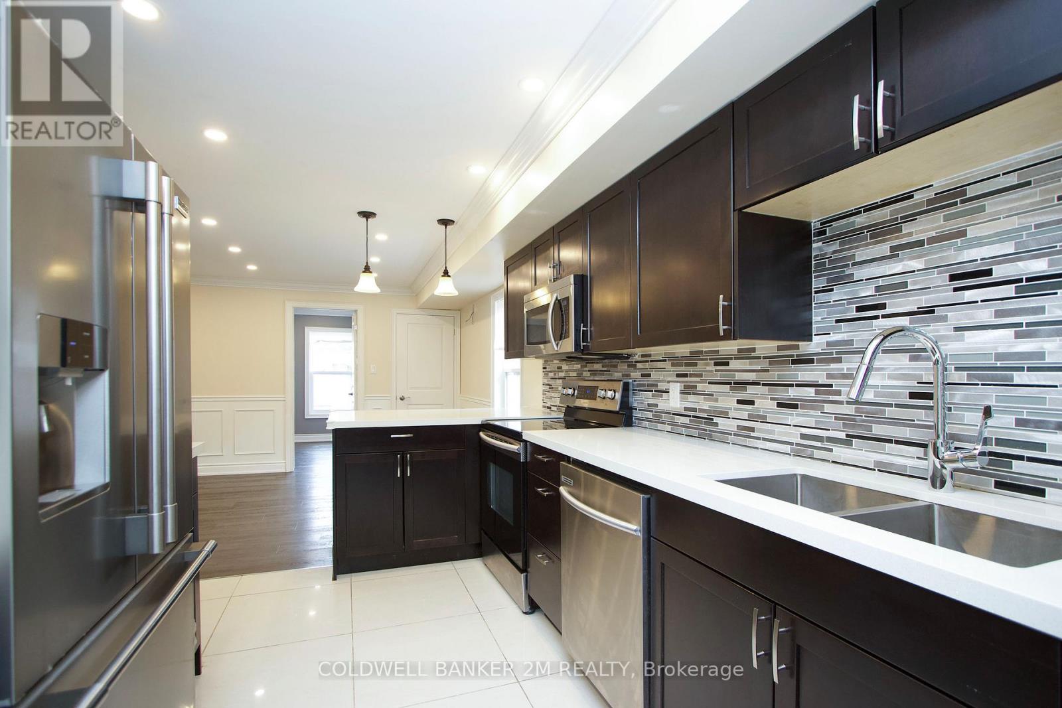
Recently Updated, Beautiful 2 Bedroom, 1 Bathroom Legal Duplex Home in a Convenient Oshawa Location. Spacious Main Floor Front Entrance with a Beautiful Staircase Leading to the Second Floor. This Spacious Open Concept Second Floor Offers a Bright Eat-in Kitchen with Stainless Steel Appliances, Ample Counter Space, a Breakfast Bar, Living and Dining Room. Spacious Bedroom with 2 Separate Closets and Large Windows to Allow for Lots of Natural Light. Large Loft Area serving as the Second Bedroom ~ Tons of Space to Have an Office and Bedroom Combined! Two Parking Spaces to the Right of the Home. Close to All Amenities, Shopping Restaurants and Transit. Utilities are Not Included - Metered Separately, Tenant is Responsible for their Own Hydro, Gas, Water & Sewer and Tenant Insurance.
Map data © OpenStreetMap contributors
No open houses are scheduled for this home.
Can't make it? Request a private viewing.
| Kitchen | Second level | 4.56 x 2.45 m |
| Living room | Second level | 2.46 x 4.59 m |
| Dining room | Second level | 2.46 x 4.59 m |
| Primary Bedroom | Second level | 2.45 x 4.56 m |
| Bedroom 2 | Second level | 10.37 x 3.04 m |