 For rent 50
$2,995/mo
3+3 bed2 bath700–1,100 sq ft
623 Olive Avenue
Donevan, Oshawa
1 month agoMLS® E13689596
HOMELIFE/MIRACLE REALTY LTD
300 Tipperary Street
Vanier, Oshawa, Ontario L1J6Y1
For rent· Added
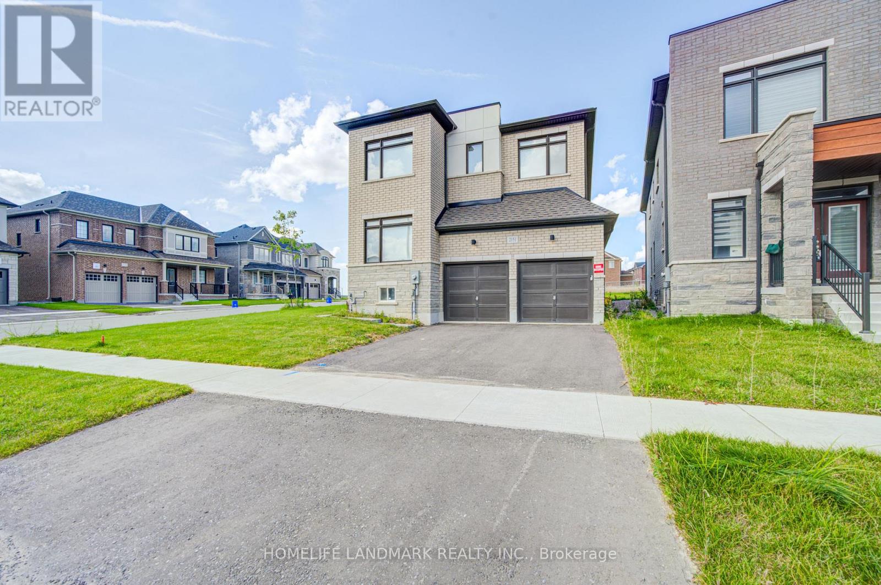
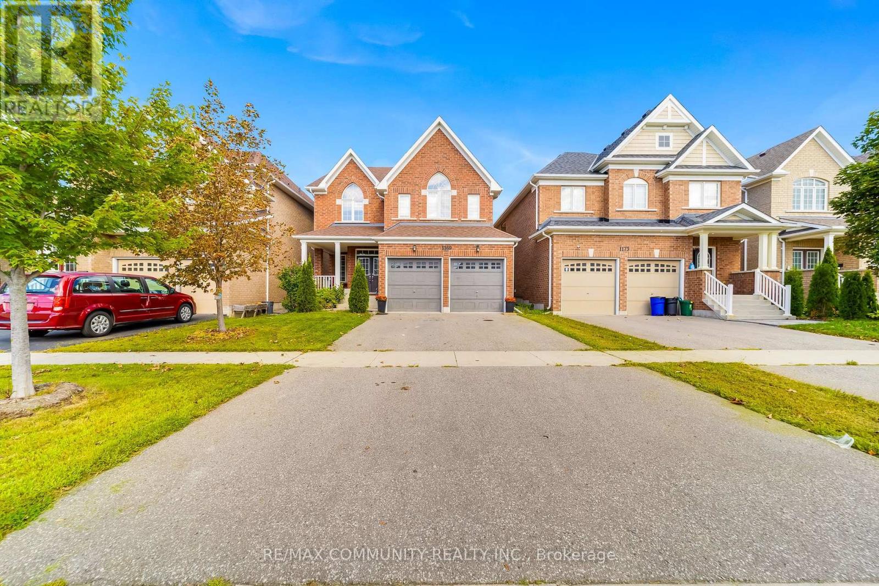
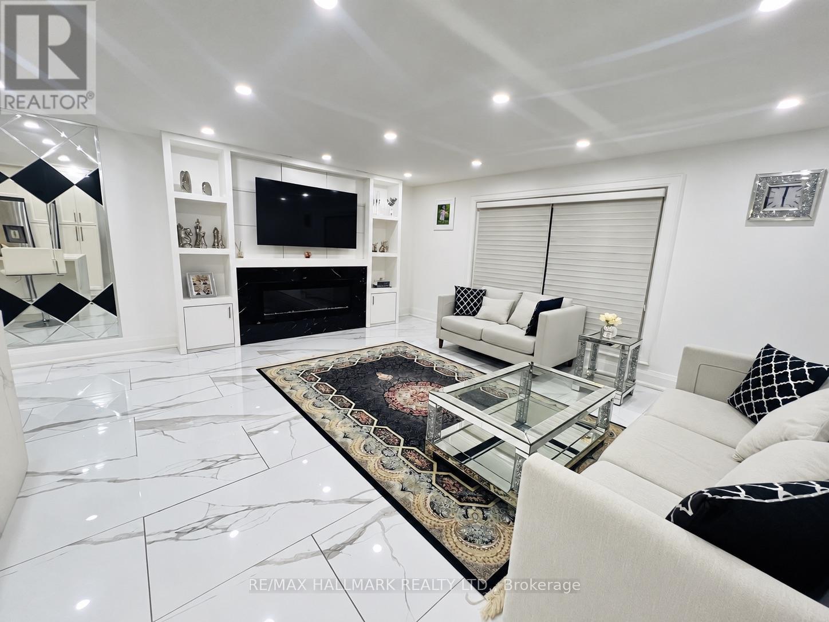
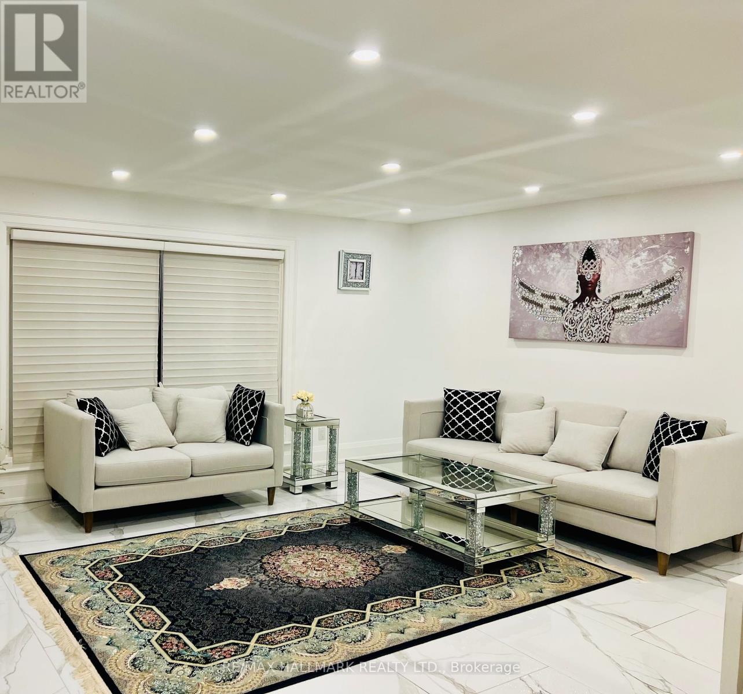
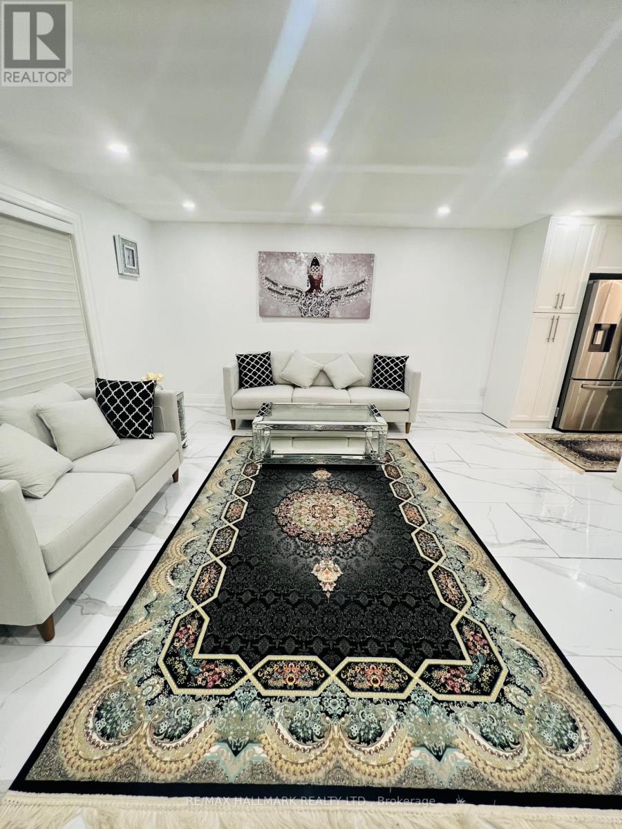
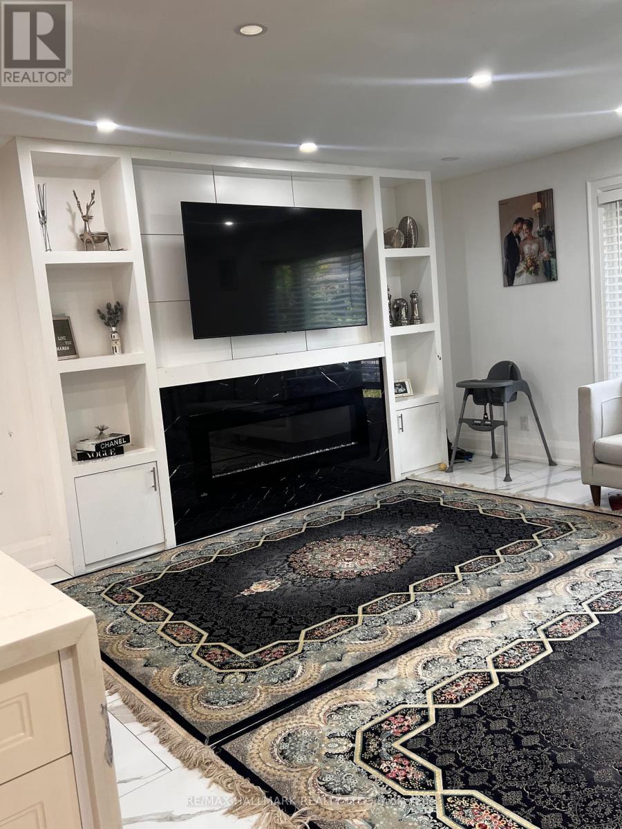
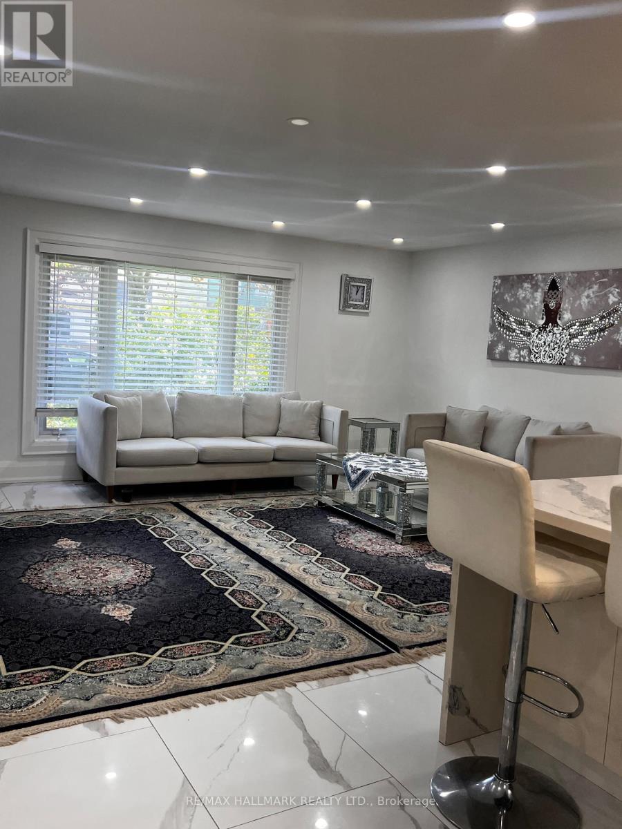
Rarely Offered Semi-Detached Home Featuring A Private Driveway With No Sidewalk, No Neighbours On The Northwest Side, And Green Space Behind The Property. Spotless 3-Bedroom + Office, 2-Bathroom, 3-Level Backsplit With A Spacious Crawl Space Offering Ample Storage. Upgraded Flooring Throughout The Main Level Porcelain Tile Including The Kitchen, And An Extra-Large Living And Dining Area With Open Concept, Enjoy The Beautiful Backyard Featuring Fencing, An Interlock Patio, Shed, Stone Seating Area With Propane Fire Pit, Perennial Gardens, And Mature Hedges. A Great Home Offering Privacy, Space, And Outdoor Enjoyment. Must Be Seen To Be Appreciated!
Map data © OpenStreetMap contributors
No open houses are scheduled for this home.
Can't make it? Request a private viewing.
| Great room | Main level | 5.43 x 4.7 m |
| Dining room | Main level | 2.51 x 2.1 m |
| Kitchen | Main level | 3.91 x 2.7 m |
| Primary Bedroom | Upper Level | 3.27 x 3.272 m |
| Bedroom 2 | Upper Level | 3.6 x 2.66 m |
| Bedroom 3 | Upper Level | 3.01 x 2.22 m |
| Recreational, Games room | Lower level | 5.11 x 3.05 m |
| Office | Lower level | 3.16 x 2.62 m |