 For rent 49
$1,775/mo
2 bed1 bath700–799 sq ft
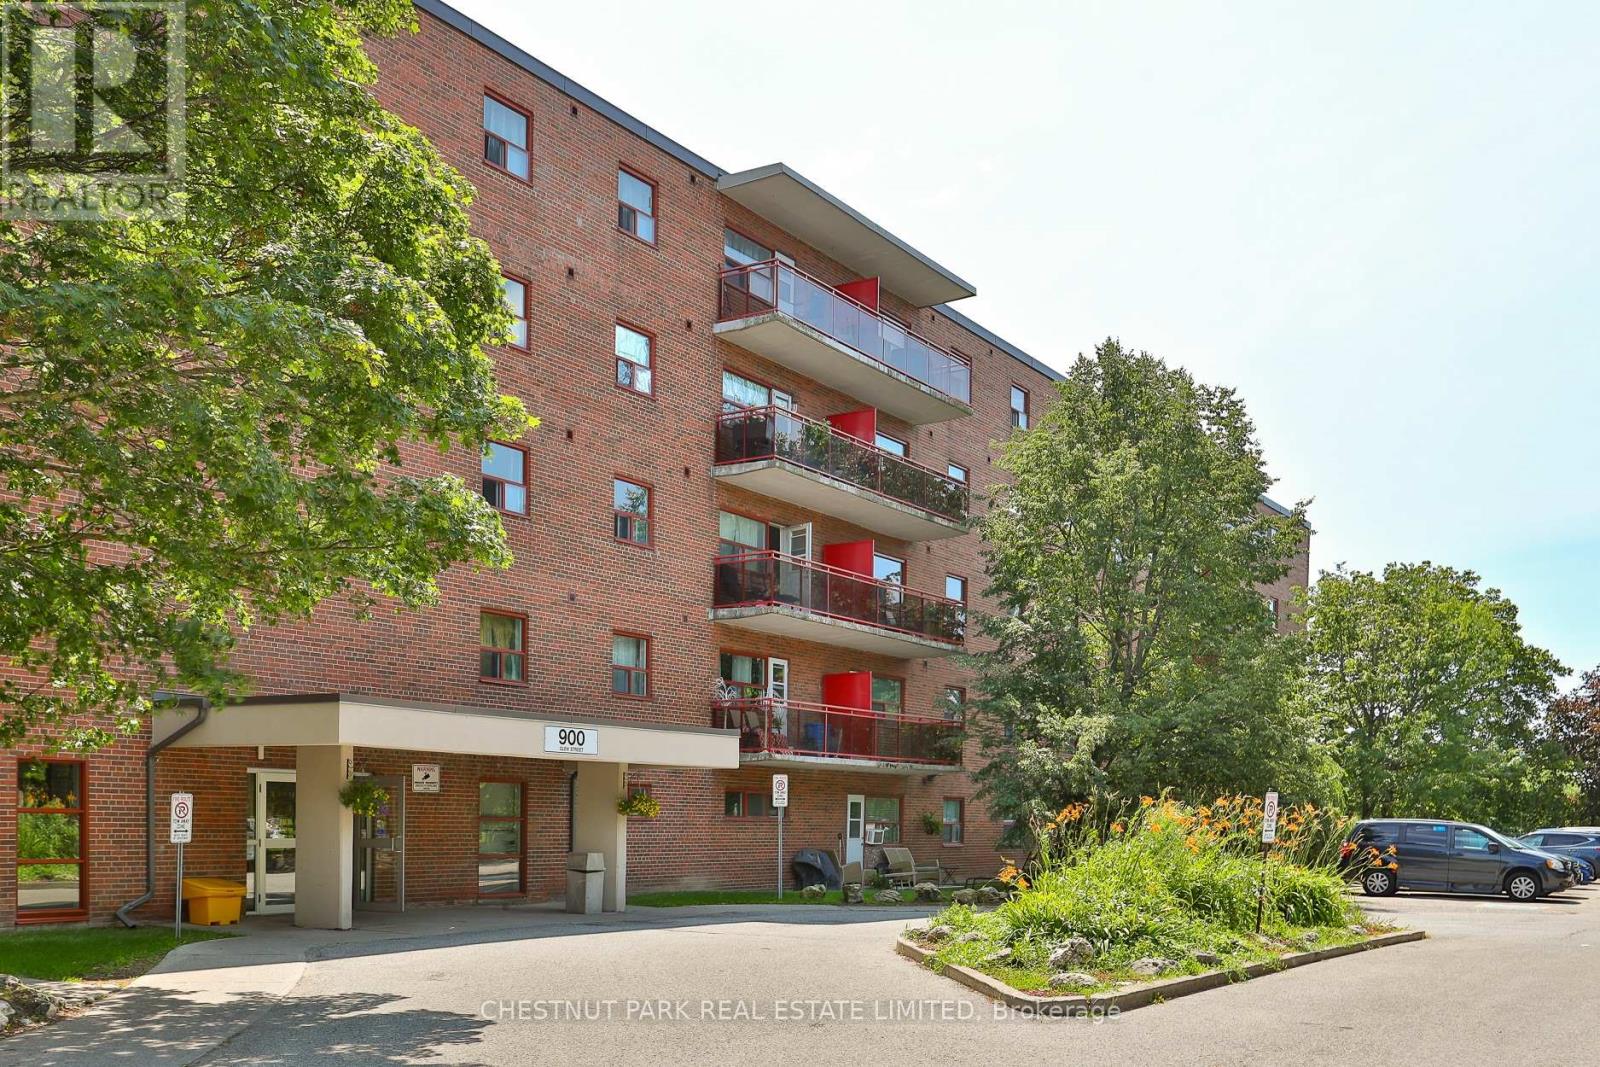
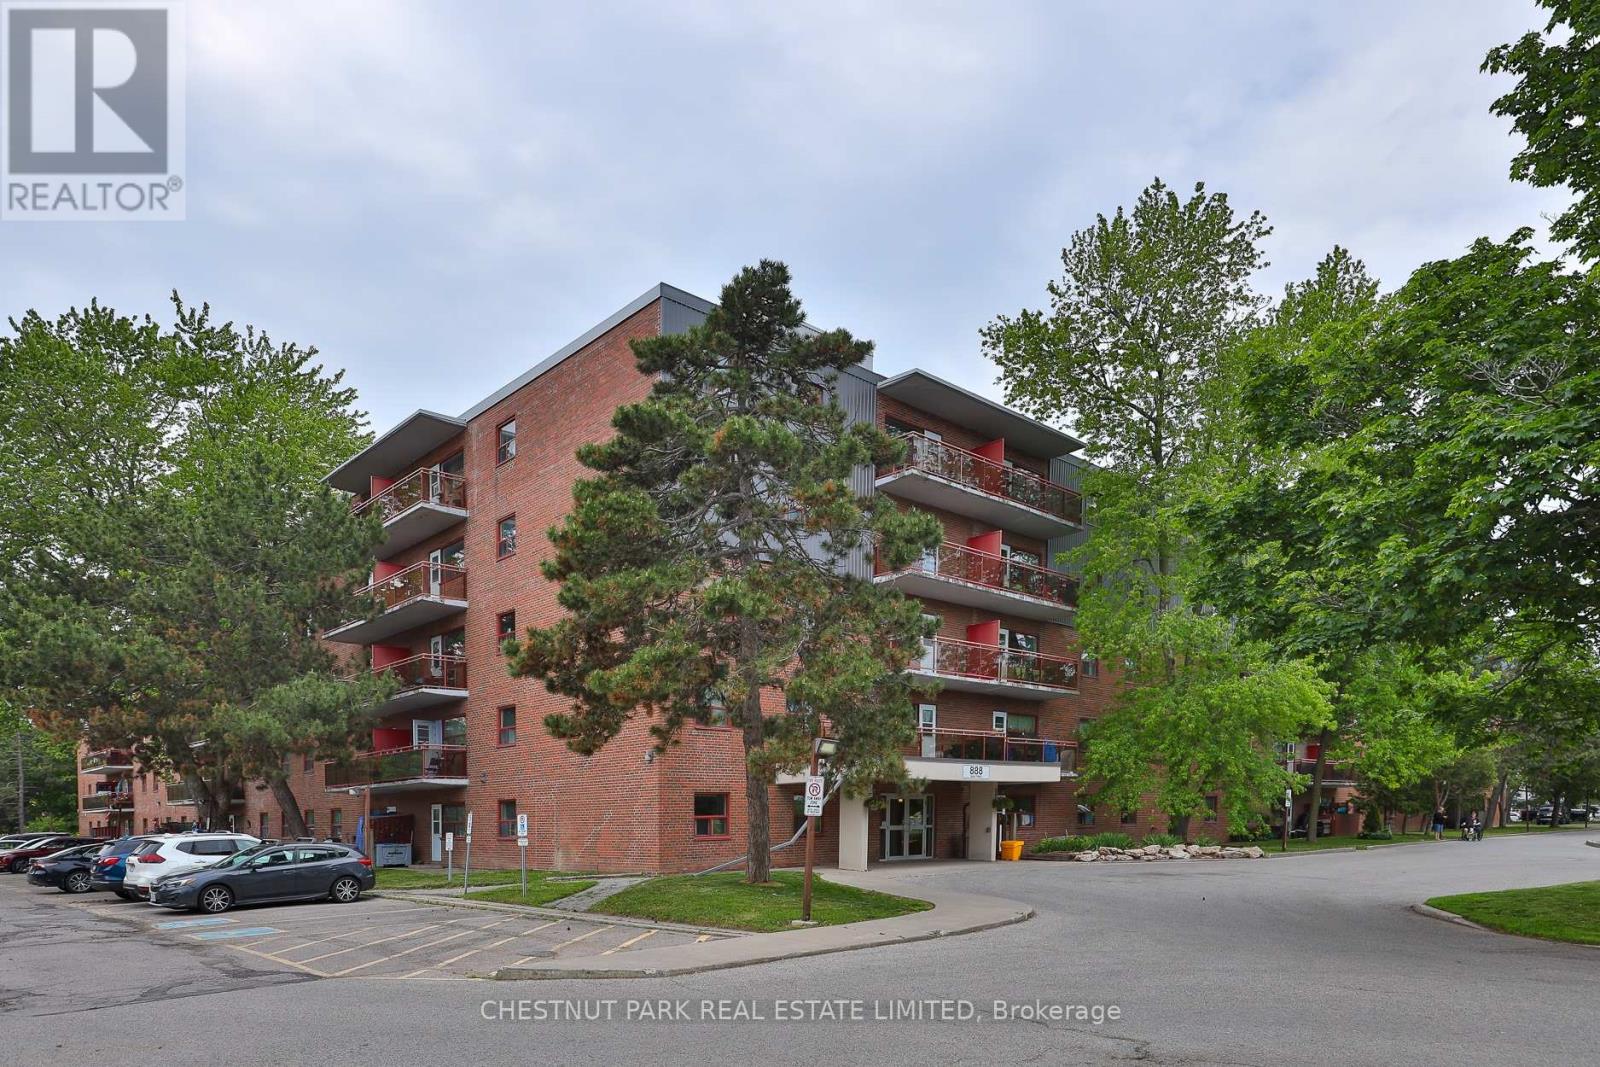
888 Glen Street #425
Lakeview, Oshawa
25 days agoMLS® E13799774
CHESTNUT PARK REAL ESTATE LIMITED
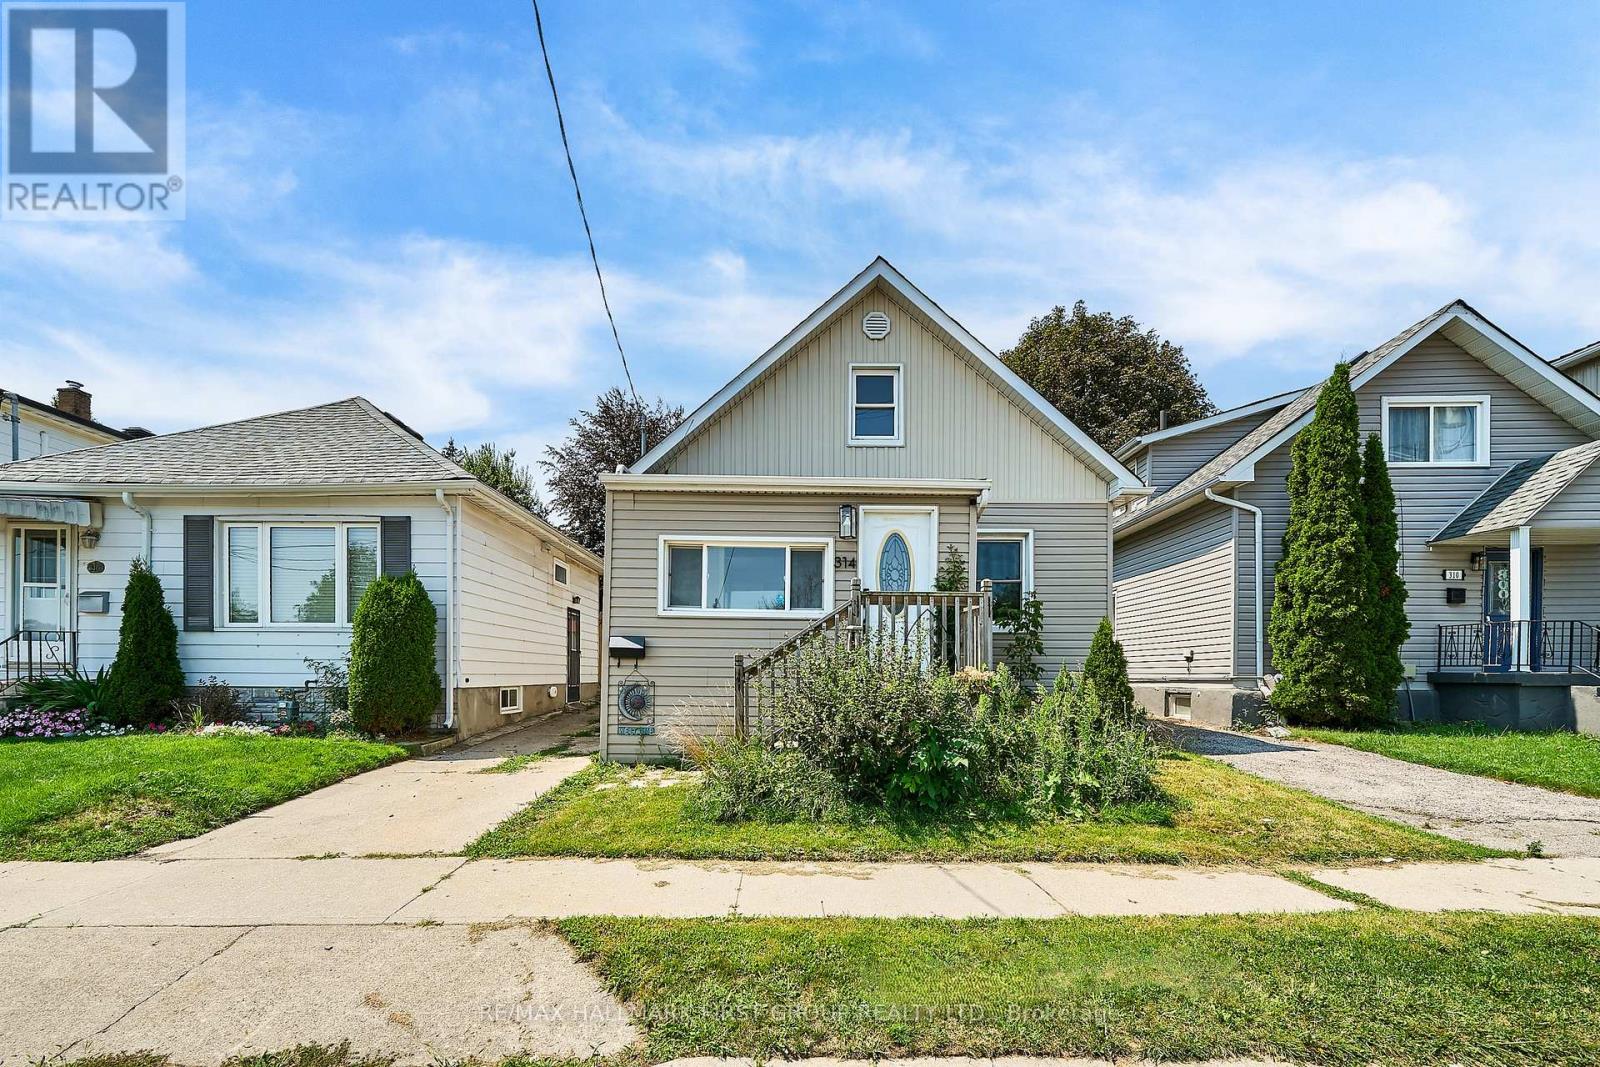
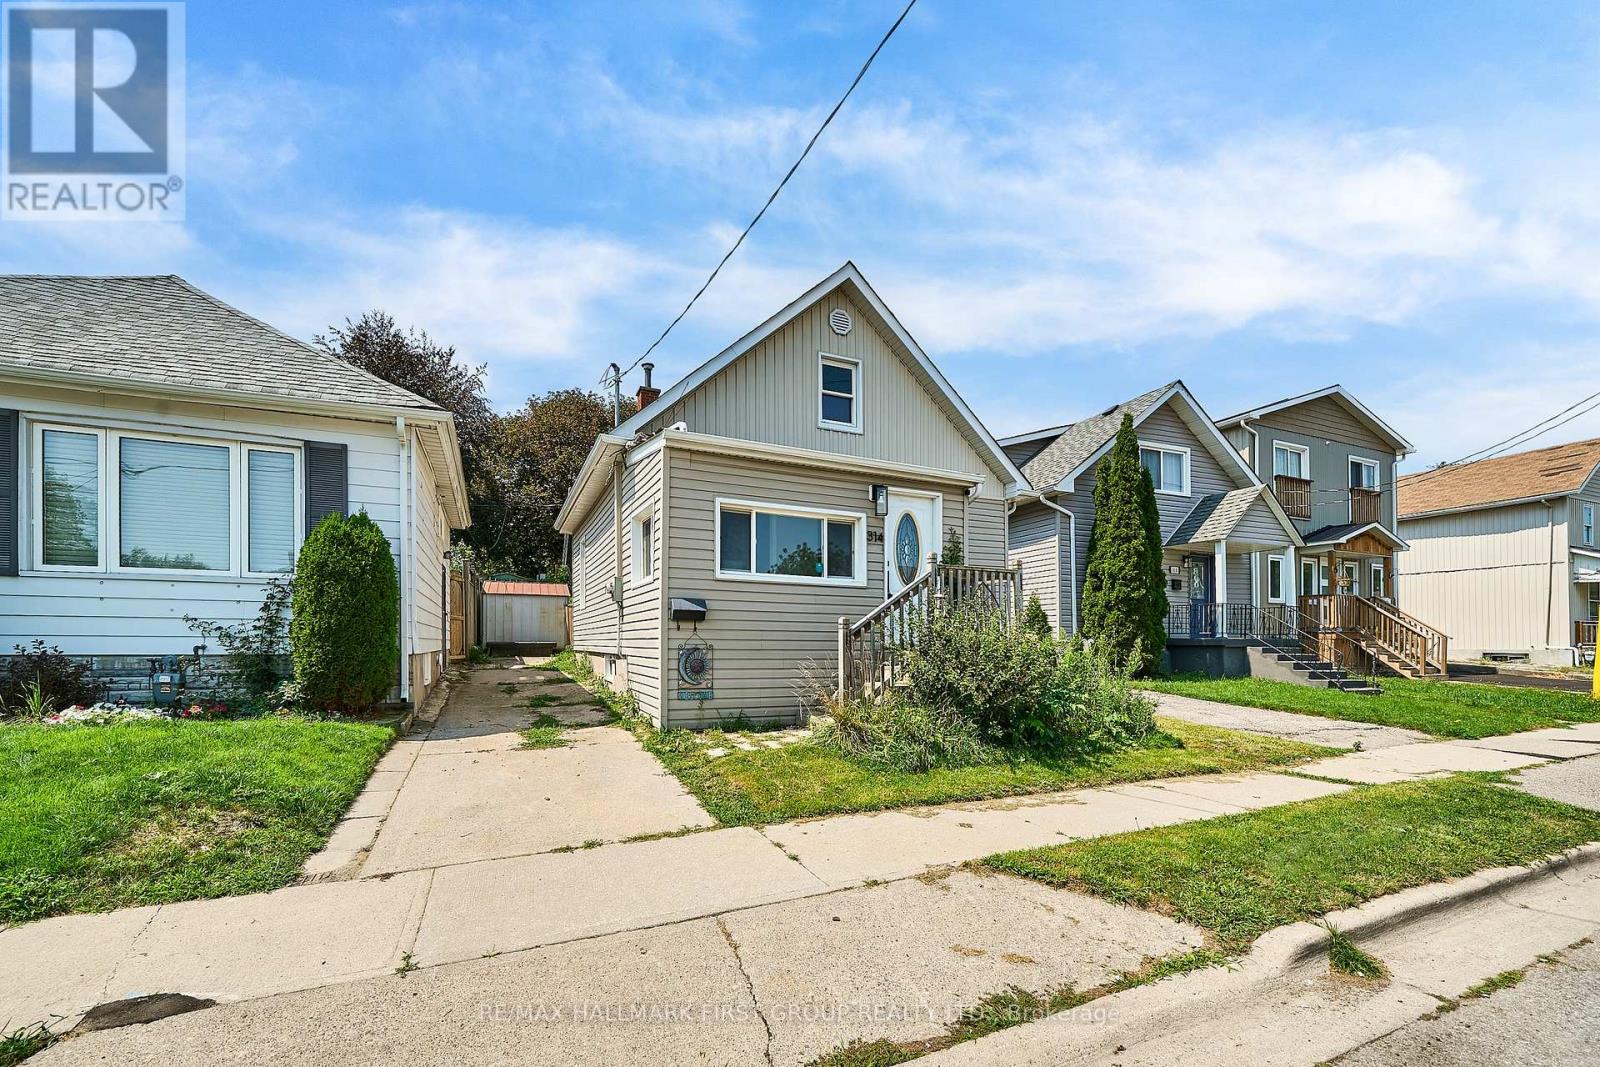
314 Nassau Street
Vanier, Oshawa, Ontario L1J4A8
For rent· Added
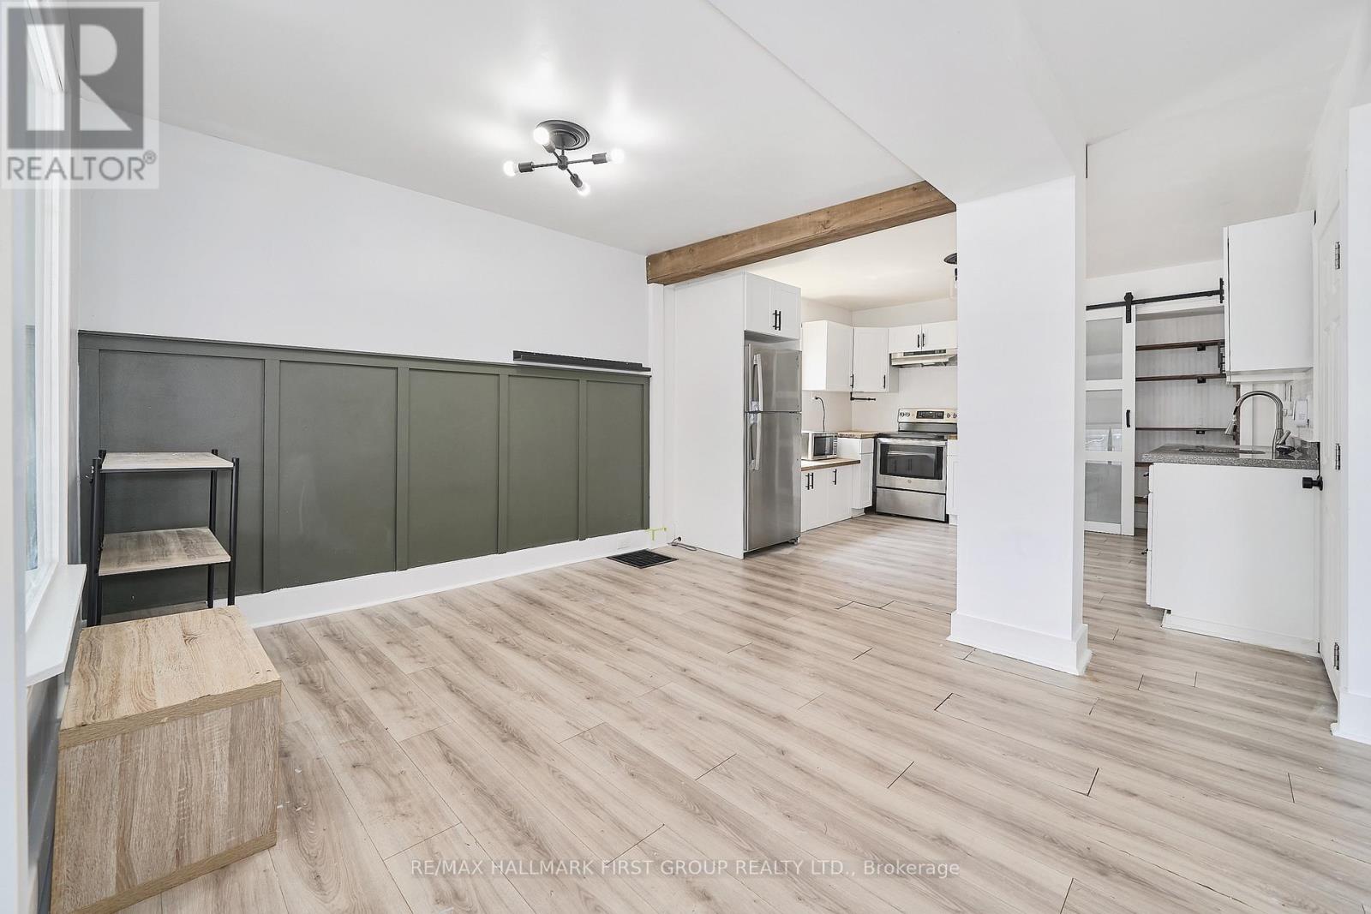
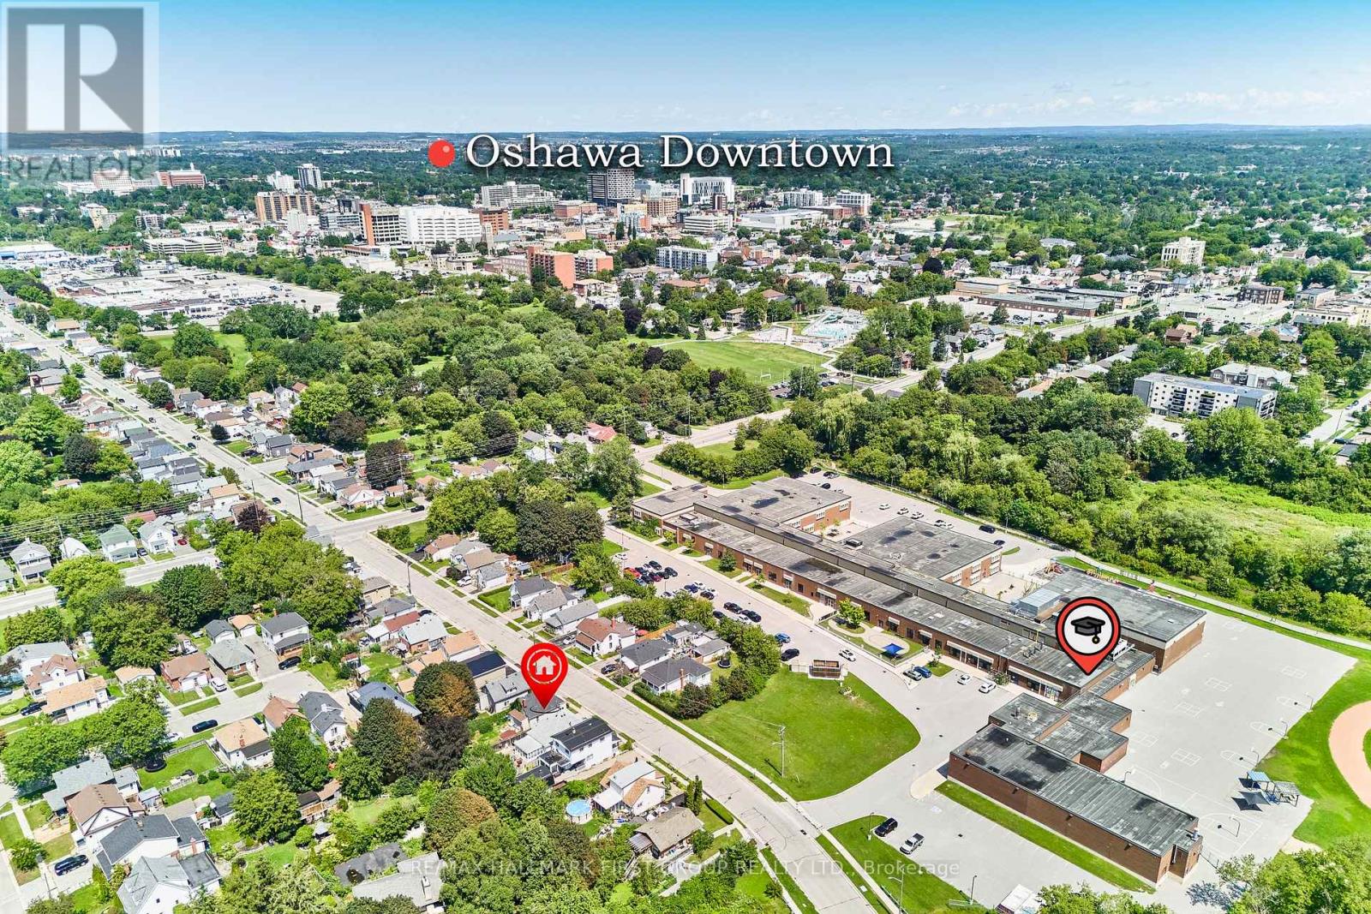
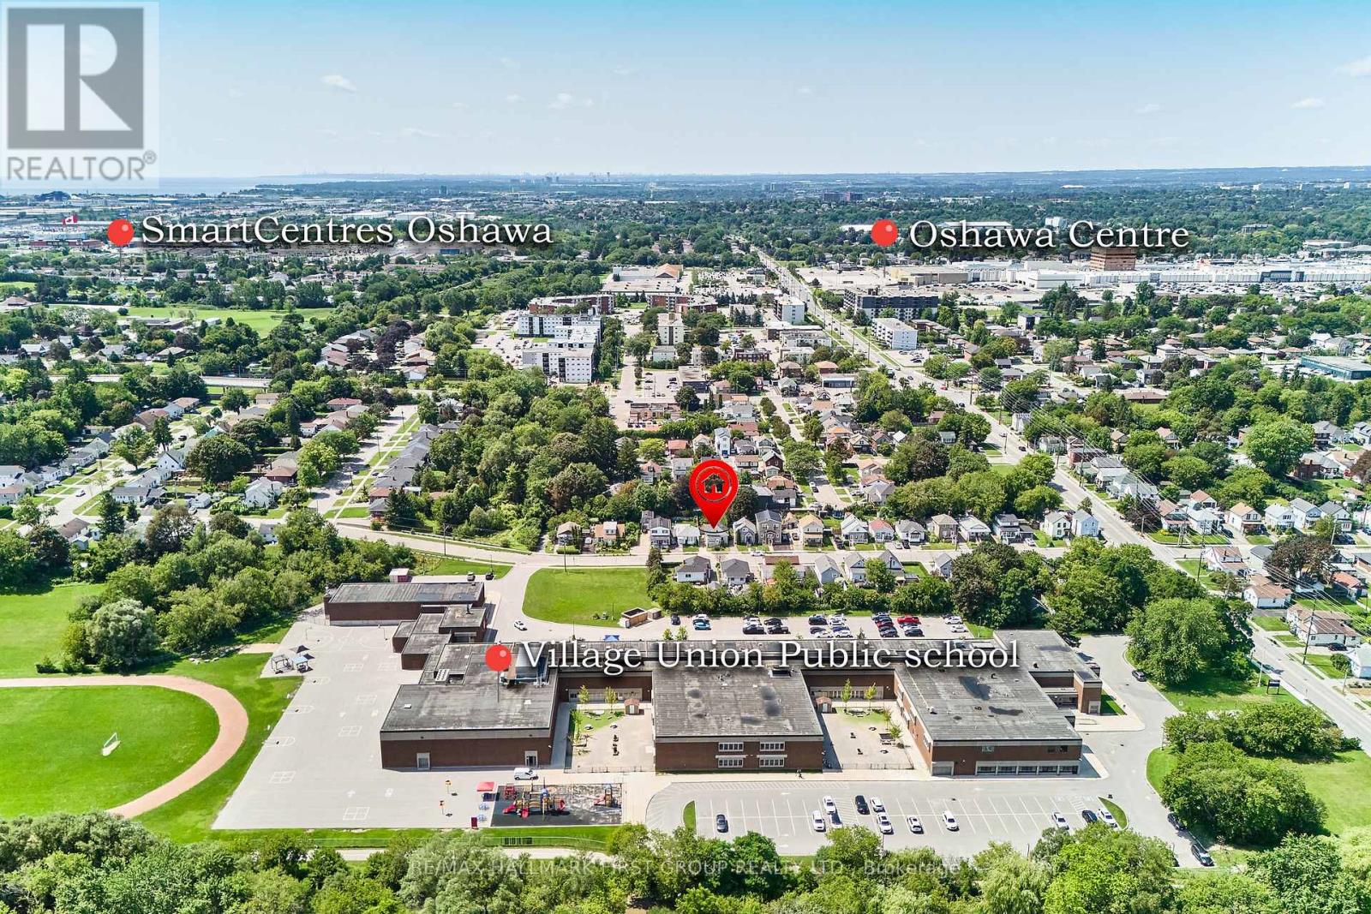
Entire Home For Lease! Welcome to 314 Nassau St., a bright and inviting 2-bedroom, 2-bathroom home offering a comfortable layout with plenty of natural light throughout. The main floor features a spacious living room, bright sunroom, dedicated dining area, and an updated kitchen with a fresh, modern feel. Freshly painted throughout, this home is move-in ready and offers plenty of windows and natural light.Upstairs you'll find two well-appointed bedrooms and a full bathroom. The finished basement provides additional living space with a generous recreation room and convenient 2-piece bathroom - ideal for a home office, entertainment area, gym, or extra living space.The entire property is available for lease, no basement neighbours - including 2 parking spaces. Located in a convenient Oshawa neighbourhood close to shopping, schools, parks, transit, and everyday amenities. Oshawa Centre is approximately 1 km away, while Village Union Public School is just a short walk from the property. The area also offers easy access to local parks, trails, library services, and public transportation. A great opportunity to lease a bright, updated home with flexible living space in a convenient location. Don't miss this one!
Map data © OpenStreetMap contributors
No open houses are scheduled for this home.
Can't make it? Request a private viewing.
| Kitchen | Main level | 3.88 x 3.48 m |
| Family room | Main level | 3.3 x 2.55 m |
| Living room | Main level | 3.21 x 2.53 m |
| Sunroom | Main level | 3.97 x 1.87 m |
| Bathroom | Main level | 1 x 2.5 m |
| Primary Bedroom | Second level | 4.42 x 2.81 m |
| Bedroom 2 | Second level | 4.37 x 2.33 m |
| Recreational, Games room | Basement | 6.07 x 3.21 m |
| Bathroom | Basement | 1 x 2 m |