

 For sale 50
$397,900
3 bed2 bath1,000–1,199 sq ft
50 Richmond Street East #429
O'Neill, Oshawa
23 days agoMLS® E13807354
CENTURY 21 LEADING EDGE REALTY INC.
317 Gliddon Avenue
Central, Oshawa, Ontario L2H1Z2
For sale· Added
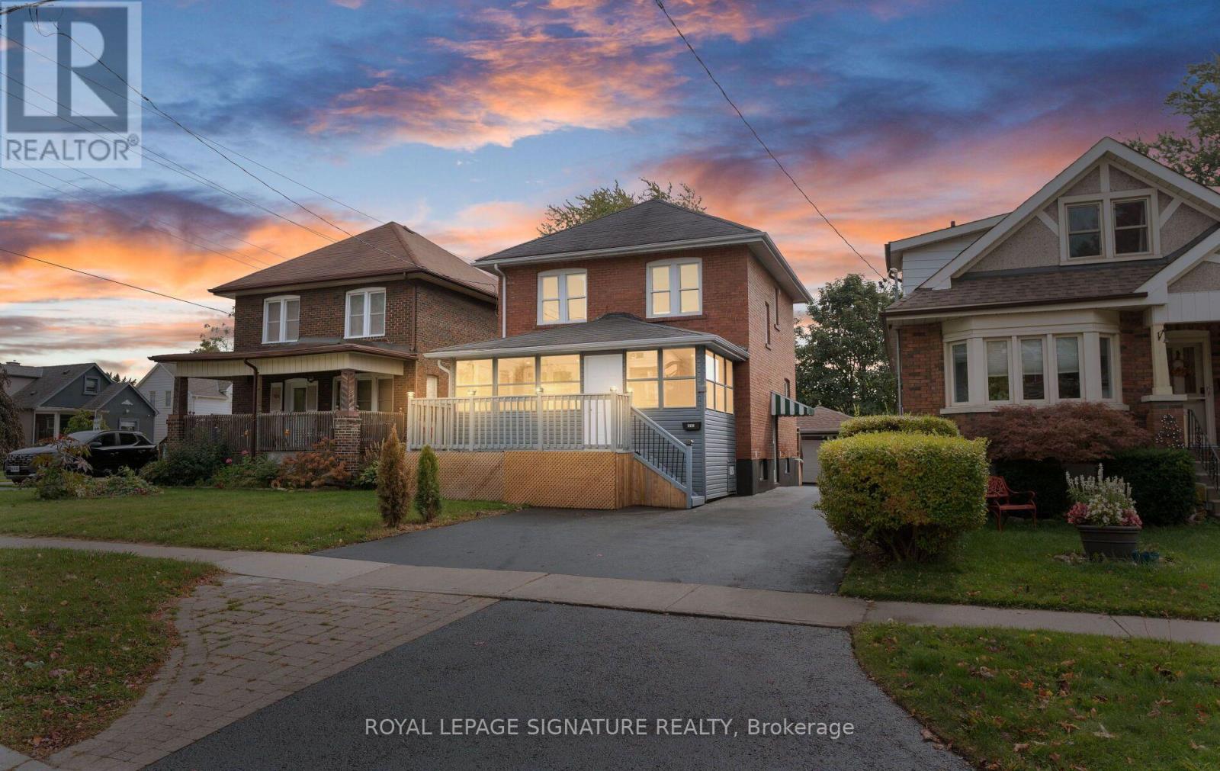
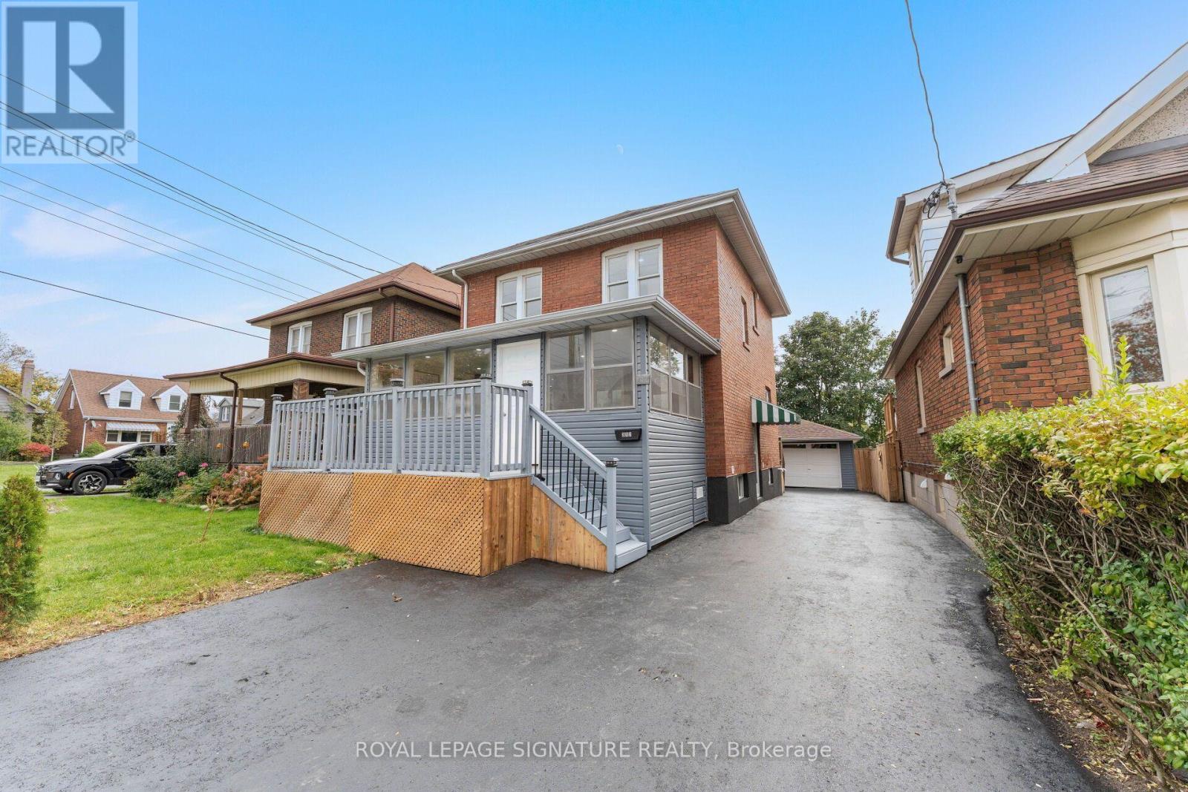
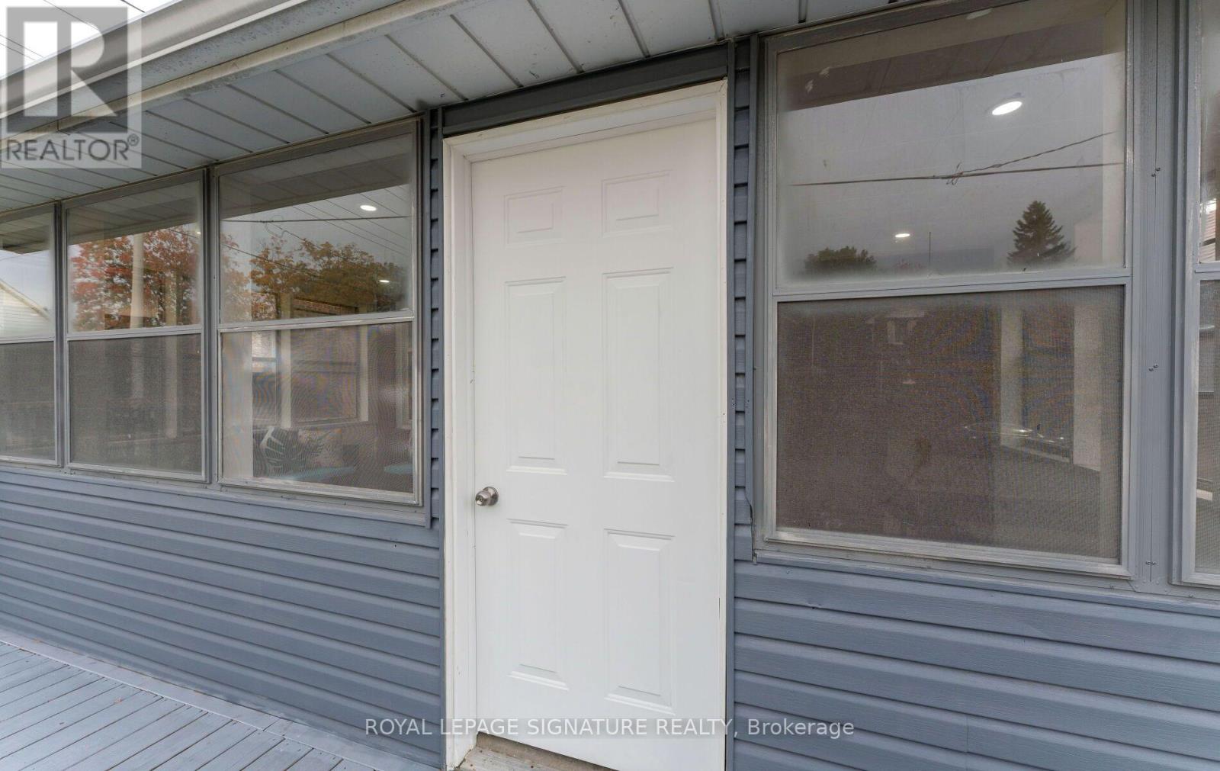
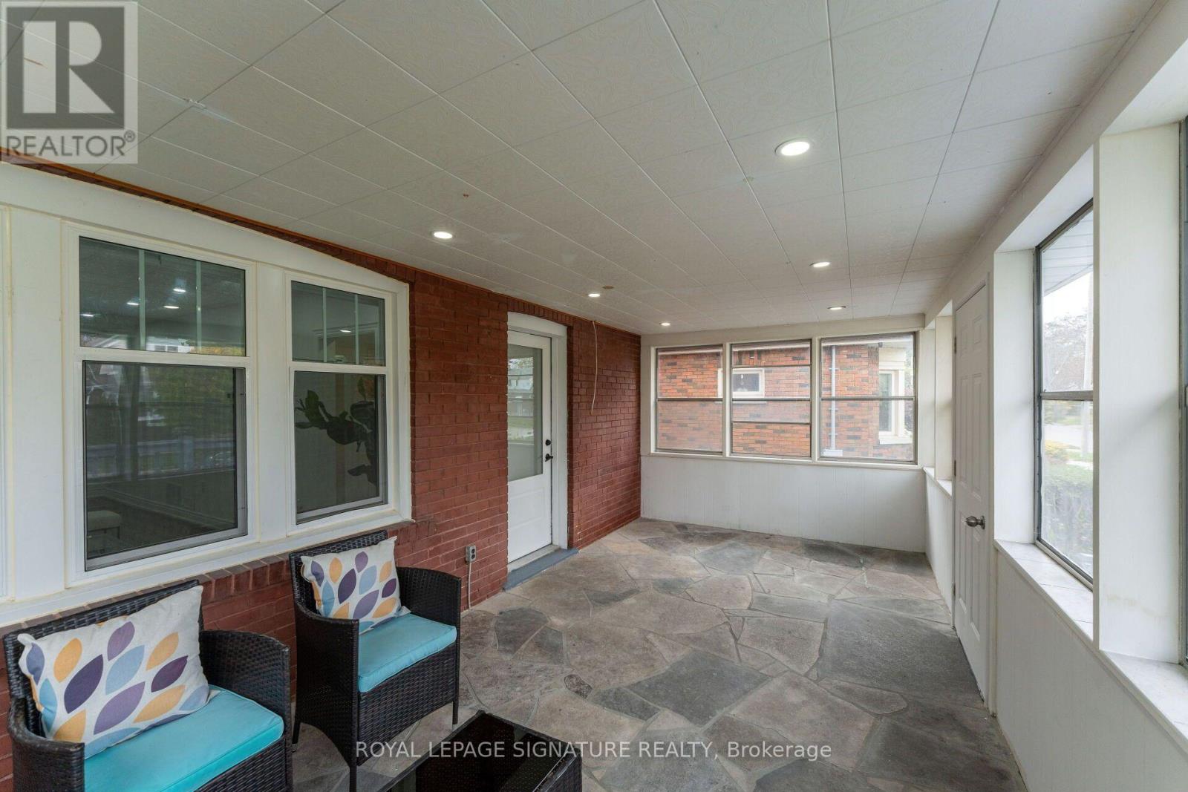
Check Out This Stunning, 2 Storey, Fully Detached Home In Central Oshawa! Charming, Solid & Delightfully Upgraded, Featuring Massive Enclosed Porch, 4+2 Beautiful Bdrms, 3 Upgraded Baths, Sun-Filled Living/Dining Room Over-Looking A Cozy Sunroom, Upgraded Kitchen With Quartz Countertops & Backsplash. Powder Room W/Ceramic Tiles On Main Floor. 4 Bright Bdrms On 2nd Floor W/Updated 4 Pc Bath. Take Few Steps Down & Get Entertained With A Complete Finished 2 Bdrm Basement W/Own Separate Entrance, Featuring A Rec Room, Upgraded Kitchen W/Quartz Countertops, 2 Spacious Bdrms & A Full Bathroom, Potentially Ideal For In-Law Suite Or Rental Income! Vinyl Flrs & Pot Lights Thru-Out. Detached Car Garage. Beautiful Backyard Backing Into A Park. Incredible Location! Minutes Away from Schools, Parks, All Amenities, Oshawa Golf & Curling Club, Mall, Shops, Restaurants, Public Transit, Community Centre, Walking Trails & Hwys.
Map data © OpenStreetMap contributors
No open houses are scheduled for this home.
Can't make it? Request a private viewing.
| Living room | Main level | 3.83 x 3.4 m |
| Kitchen | Basement | 2.94 x 1.86 m |
| Bedroom | Basement | 3.35 x 2.87 m |
| Bedroom | Basement | 3.35 x 2.96 m |
| Bathroom | Basement | 2.33 x 1.23 m |
| Dining room | Main level | 3.5 x 3.4 m |
| Kitchen | Main level | 3.5 x 3 m |
| Sunroom | Main level | 7 x 3 m |
| Primary Bedroom | Second level | 3.45 x 3.32 m |
| Bedroom 2 | Second level | 3.45 x 3.32 m |
| Bedroom 3 | Second level | 2.97 x 2.35 m |
| Bedroom 4 | Second level | 2.06 x 1.96 m |
| Bathroom | Second level | 1.96 x 1.78 m |
| Living room | Basement | 3.66 x 2.94 m |




