
 For sale 50
$397,900
3 bed2 bath1,000–1,199 sq ft
50 Richmond Street East #429
O'Neill, Oshawa
23 days agoMLS® E13807354
CENTURY 21 LEADING EDGE REALTY INC.
350 Camelot Court #30
Eastdale, Oshawa, Ontario L1G6P7
For sale· Added
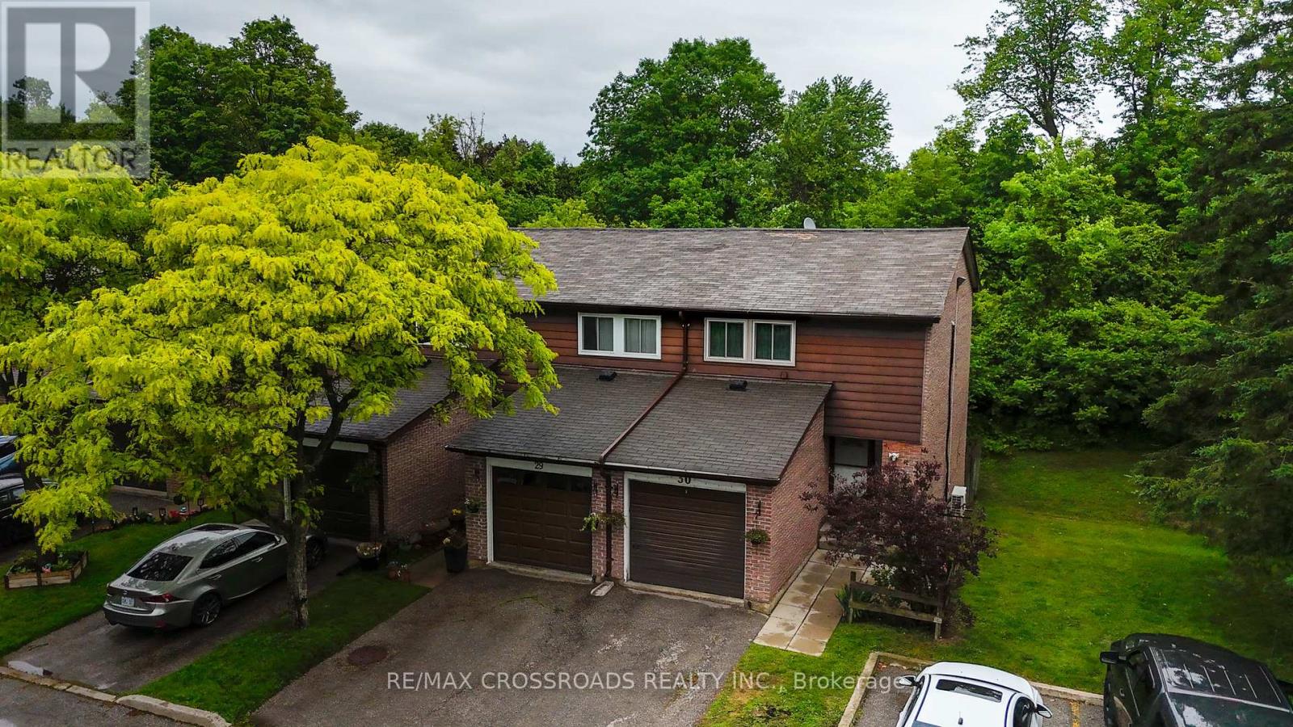
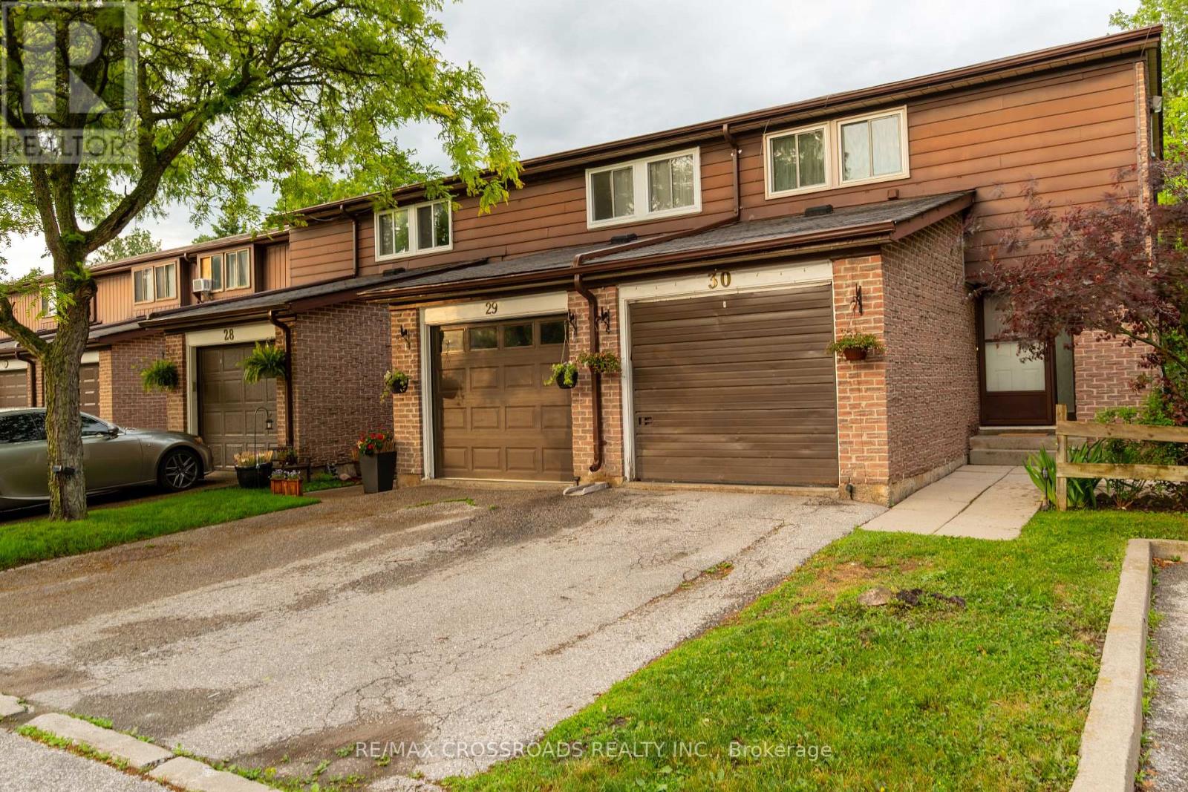
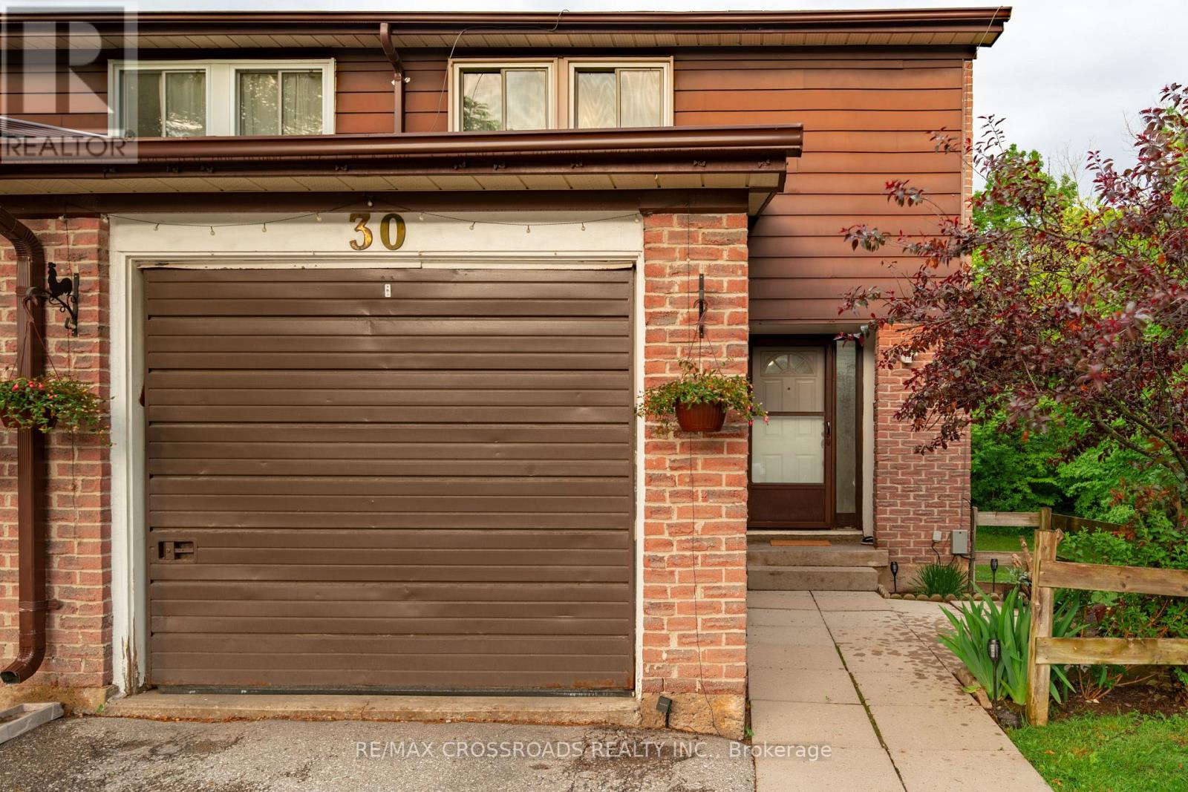
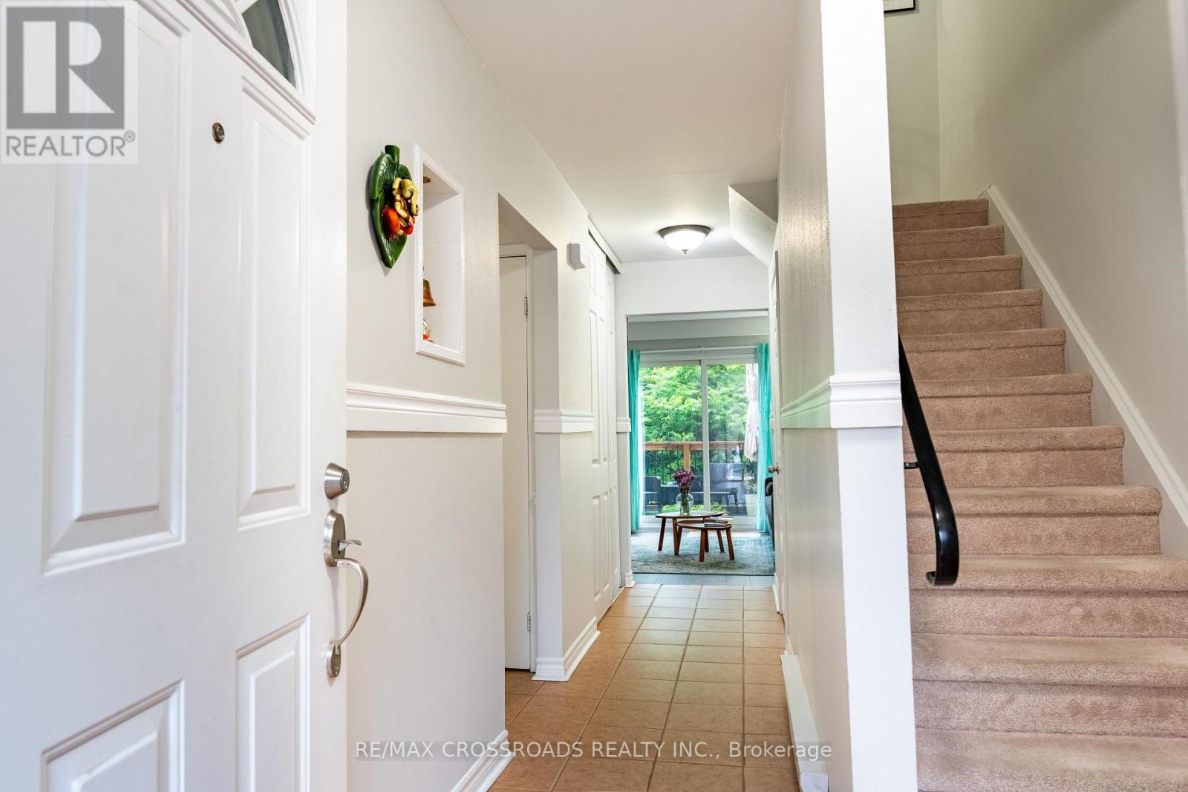
Welcome to this beautifully maintained 3+1 bedroom, 2-bathroom end-unit townhome that feels like a semi-detached home. Nestled at the end of a quiet family-friendly cul-de-sac, this rare property backs and sides onto a picturesque ravine, offering exceptional privacy and scenic views.The main floor features a bright eat-in kitchen with stainless steel appliances, luxury vinyl and laminate flooring throughout, and a spacious living/dining area with a walk-out to a large deck overlooking the ravine-perfect for relaxing or entertaining guests.Upstairs, you'll find three generously sized bedrooms. The bright lower level offers a versatile recreation room that can easily serve as a fourth bedroom, home office, or family room, along with a 2-piece bathroom, spacious laundry room, and walk-out access to the fully fenced backyard with direct gate access to the ravine.Enjoy nature at your doorstep with one of Oshawa's most beautiful creek-side walking trails just steps away. A truly move-in-ready home in an outstanding location-simply unpack and enjoy!
Map data © OpenStreetMap contributors
No open houses are scheduled for this home.
Can't make it? Request a private viewing.
| Living room | Main level | 5.74 x 5.49 m |
| Dining room | Main level | 5.25 x 3.34 m |
| Kitchen | Main level | 4.28 x 3.03 m |
| Eating area | Main level | 4.28 x 3.03 m |
| Bedroom | Second level | 4.23 x 3.53 m |
| Bedroom 2 | Second level | 4.53 x 2.43 m |
| Bedroom 3 | Second level | 3.52 x 2.74 m |
| Recreational, Games room | Basement | 5.14 x 5.04 m |
| Office | Basement | 5.14 x 5.04 m |




