
 For sale 50
$397,900
3 bed2 bath1,000–1,199 sq ft
50 Richmond Street East #429
O'Neill, Oshawa
23 days agoMLS® E13807354
CENTURY 21 LEADING EDGE REALTY INC.
354 Verdun Road
Central, Oshawa, Ontario L1H5T5
For sale· Added
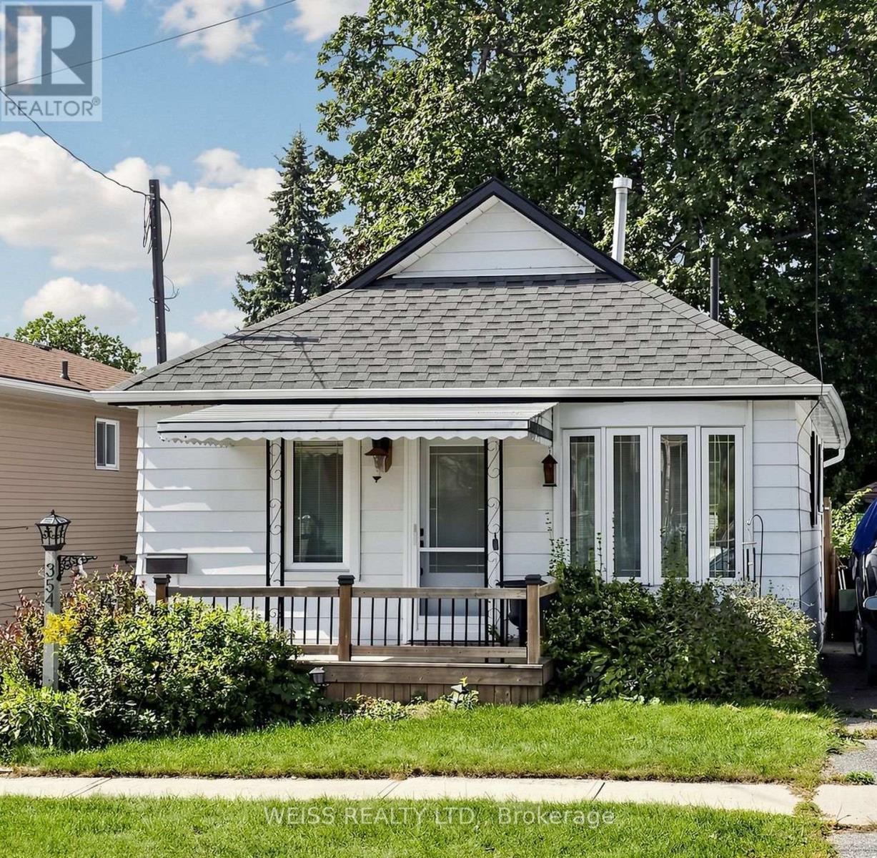
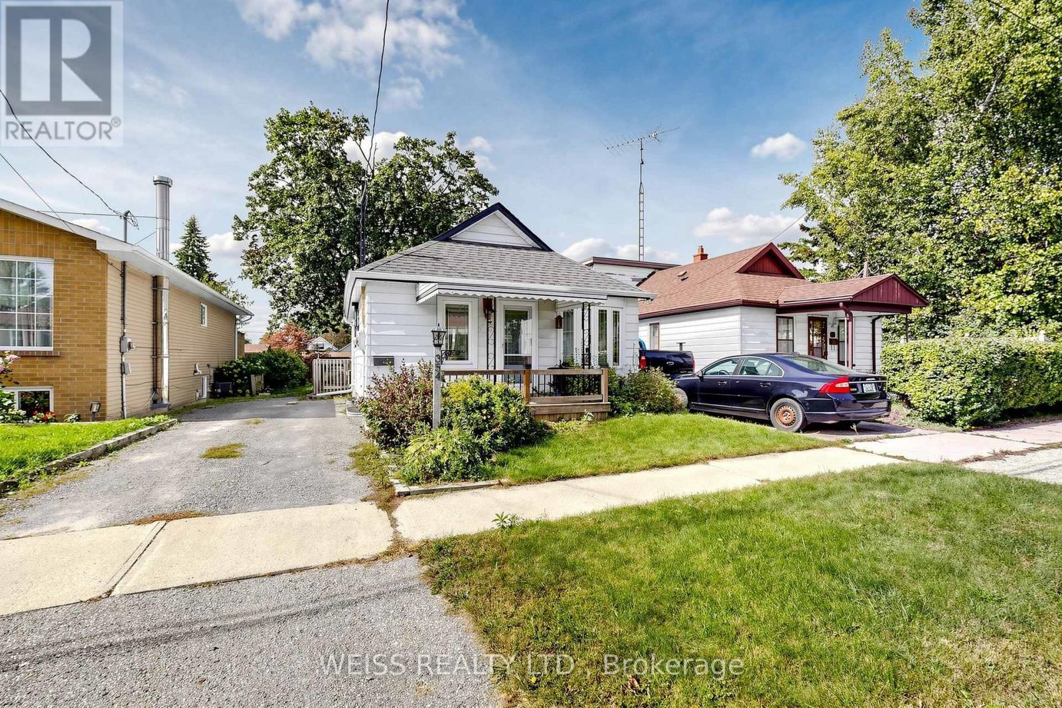
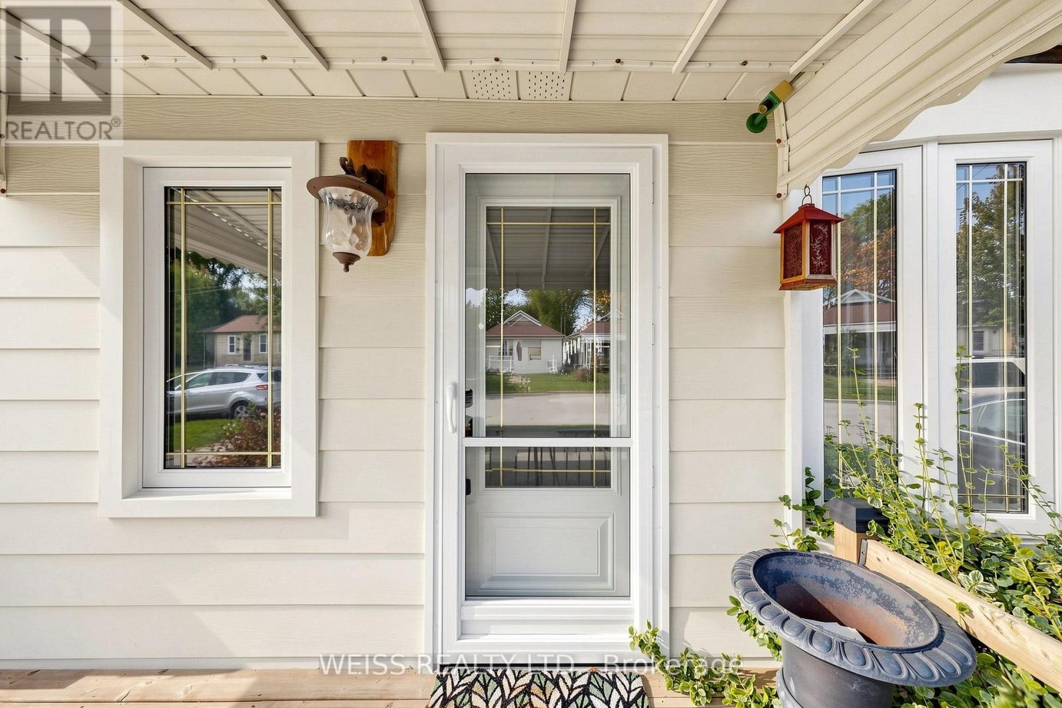
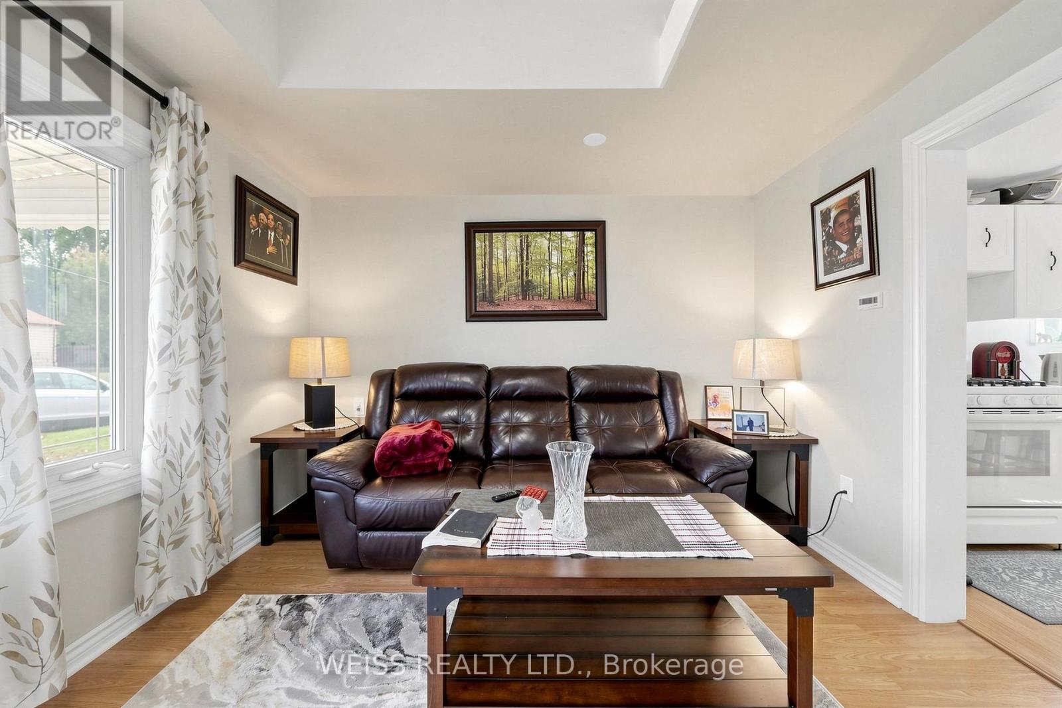
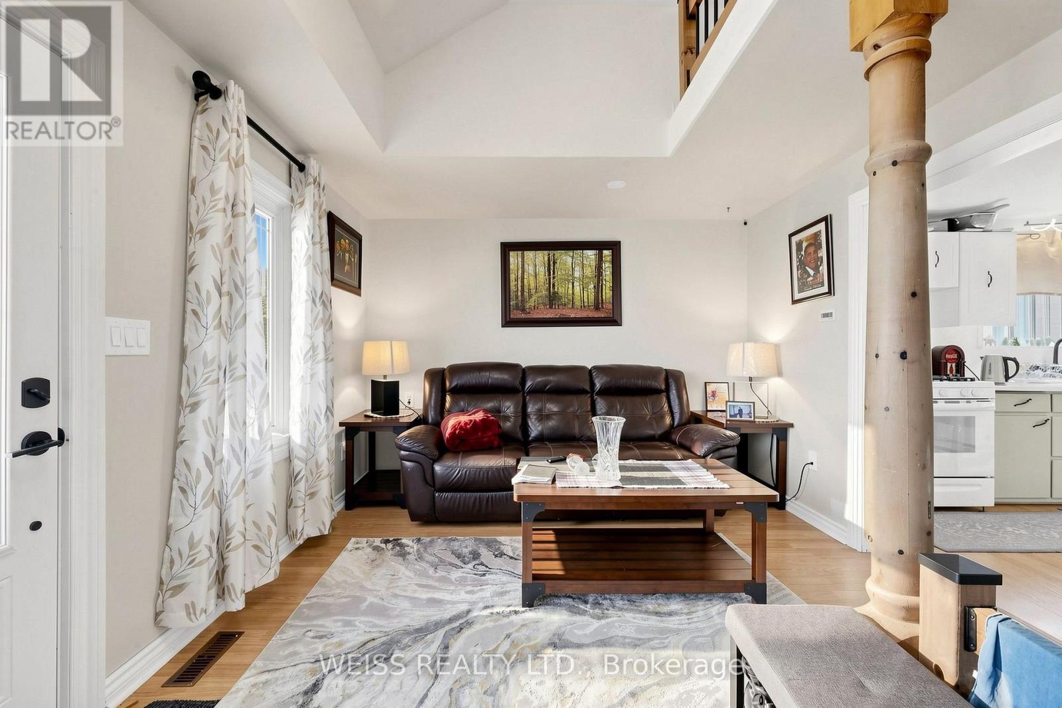
Beautifully renovated bright and spacious home! absolutely charming! Must be seen!!A rare gem! Full of character and charm, this unique home offers a comfortable bedroom on the main level, with an additional loft space completed in 2024 that can serve as a second bedroom, sitting area, or flexible living space. The kitchen and bathroom have been tastefully updated, while the additional family room/office provides direct access to a spacious deck and inviting backyard. An excellent location for commuters, with convenient access to the 401 and proximity to the proposed GO Train station.
Map data © OpenStreetMap contributors
No open houses are scheduled for this home.
Can't make it? Request a private viewing.
| Living room | Main level | 5.97 x 3.34 m |
| Kitchen | Main level | 4.22 x 2.57 m |
| Primary Bedroom | Main level | 3.29 x 2.36 m |
| Family room | Main level | 5.3 x 2.17 m |
| Loft | Upper Level | 7.76 x 2.76 m |




