
 For sale 50
$399,999
3 bed1 bath900–999 sq ft
120 Nonquon Road #150
Centennial, Oshawa
13 days agoMLS® E13844074
HOMELIFE/FUTURE REALTY INC.
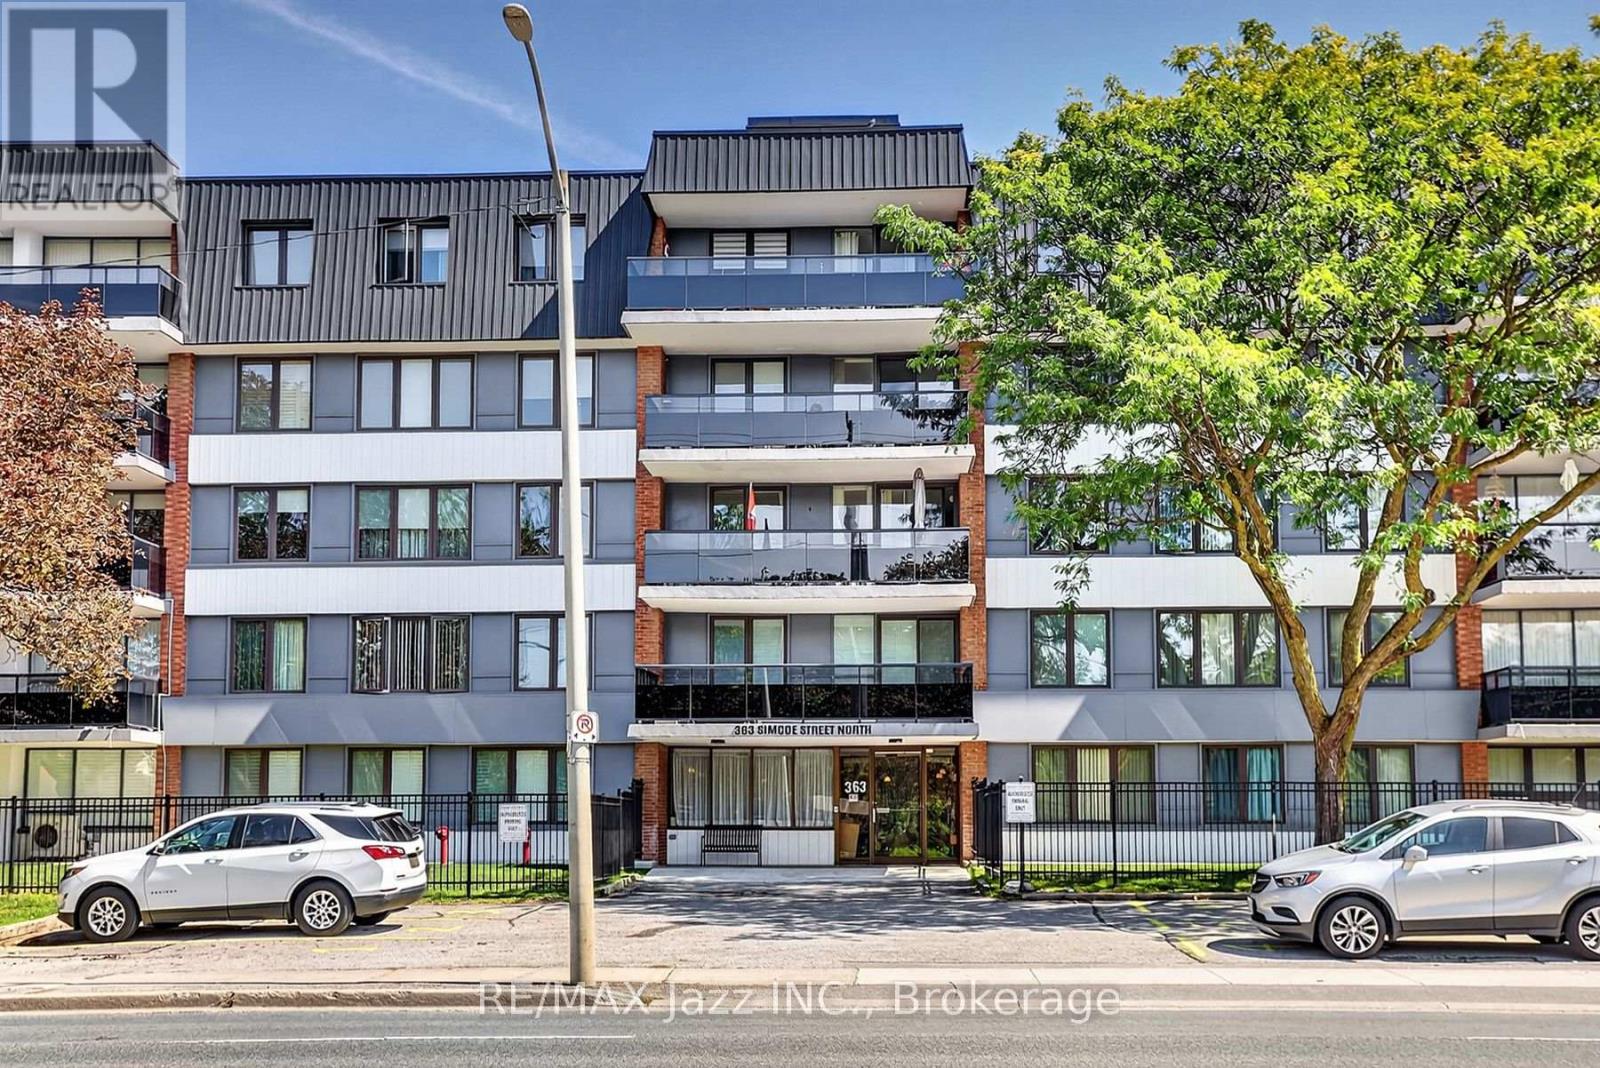
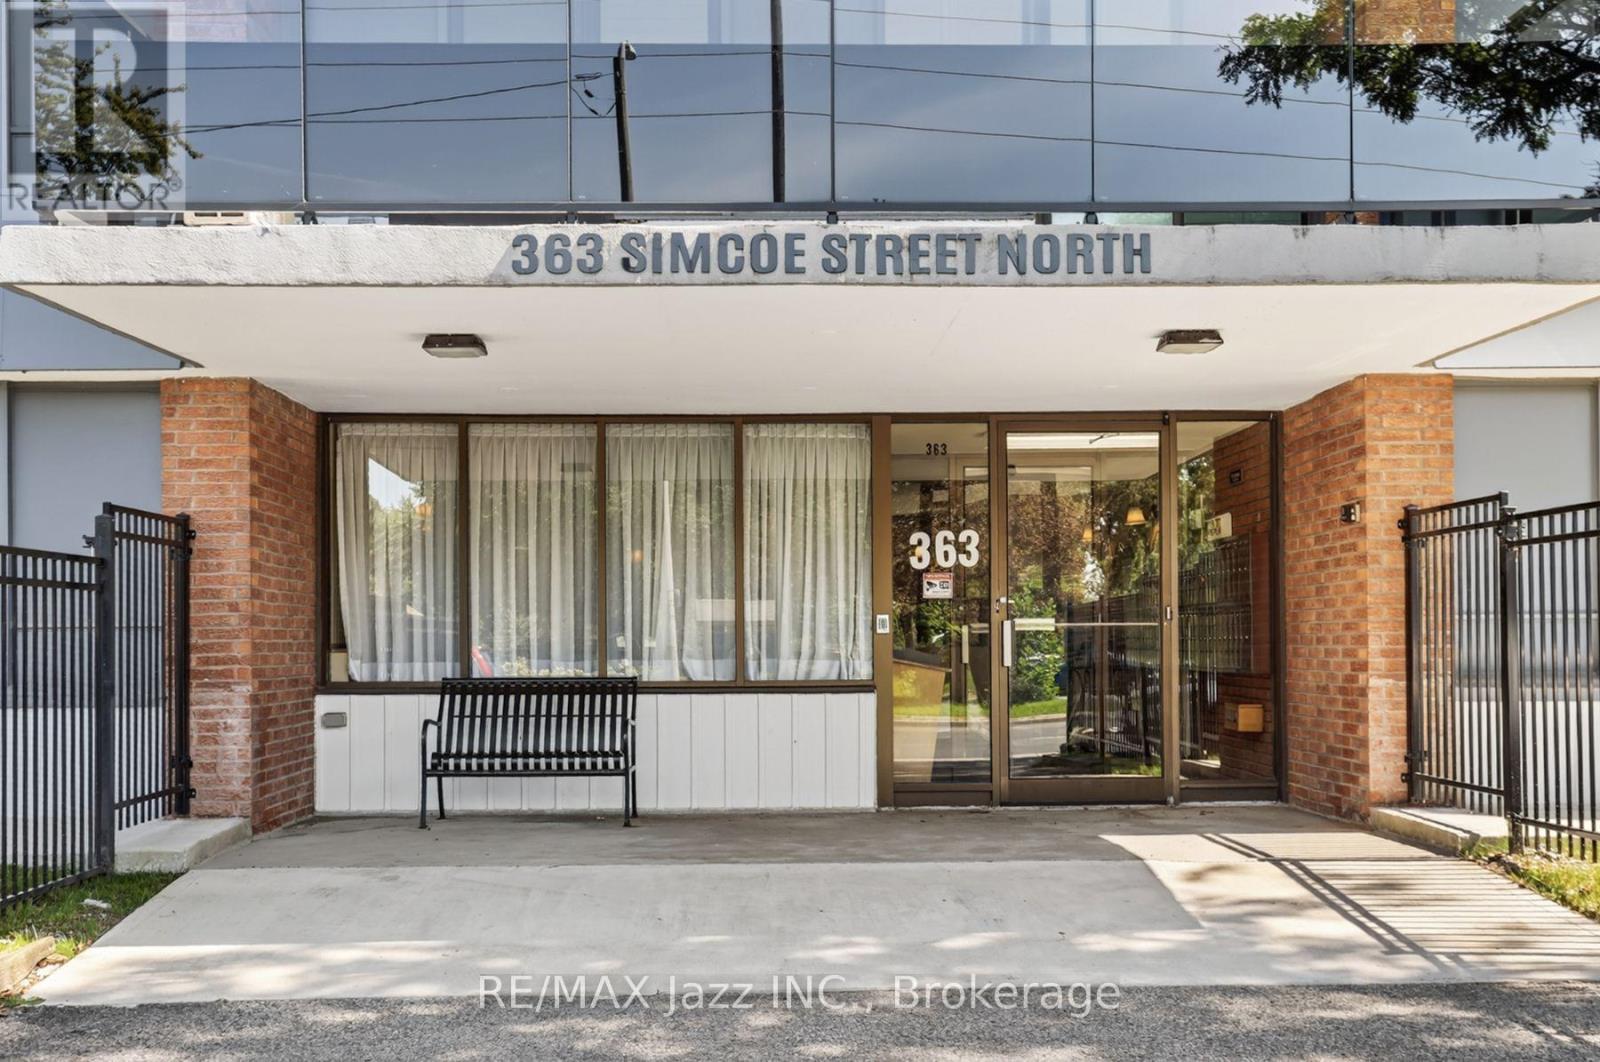
363 Simcoe Street North #401
O'Neill, Oshawa, Ontario L1G4T2
For sale· Added
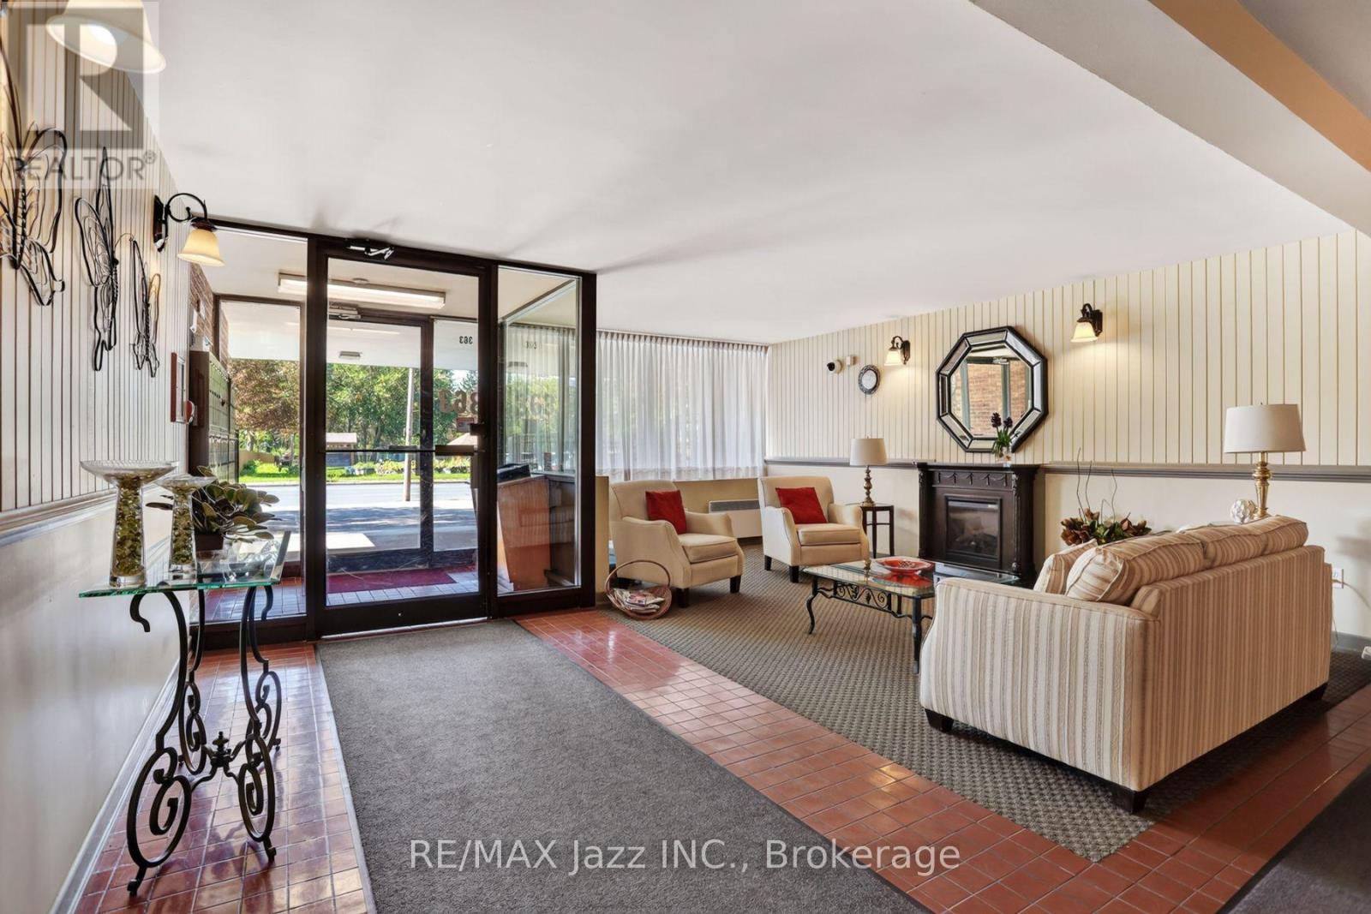
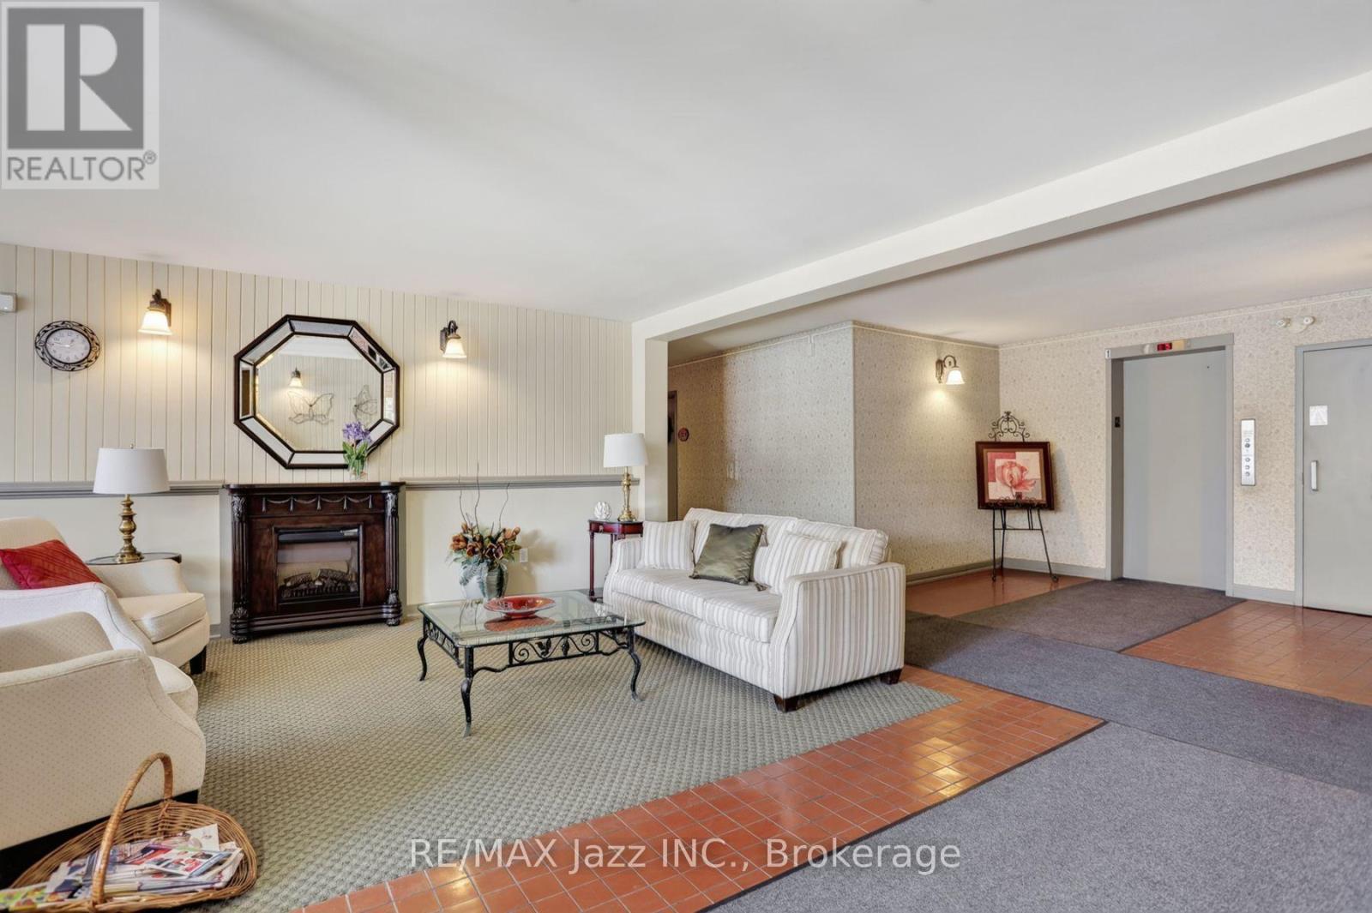
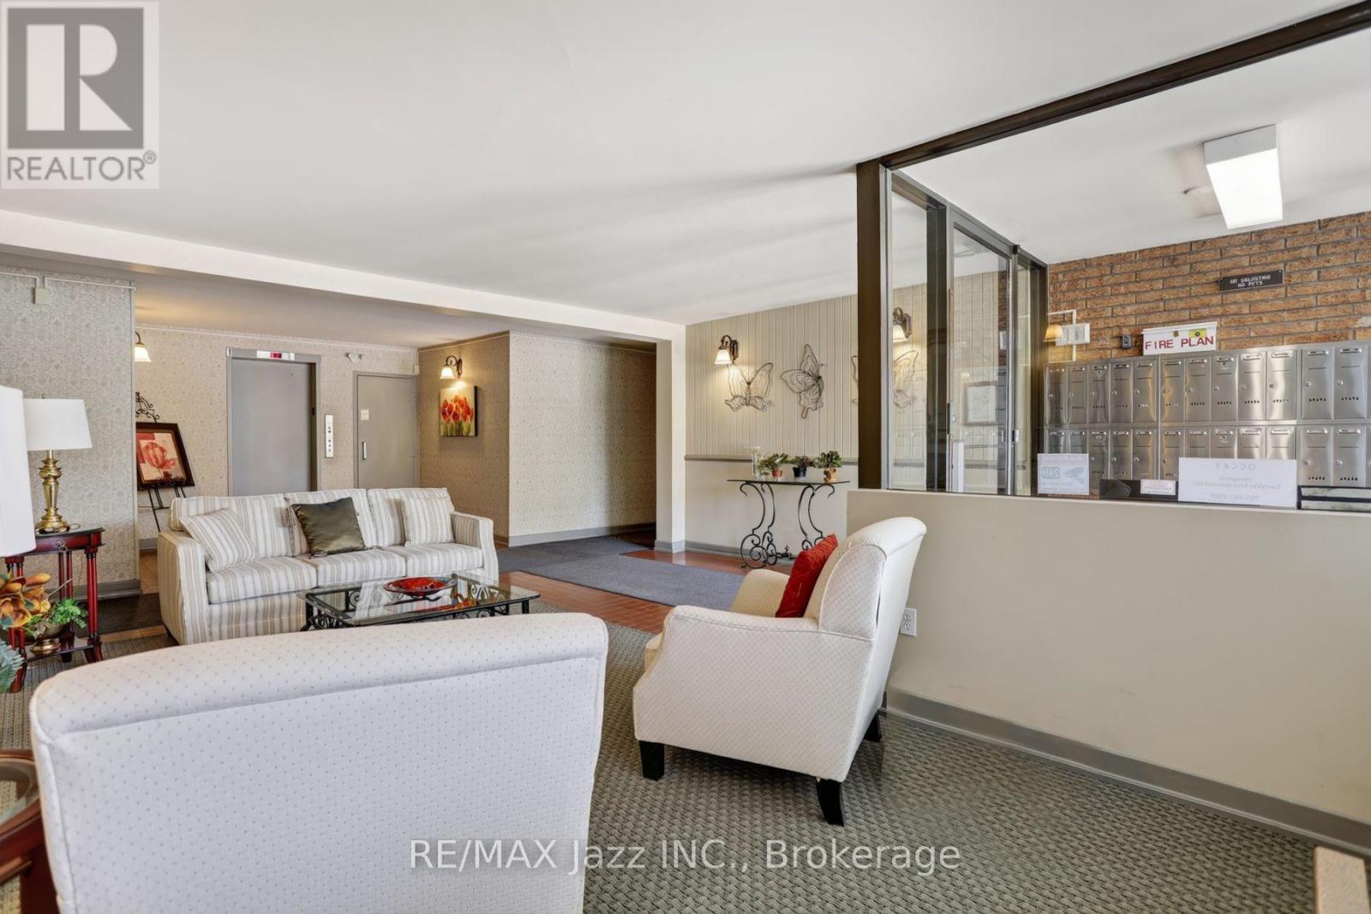
Welcome to this beautifully maintained 2-bedroom, 2 bath plus den condo offering 1,312 sq. ft. of bright, comfortable living space in a desirable Oshawa building. With an abundance of windows throughout, the suite is filled with natural light and offers a warm, inviting feel from the moment you step inside. The spacious balcony overlooks a lovely garden area-an ideal spot to enjoy a quiet morning coffee or unwind at the end of the day. Lovingly cared for and thoughtfully laid out, this home offers generous principal rooms, a versatile den, and a location directly across from Lakeridge Health Oshawa, with convenient access to everyday amenities. A wonderful opportunity for those seeking space, comfort, and a well-regarded building in a central location.
Map data © OpenStreetMap contributors
No open houses are scheduled for this home.
Can't make it? Request a private viewing.
| Living room | Flat | 6.19 x 3.81 m |
| Dining room | Flat | 3.45 x 3.55 m |
| Den | Flat | 3.14 x 3.04 m |
| Primary Bedroom | Flat | 4.67 x 3.45 m |
| Bedroom 2 | Flat | 4.72 x 2.84 m |
| Kitchen | Flat | 2.97 x 2.5 m |




