 For sale 50
$397,900
3 bed2 bath1,000–1,199 sq ft
50 Richmond Street East #429
O'Neill, Oshawa
23 days agoMLS® E13807354
CENTURY 21 LEADING EDGE REALTY INC.
386 Pine Avenue
Vanier, Oshawa, Ontario L1J2H8
For sale· Added
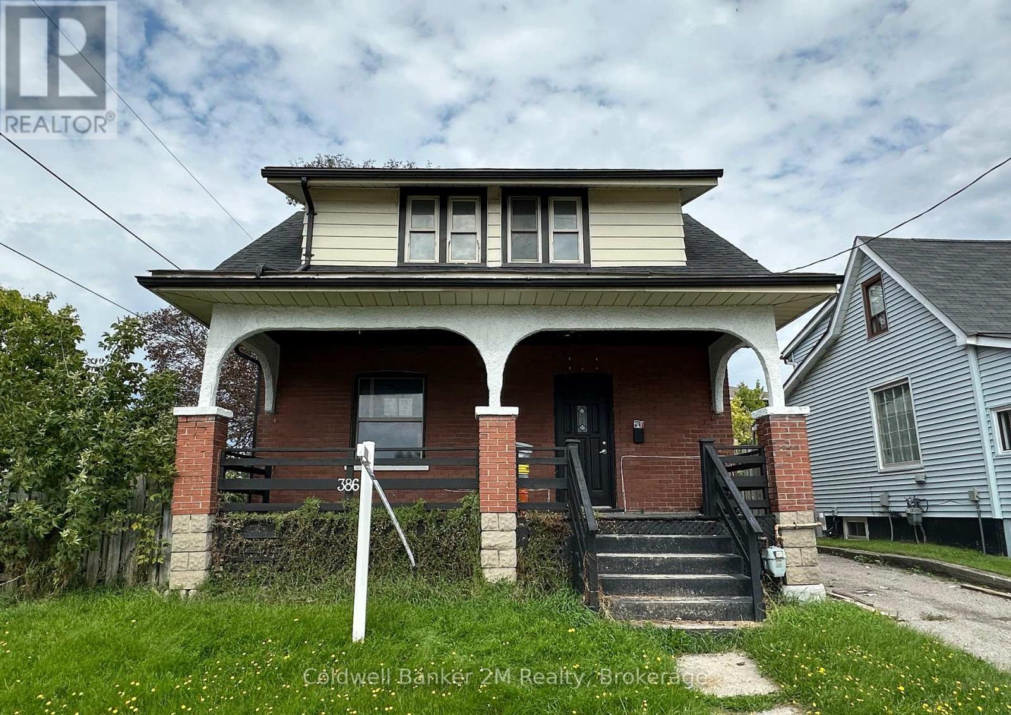
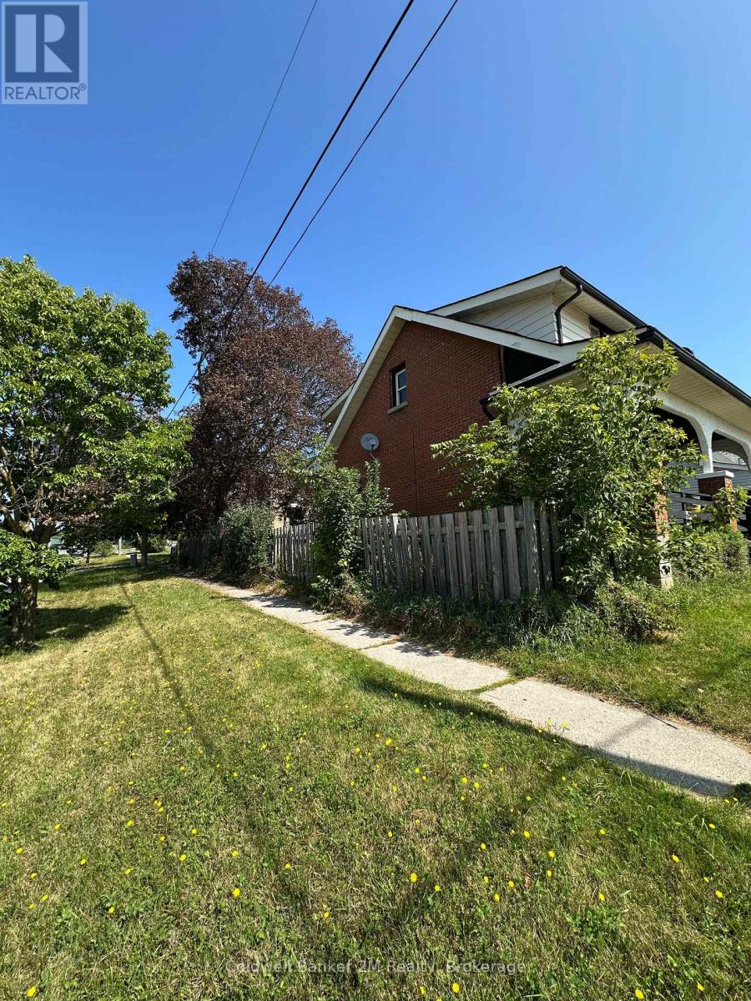
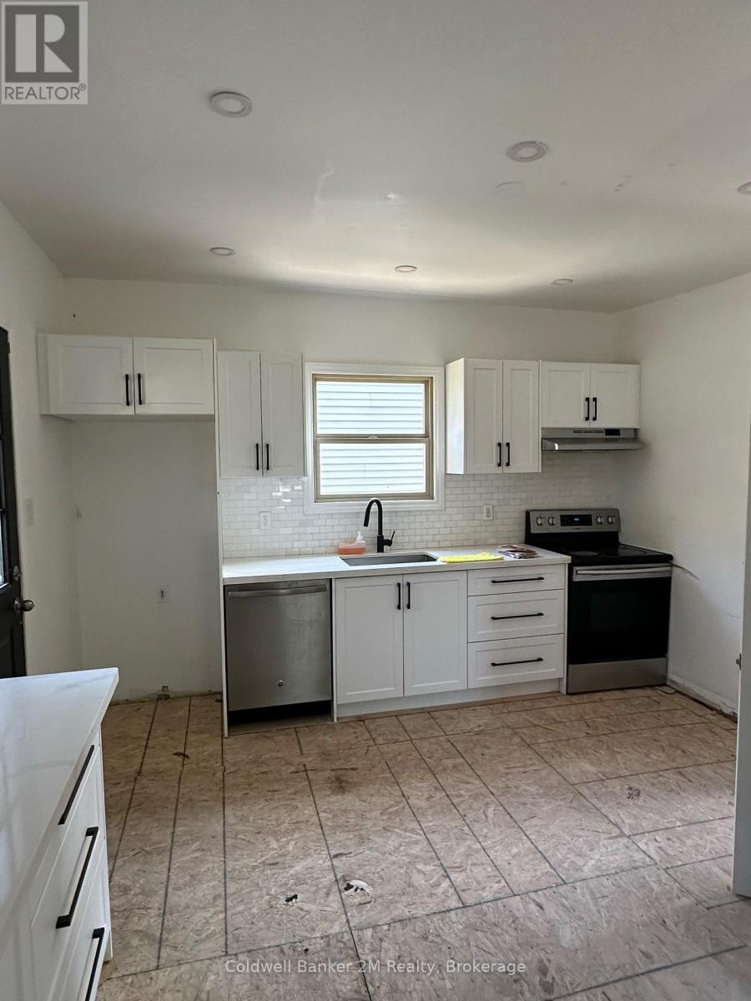
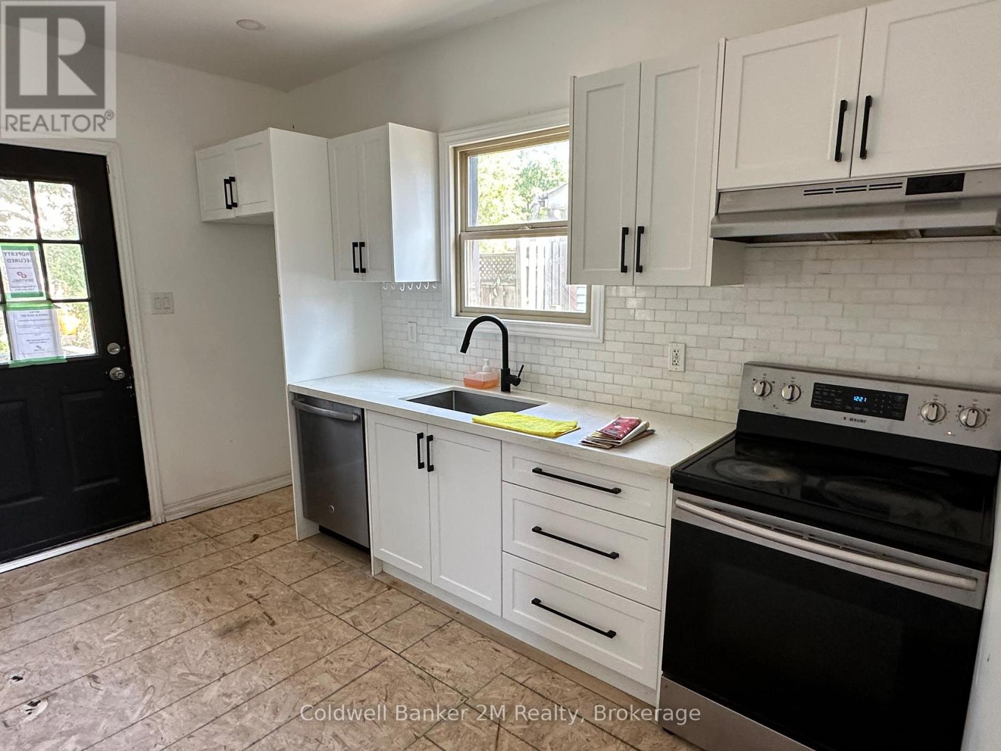
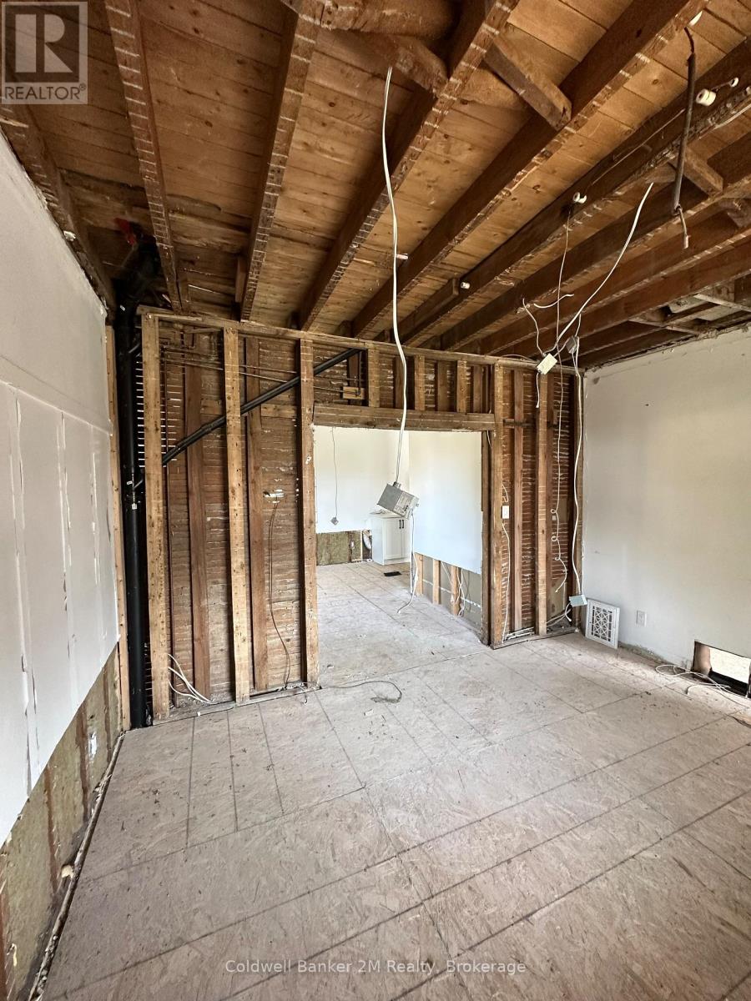
Opportunity in a Convenient Oshawa Location! Set on a corner lot within walking distance of the Oshawa Centre, this 4 bedroom home offers plenty of potential for buyers looking to make a space their own. Spread out in a large living room, bright kitchen with walkout to yard, and separate dining. This functional layout offers 4 bedrooms, a 4-piece bathroom, main-floor powder room and parking for 3 vehicles. Enjoy a front porch and fenced yard with rear deck. Enjoy convenient access to shopping, everyday amenities and public transit, with the Oshawa GO Station nearby for commuters and easy connections to Highways 401 and 407. A well-located property with valuable updates already completed and plenty of opportunity to add your own finishing touches.
Map data © OpenStreetMap contributors
No open houses are scheduled for this home.
Can't make it? Request a private viewing.
| Living room | Main level | 3.53 x 4.09 m |
| Dining room | Main level | 3.94 x 3.07 m |
| Kitchen | Main level | 2.79 x 3.84 m |
| Primary Bedroom | Second level | 2.72 x 3.51 m |
| Bedroom 2 | Second level | 2.72 x 3.51 m |
| Bedroom 3 | Second level | 2.9 x 2.64 m |
| Bedroom 4 | Second level | 2.59 x 3.89 m |
| Laundry room | Basement | 2.77 x 3.05 m |
| Other | Basement | 3 x 4.57 m |