 For rent 50
$1,300/mo
3 bed3 bath3,000–3,500 sq ft
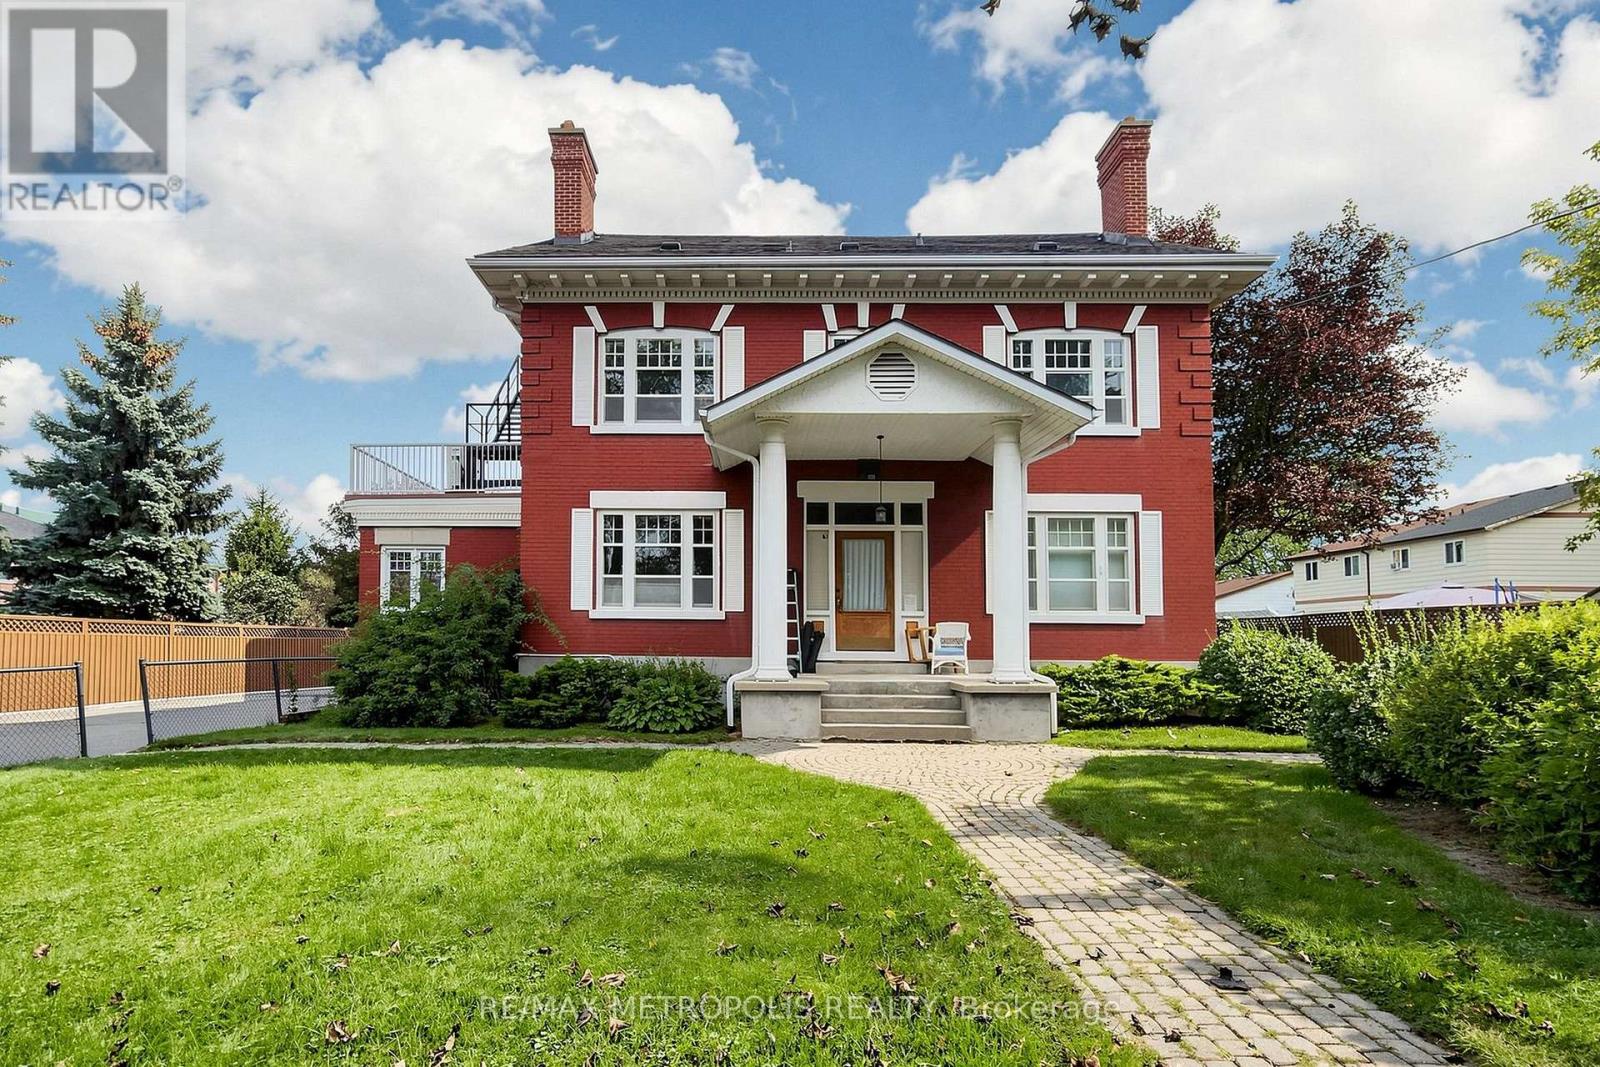
40 Britannia Avenue East
Windfields, Oshawa
1 month agoMLS® E13698958
PROPERTY MAX REALTY INC.
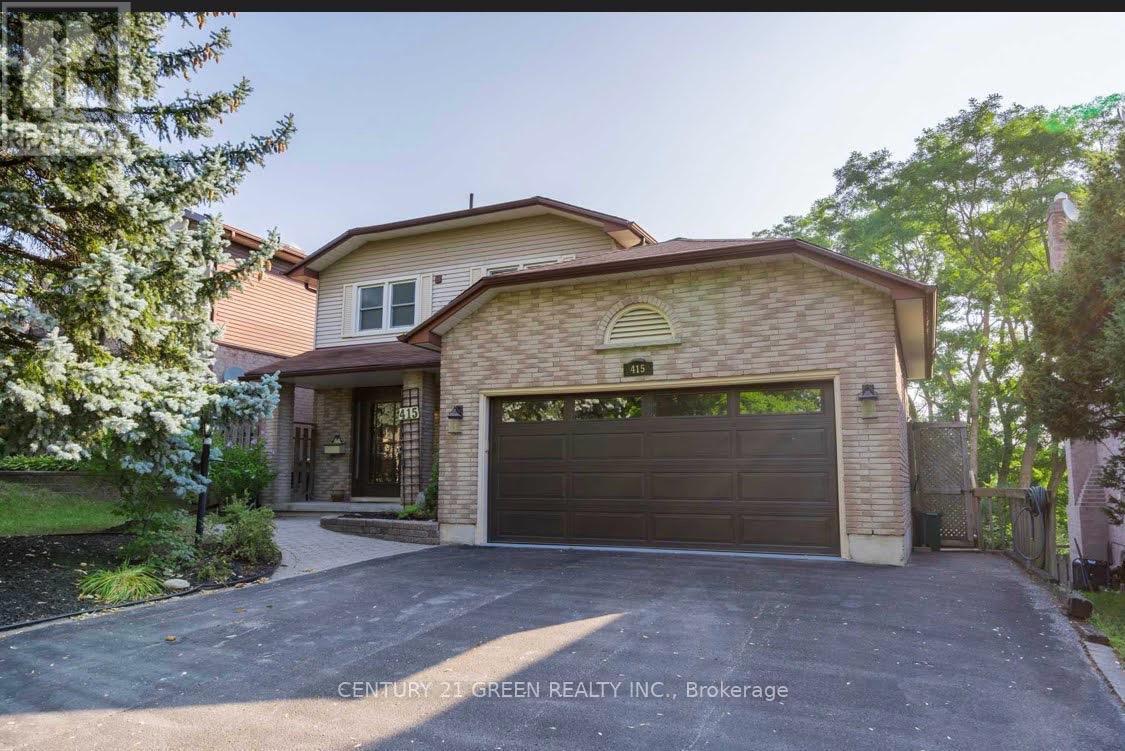
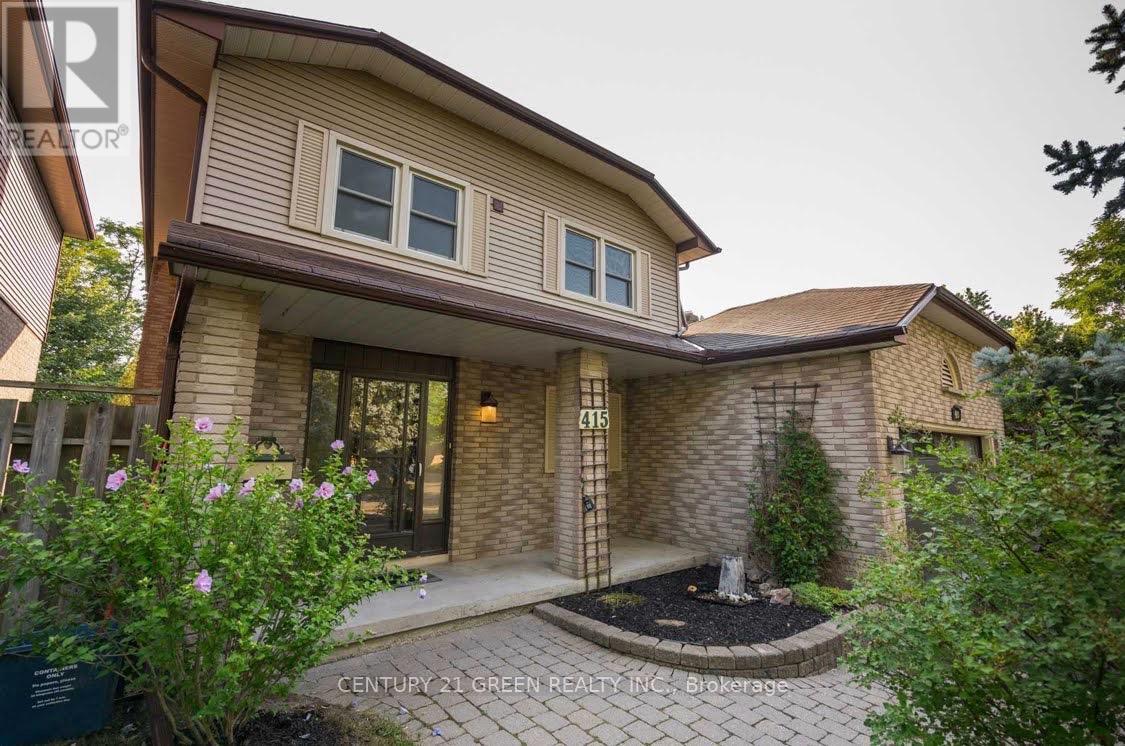
415 Aztec Drive #Lower
McLaughlin, Oshawa, Ontario L1J7T5
For rent· Added
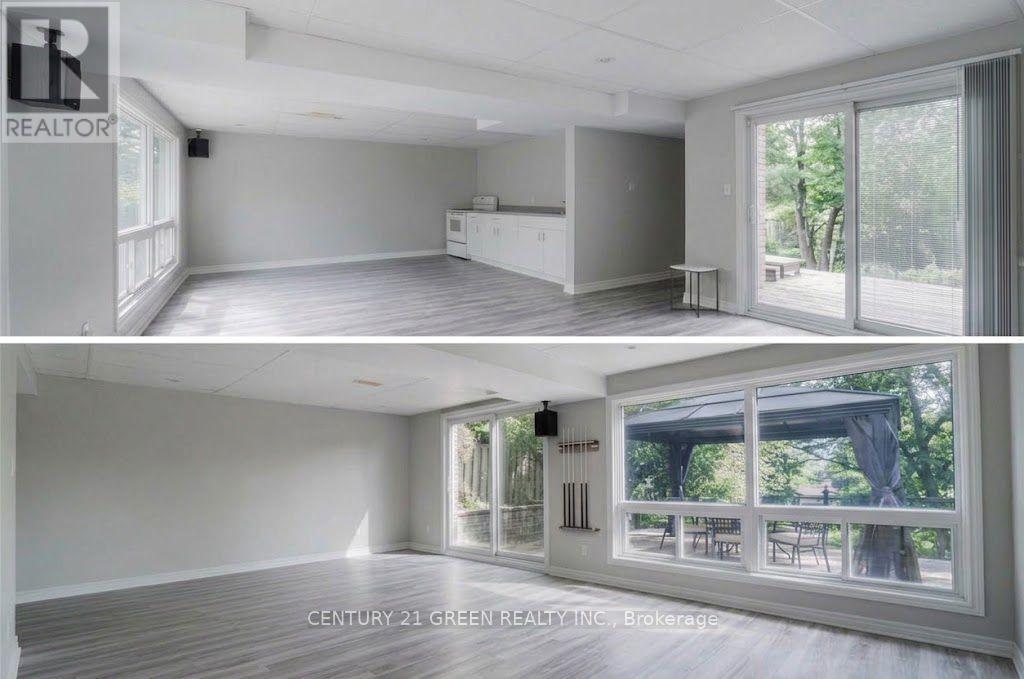
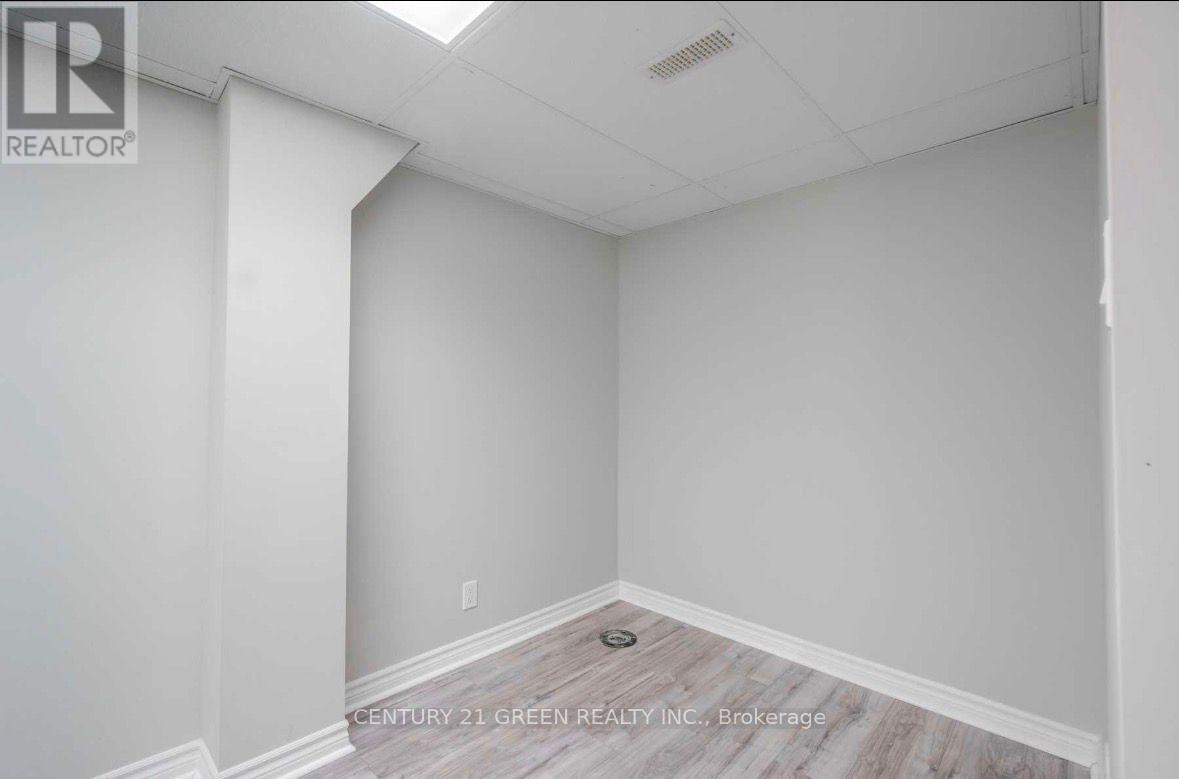
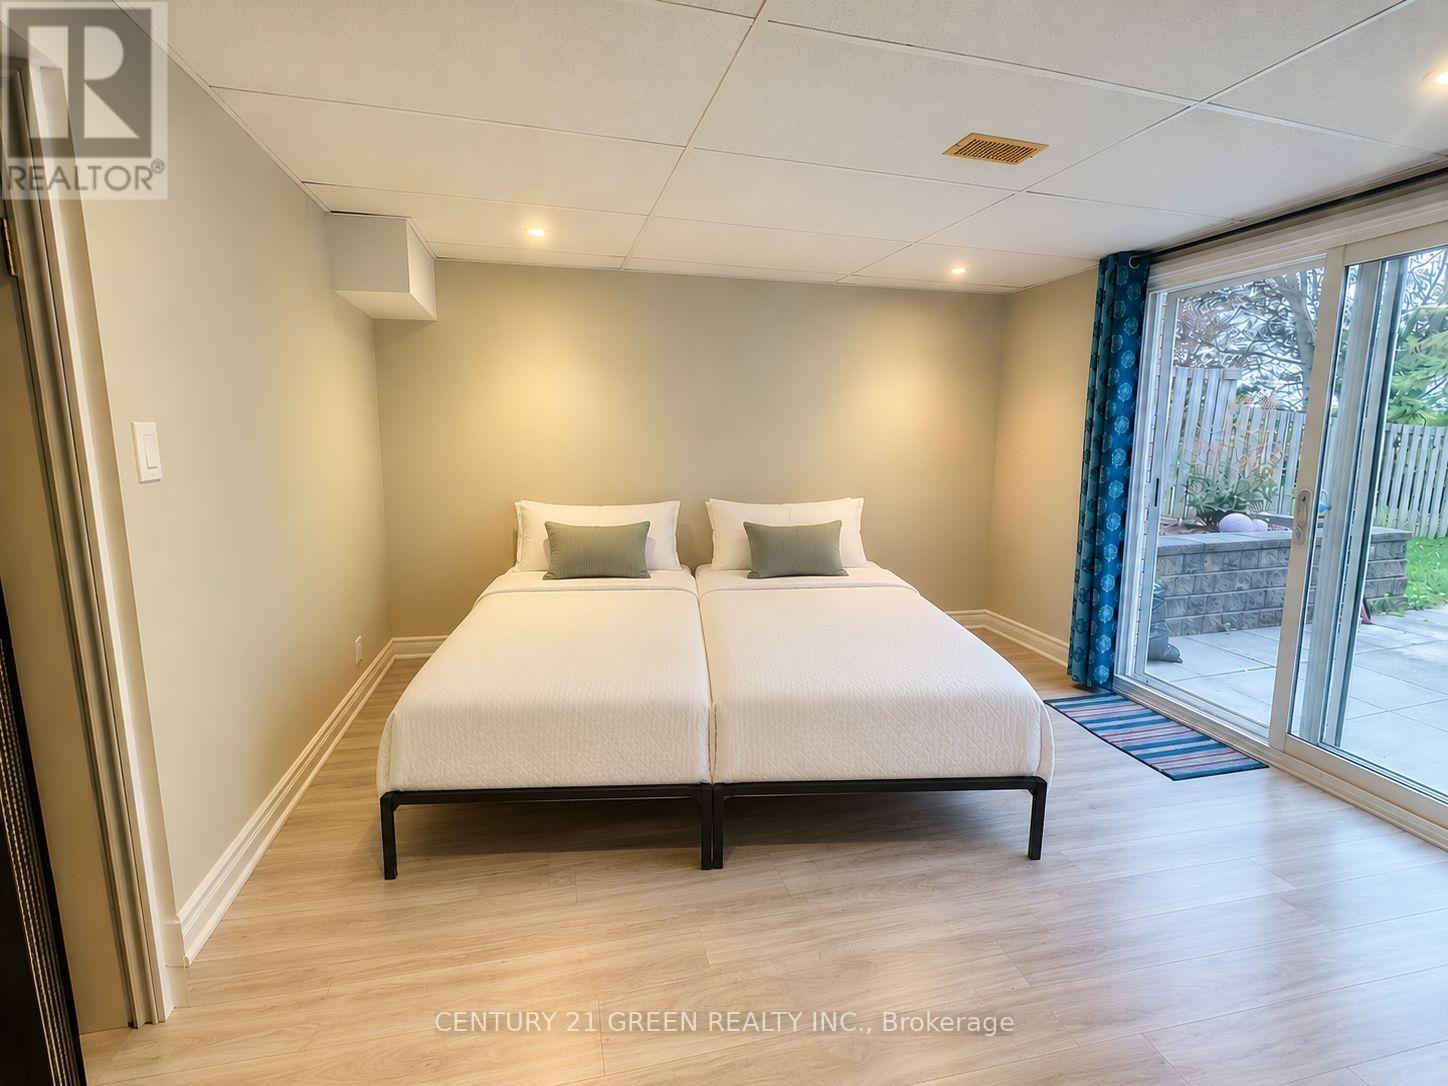
Looking for a comfortable, bright, and spacious place to call home? Bright & Spacious 1+1Bedroom Walk-Out Basement in Oshawa. This 1-bedroom + den walk-out basement apartment offersplenty of natural light, practical living space, and the convenience of a semi-furnished setup.The spacious bedroom includes two twin beds that can be joined together, while the separateden/study area provides added flexibility and can be used as a home office, reading space, oraccommodate an additional twin bed. The unit also comes equipped with a Sony 55" TV, brand-newrefrigerator, wardrobe with mirror, coffee table with two chairs, and in-unit washer and dryer.A modern bathroom with a stand-up shower adds to the comfort of the space. The bright andfunctional layout features a convenient walk-out entrance with easy access, along with sharedaccess to a large backyard and gazebo, perfect for relaxing outdoors, enjoying your morningcoffee, or unwinding at the end of the day. Ideally located in the McLaughlin area of Oshawa,near Rossland Road and Thornton Road, with convenient access to nearby amenities. Tenant to pay30% of the utilities.
Map data © OpenStreetMap contributors
No open houses are scheduled for this home.
Can't make it? Request a private viewing.
| Kitchen | Lower level | 5.56 x 2.74 m |
| Living room | Lower level | 3.2 x 3.15 m |
| Primary Bedroom | Lower level | 5.27 x 3.42 m |
| Den | Lower level | 4.72 x 3.45 m |