 For sale 50
$3,498,000
4+2 bed6 bath3,500–5,000 sq ft
5038 Thornton Road North
Rural Oshawa, Oshawa
2 months agoMLS® E13600356
RE/MAX HALLMARK REALTY LTD.
4250 Simcoe Street North
Rural Oshawa, Oshawa, Ontario L1H0R6
For sale· Added
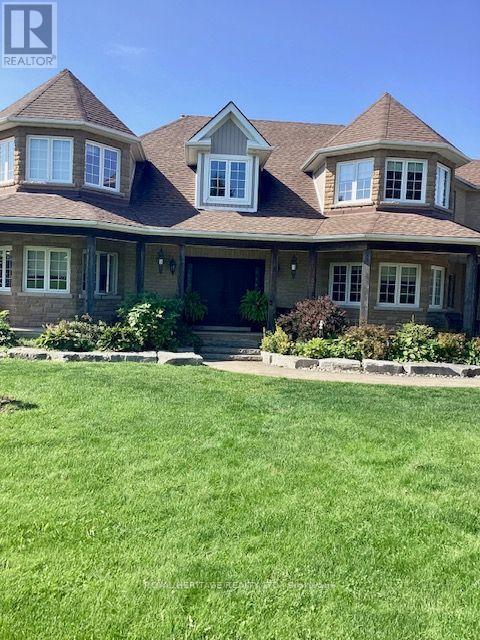
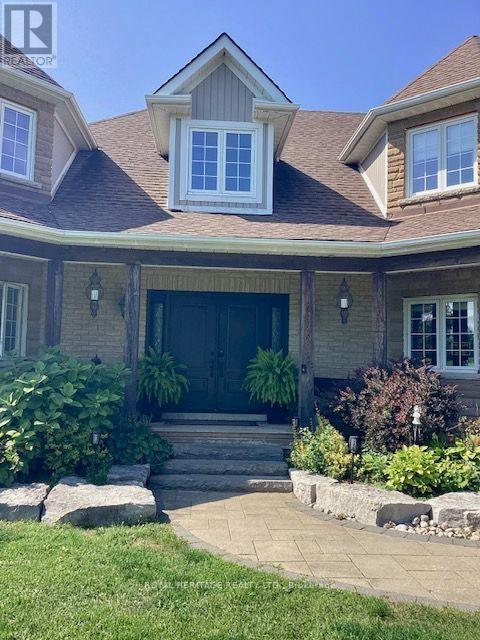
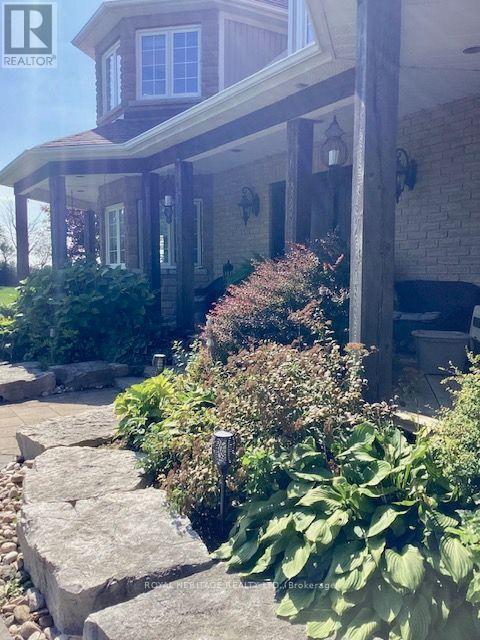
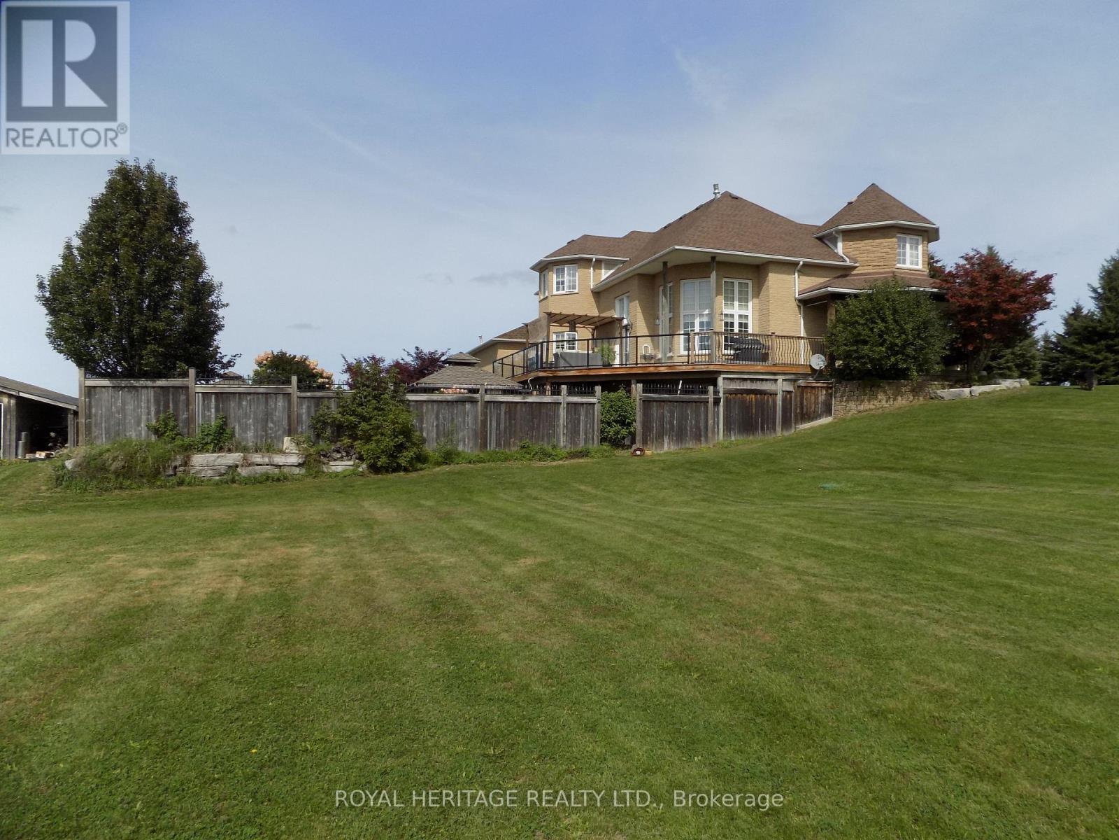
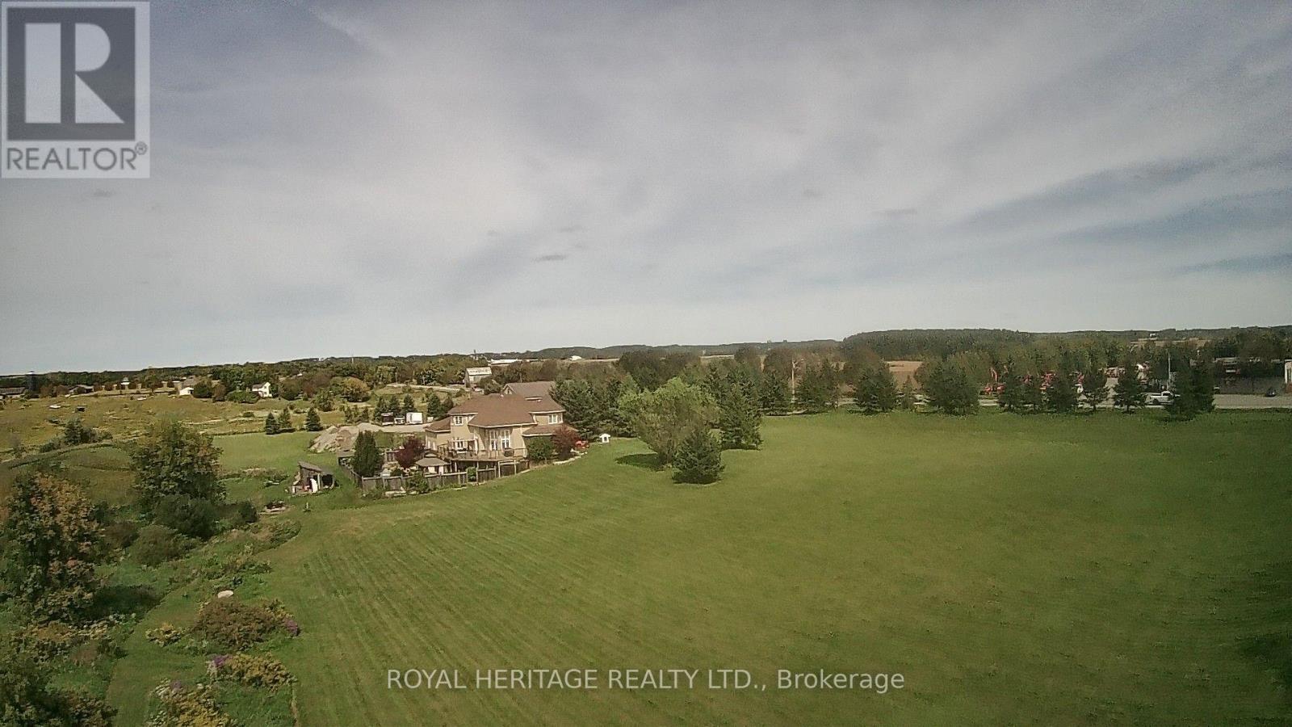
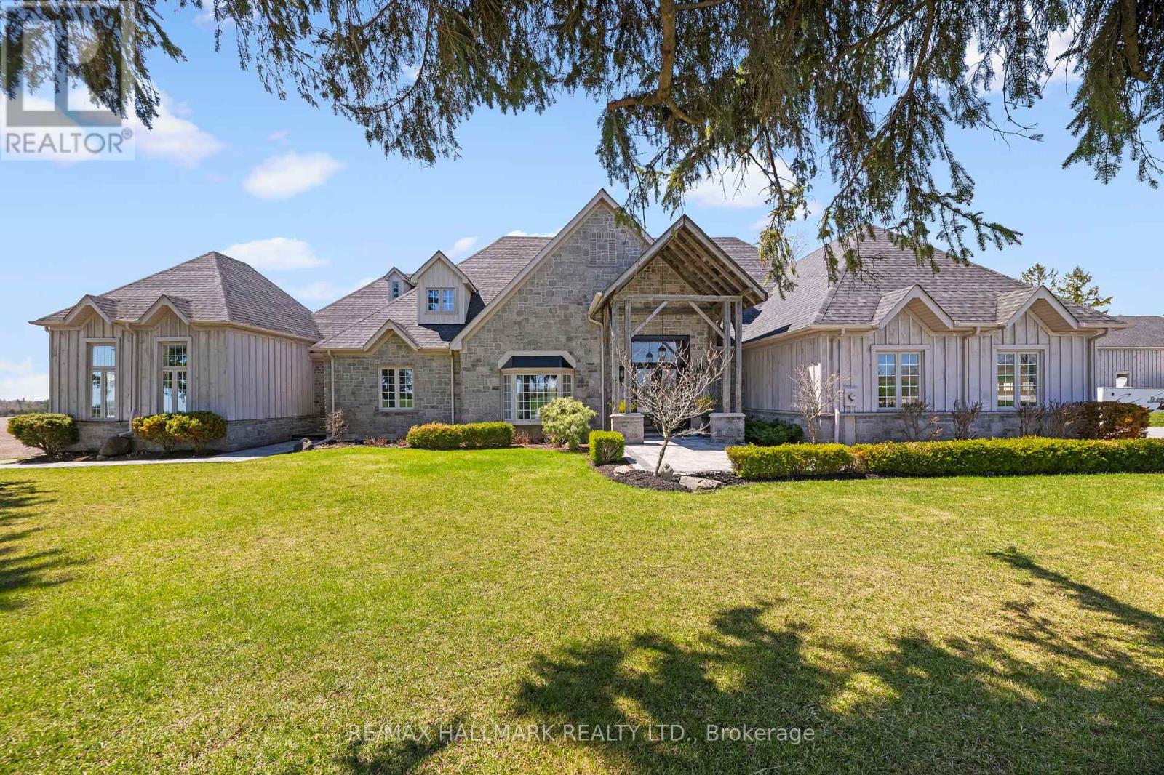
Stunning and Unique 19.4 Acres with Commercial/Residential Use. Approximately 5,000 Sq Ft Shop Generating almost $90,000.00 In Income. Custom Built Home with Walkout Basement and Back yard Oasis Featuring an Inground Pool. Stunning Views and Amazing Potential. Home and Shop Situated in North East Corner of Lot leaving Room for Expansion and Expanded Use for Amazing Potential. Located Just North of 407 Gives Great Access for Commuting West or East without Traffic. Easy Access to North Oshawa Stores Including Costco and UOIT. Several Golf Courses Also Located within Minutes, all While Enjoying Country Living.
Map data © OpenStreetMap contributors
No open houses are scheduled for this home.
Can't make it? Request a private viewing.
| Great room | Ground level | 4.27 x 4.27 m |
| Kitchen | Ground level | 4.27 x 4.27 m |
| Eating area | Ground level | 3.96 x 2.44 m |
| Living room | Ground level | 4.27 x 3.35 m |
| Dining room | Ground level | 4.27 x 3.35 m |
| Primary Bedroom | Second level | 4.88 x 4.57 m |
| Bedroom 2 | Second level | 4.57 x 3.05 m |
| Bedroom 3 | Second level | 4.57 x 4.27 m |
| Bedroom 4 | Second level | 4.57 x 3.35 m |
| Bedroom 5 | Basement | 3.66 x 3.35 m |