 For sale 50
$397,900
3 bed2 bath1,000–1,199 sq ft
50 Richmond Street East #429
O'Neill, Oshawa
23 days agoMLS® E13807354
CENTURY 21 LEADING EDGE REALTY INC.
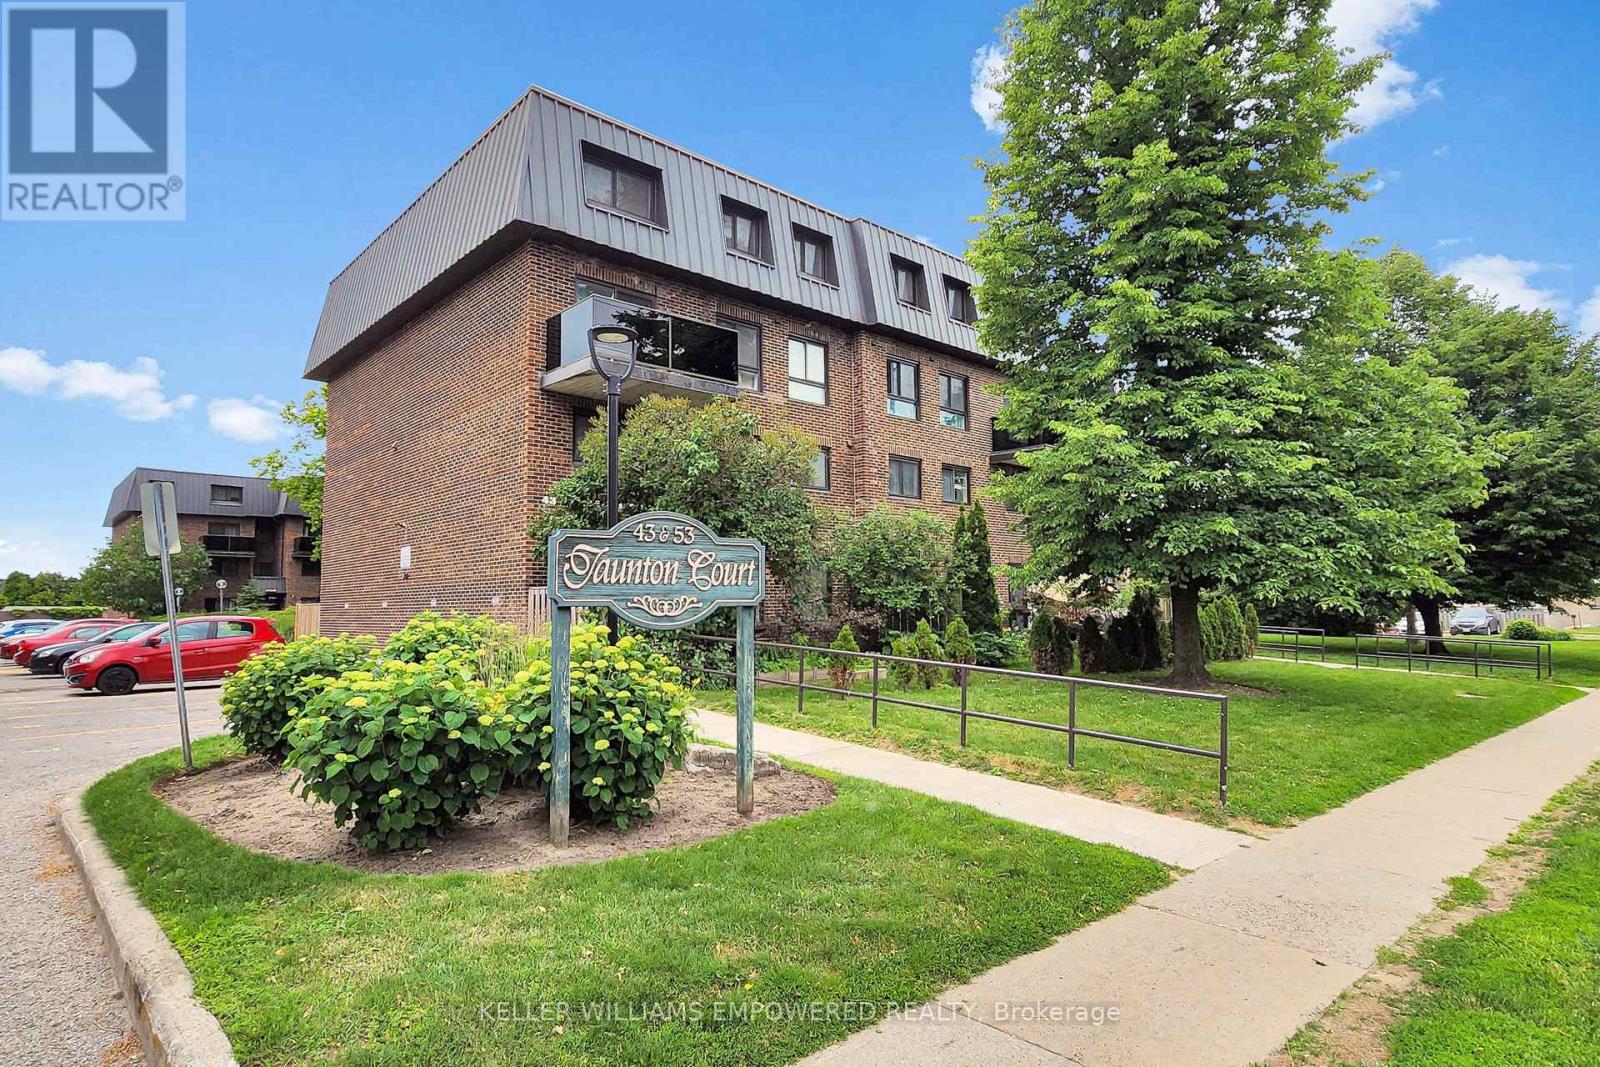
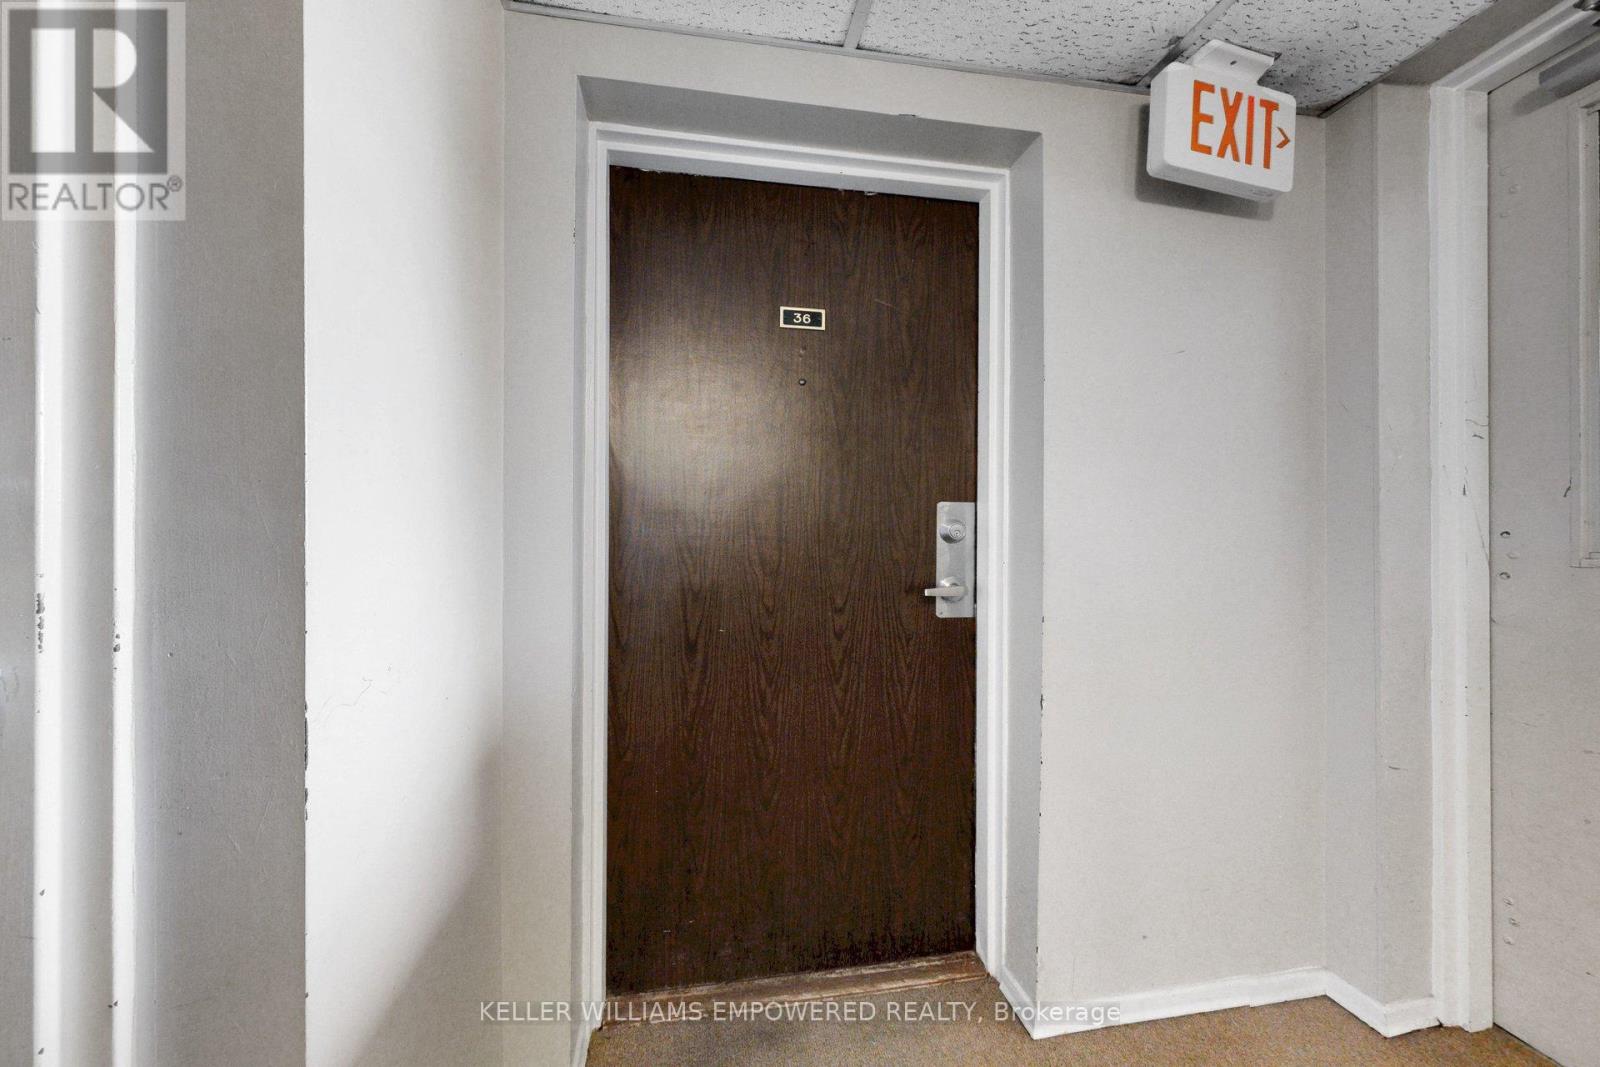
43 Taunton Road East #36
Centennial, Oshawa, Ontario L1G3T6
For sale· Added
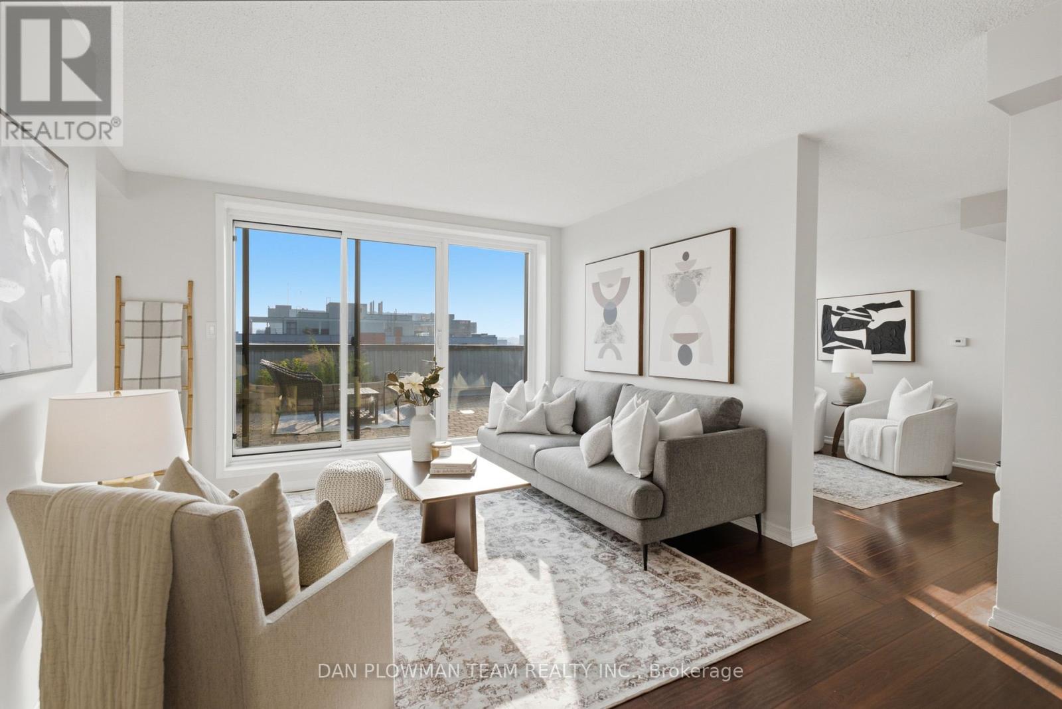
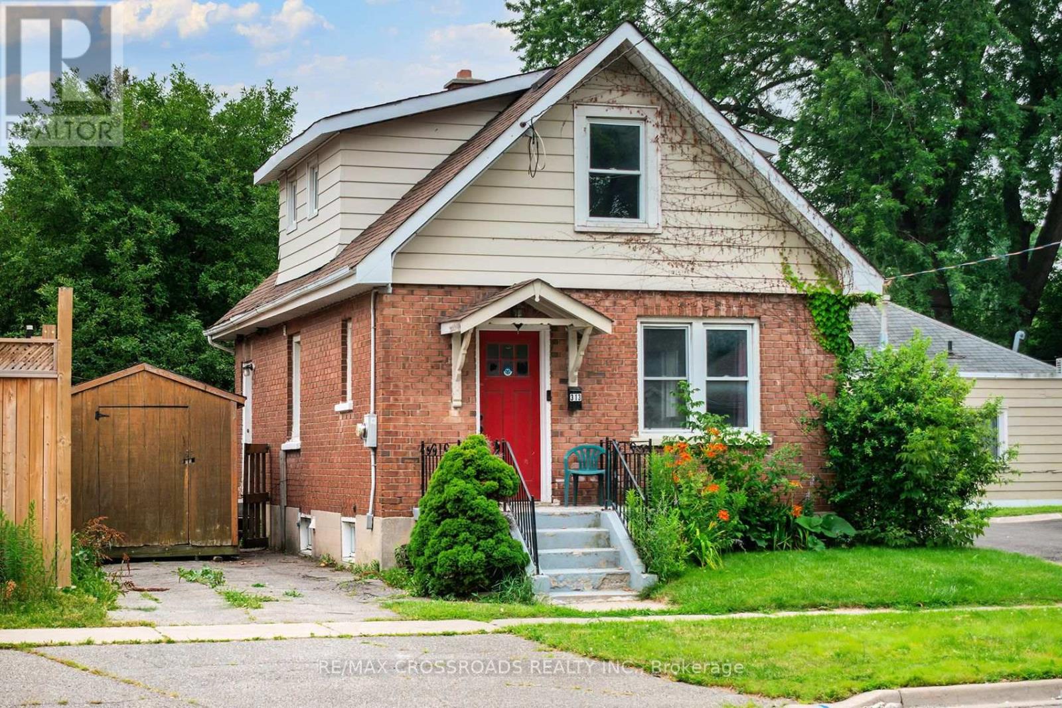
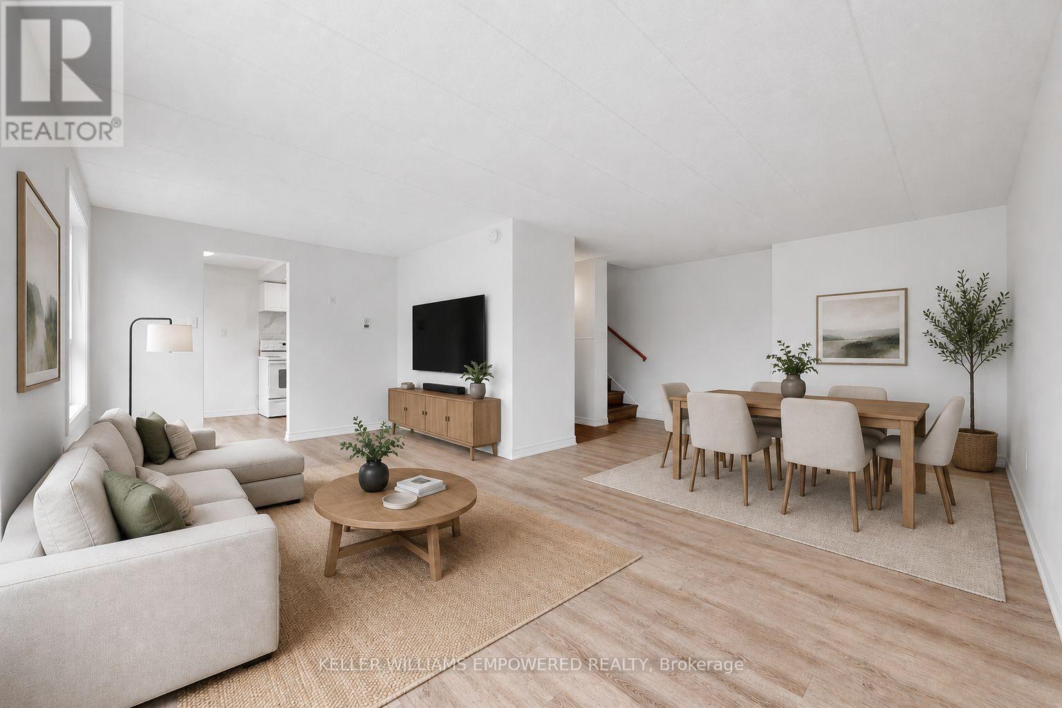
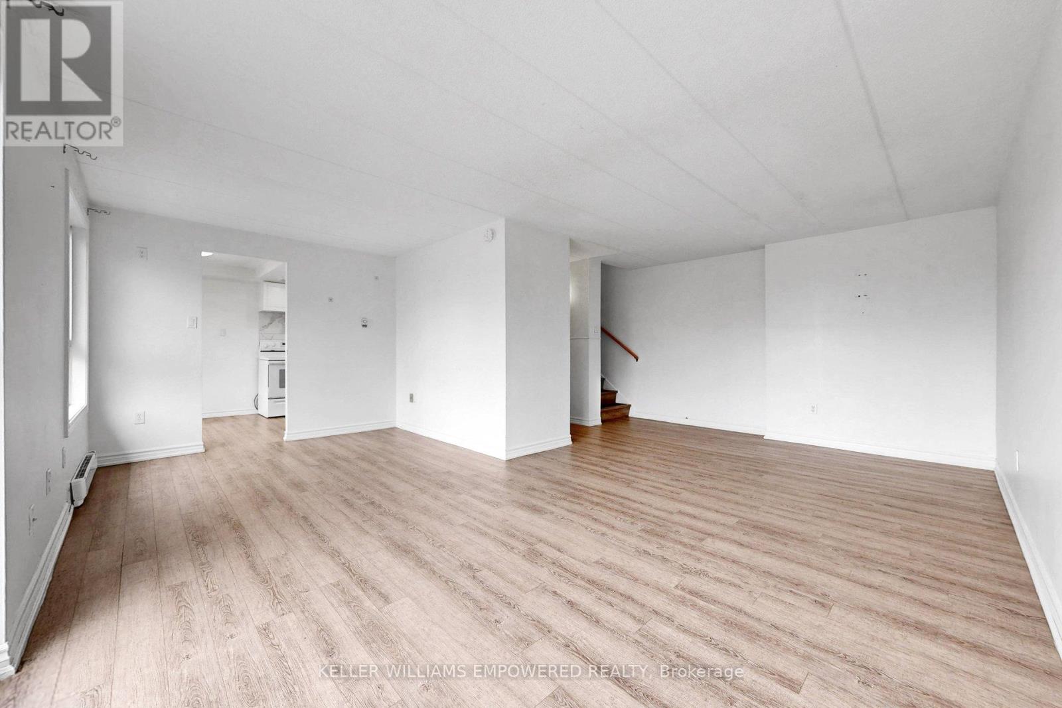
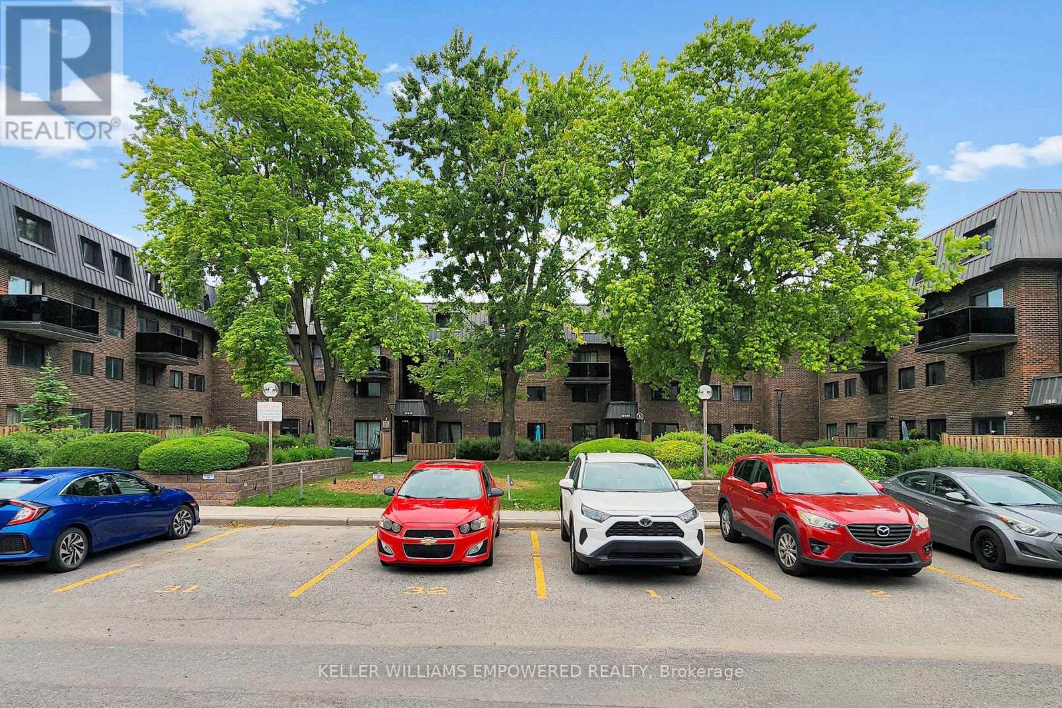
3 Bedroom, 3 Bathroom Stacked Townhouse with balcony and functional layout. Located right on Taunton and Simcoe st N, 10 Mintues Bus ride to UOiT and 8 min to Durham college Shopping , parks facilities etc within 5 minutes walk. Large L Shaped Living And Dining Room With Walkout To Private Balcony. 3 spacious Bedrooms On The 2nd Floor with Exclusive Private huge Laundry Room On lower level with Bathroom. Low maintenance fees include Water, garbage collection, landscaping and snow removal, insurance for common elements. Power of Sale. Check 3D Tour. Some pictures virtually staged
Map data © OpenStreetMap contributors
No open houses are scheduled for this home.
Can't make it? Request a private viewing.
| Oct 13, 2026 | $359,900 | ▼ $40,099 |
| Sep 18, 2026 | $399,999 | First recorded price |
Price changes since Sep 18, 2026.
| Kitchen | Main level | 3.76 x 2.44 m |
| Dining room | Main level | 2.88 x 2.57 m |
| Dining room | Main level | 6.01 x 3.23 m |
| Primary Bedroom | Second level | 3.59 x 3.03 m |
| Bedroom 2 | Second level | 2.43 x 3.14 m |
| Bedroom 3 | Second level | 3.3 x 2.4 m |
| Laundry room | Lower level | 4.12 x 2.98 m |